Cookie Policy: This site uses cookies to store information on your computer. Read more
| Address | 8 Alexandra Terrace, Ballytromery Road, Crumlin |
|---|---|
| Price | Last listed at Offers over £199,950 |
| Style | End-Terrace Bungalow |
| Bedrooms | 3 |
| Receptions | 3 |
| Bathrooms | 1 |
| Heating | Oil |
| Size | 1,089 sq. feet |
| EPC Rating | E40/C72 |
| Status | Sale Agreed |
8, Alexandra Terrace, Crumlin BT29 4EZ
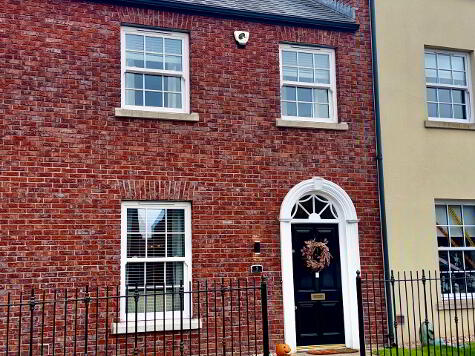
Charming Extended End Cottage – Full of Character and Modern Comfort A delightful and beautifully extended cottage offering a wonderful blend of traditional charm and contemporary living. This inviting home boasts generous, well-proportioned accommodation, making it ideal for families, couples or anyone seeking a peaceful country-style retreat with plenty of space. The property retains an abundance of character, complemented by a thoughtful extension that provides bright, versatile living areas. The spacious reception rooms create a warm and welcoming atmosphere, while the well-appointed kitchen and dining space are perfect for both everyday family life and entertaining guests. The bedrooms are comfortable and well presented. Outside, the property benefits from a low maintenance yard providing a private and relaxing setting, with excellent potential for outdoor dining and entertaining. The cottage also offers useful parking and attractive surroundings. An appealing and characterful extended cottage, offering spacious accommodation, charm and versatility – a wonderful opportunity for those looking for a comfortable and attractive family home on the outskirts of Crumlin village
On entrance:
Welcoming L- shaped Reception Hall with Modern featured panelling, Storage Cupboard, Radiator, Access to floored attic, telephone point, power points.
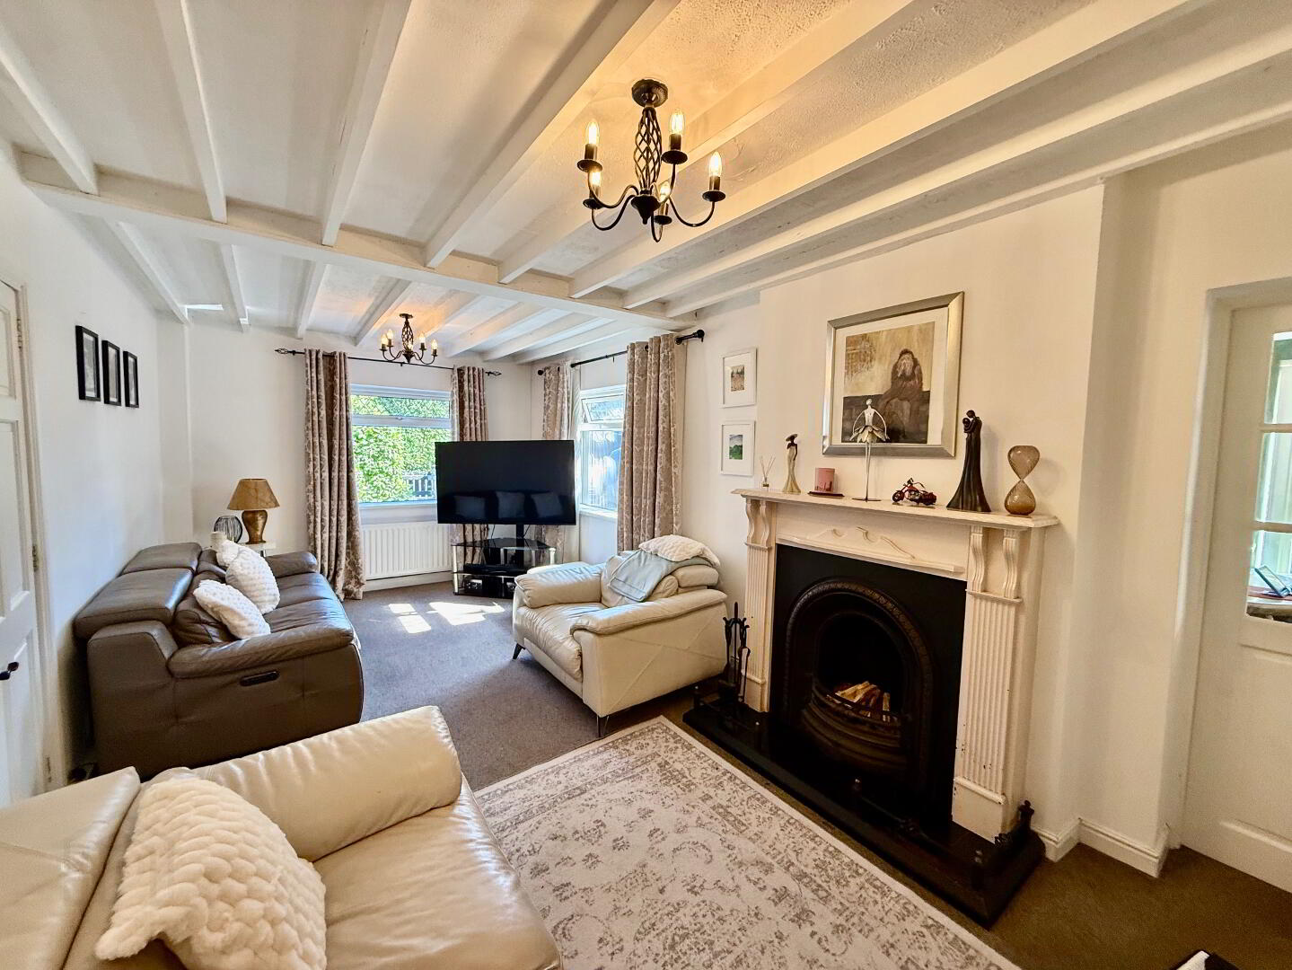
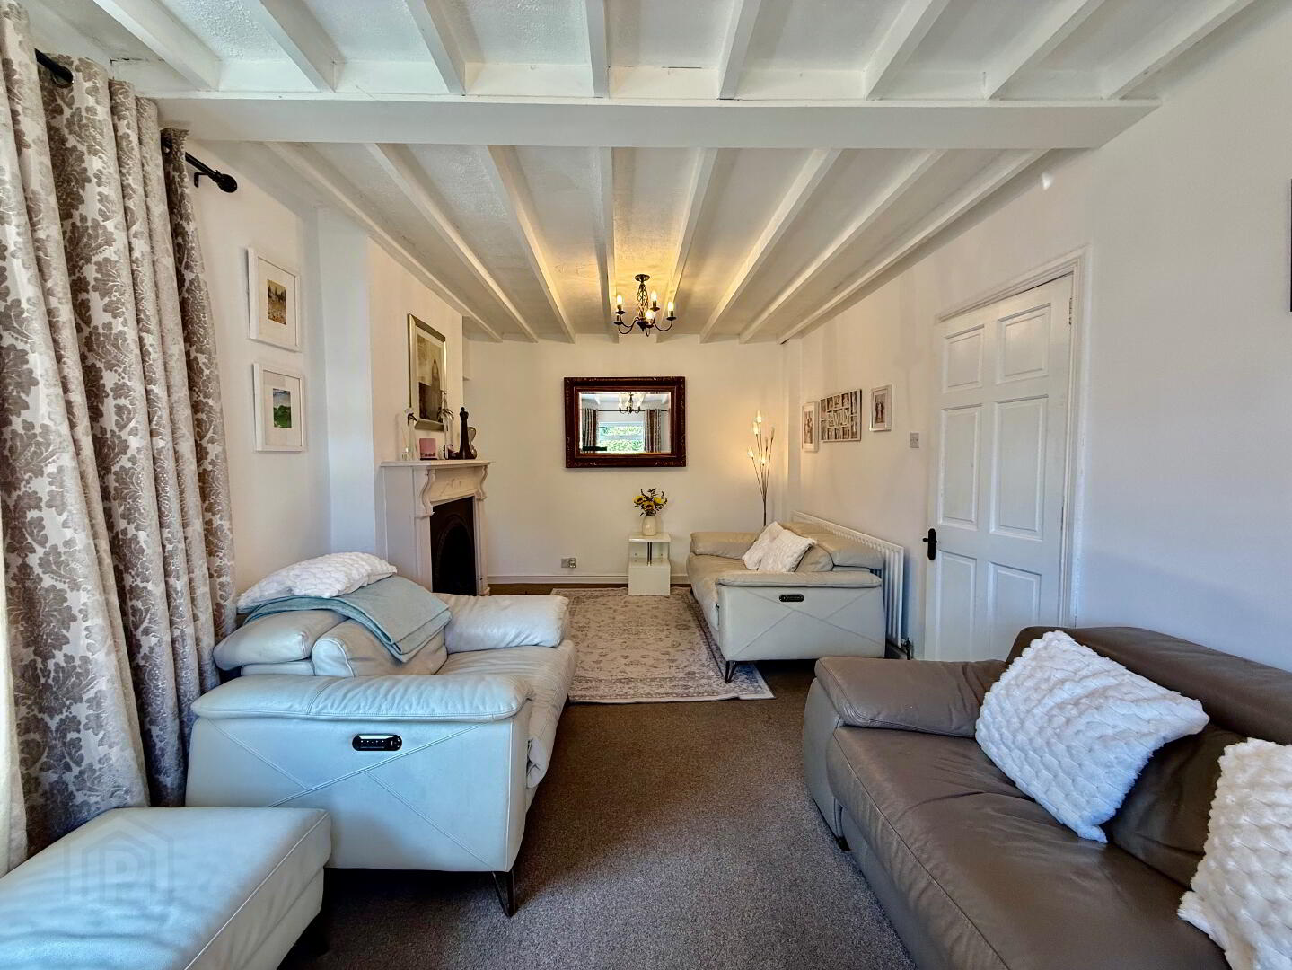
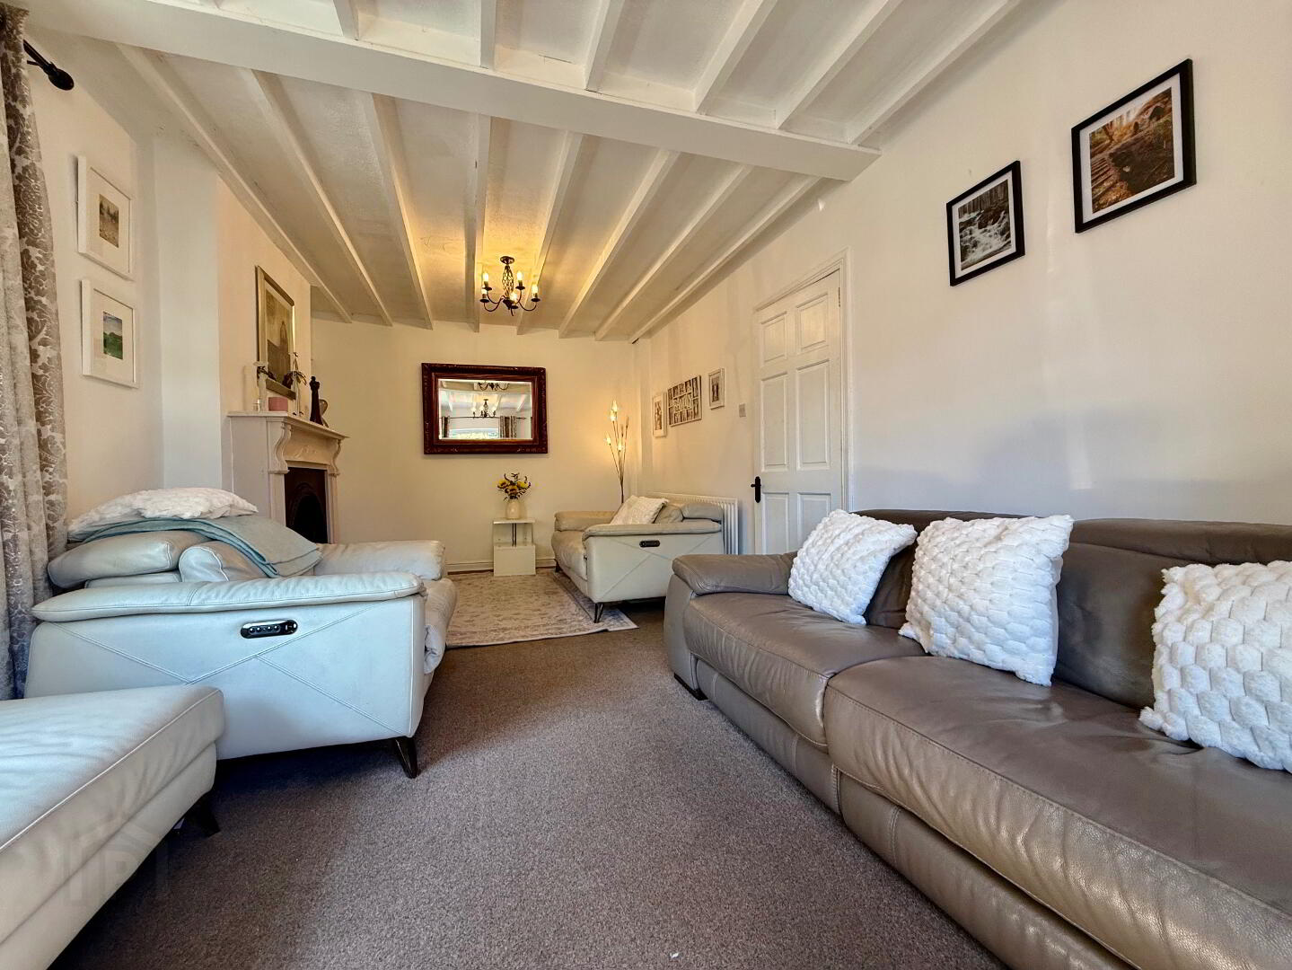
Lounge:
19’9’’X10’4’’ Featured Beamed ceiling, Open Fire- dual linked with wooden surround, Cast iron inset and slate hearth, Double aspect windows, Part glazed door, TV point, radiator, power points.
Reception 2 or Bedroom 4:
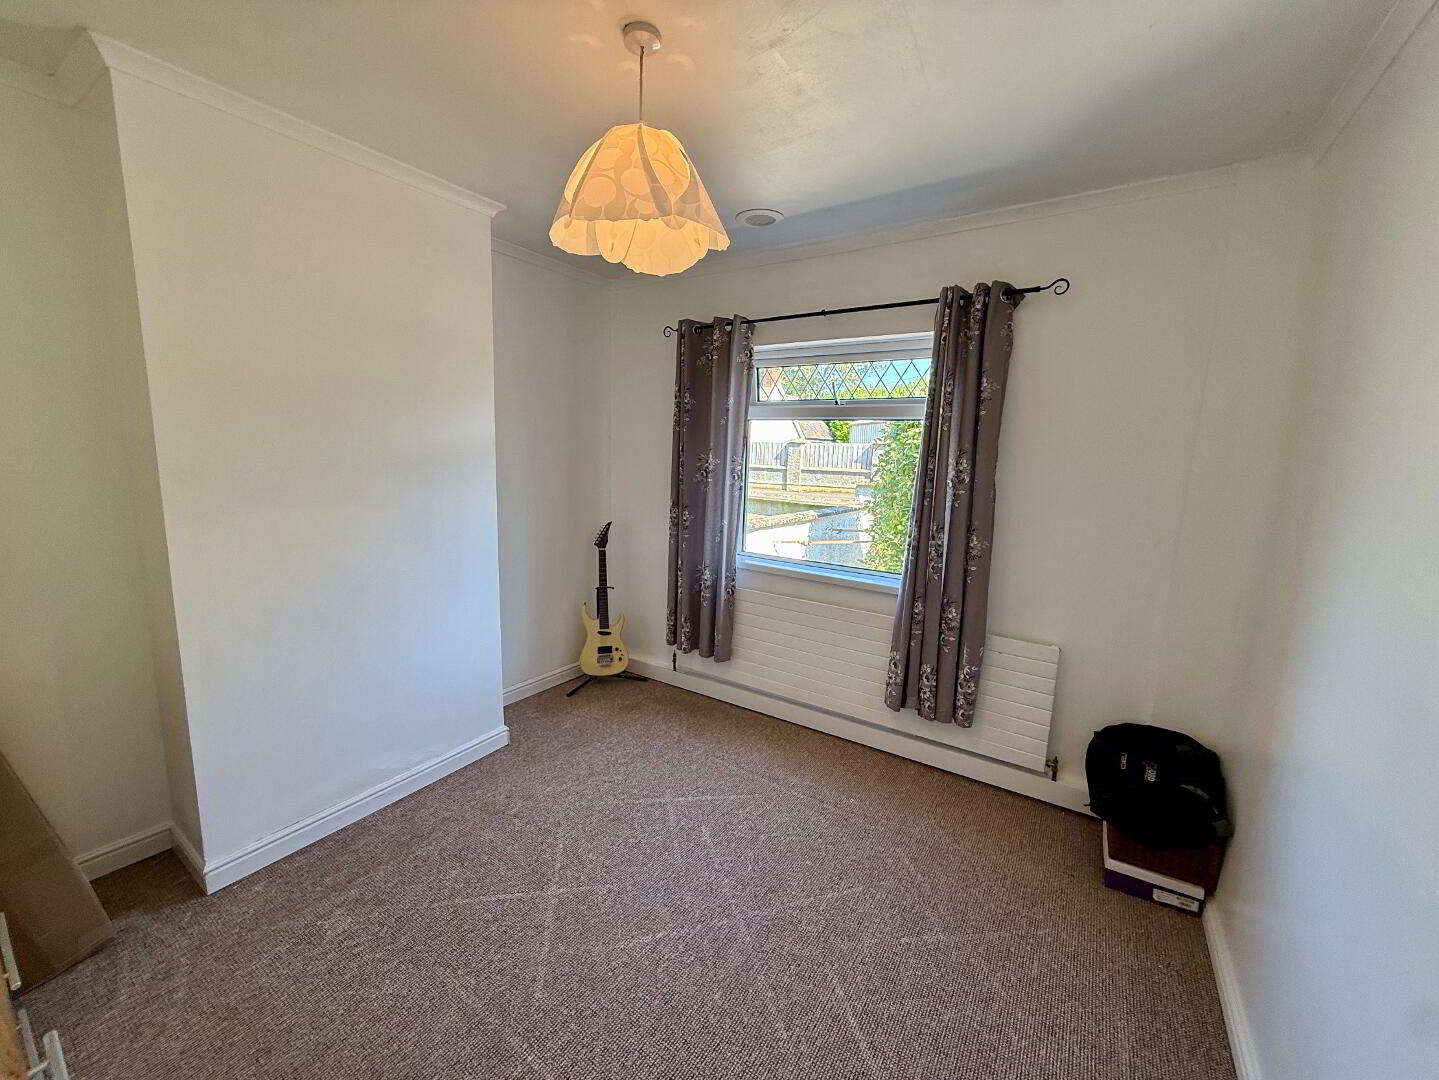
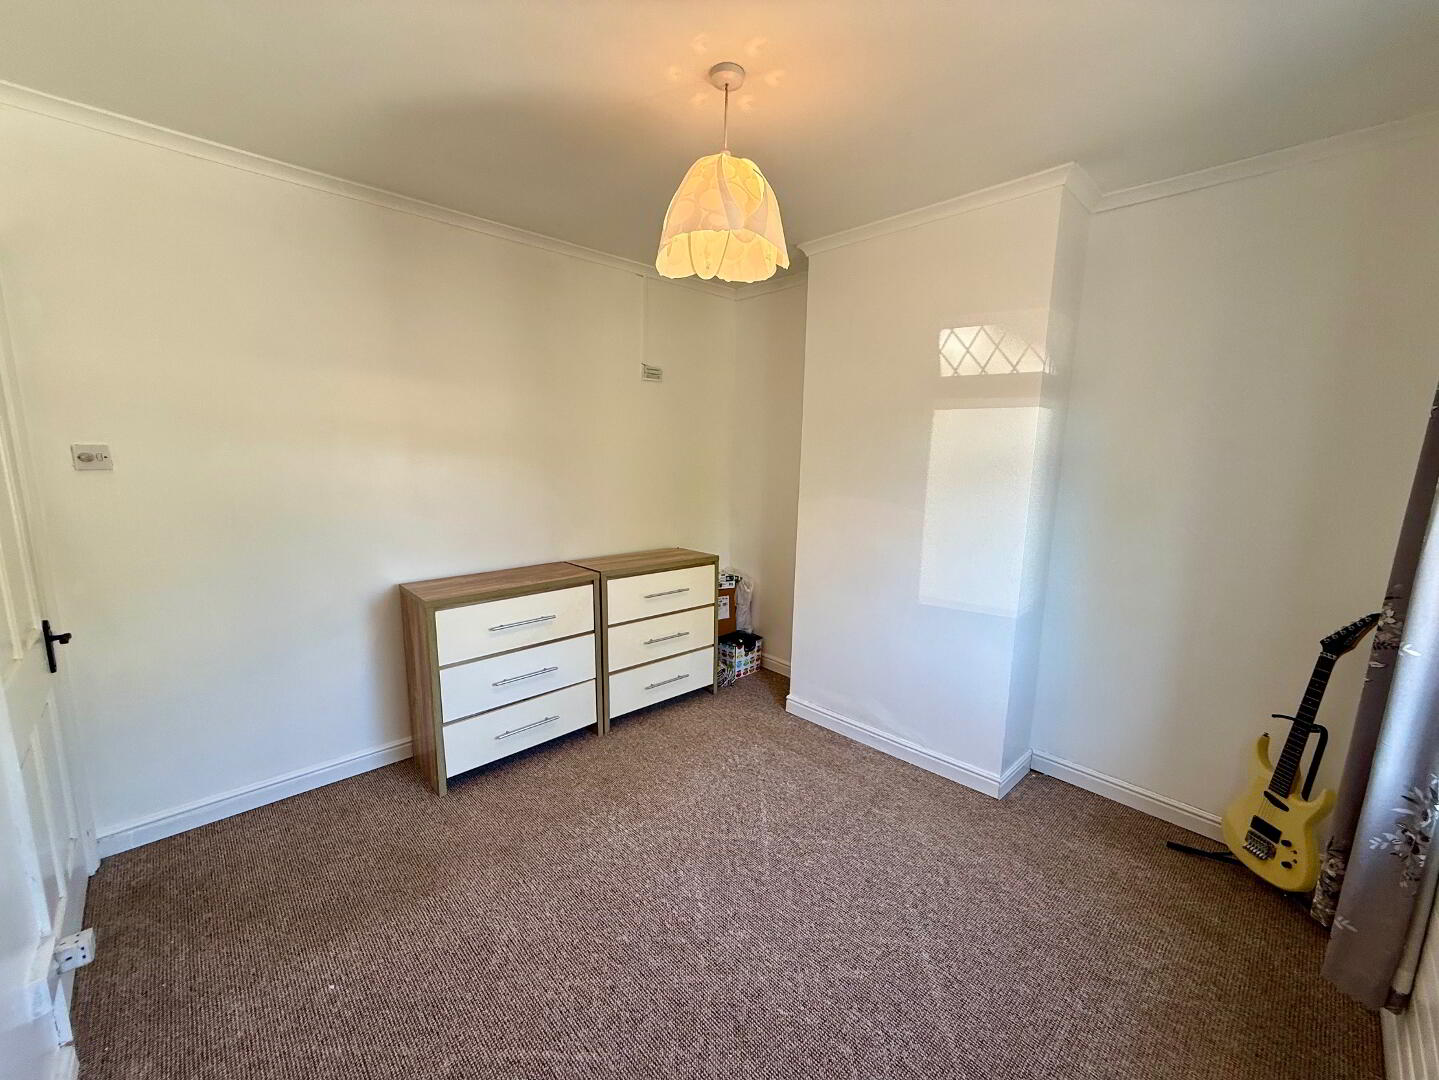
10’5’’X10’3’’ ceiling coving, radiator, power points.
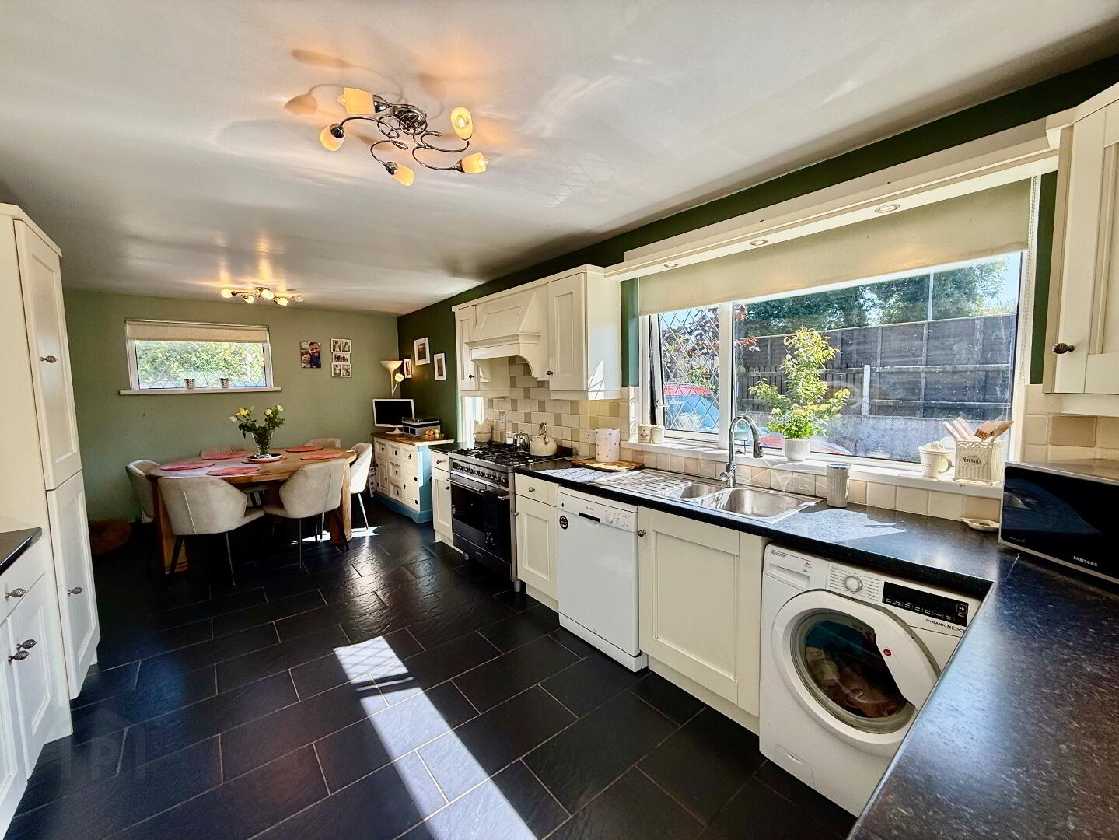
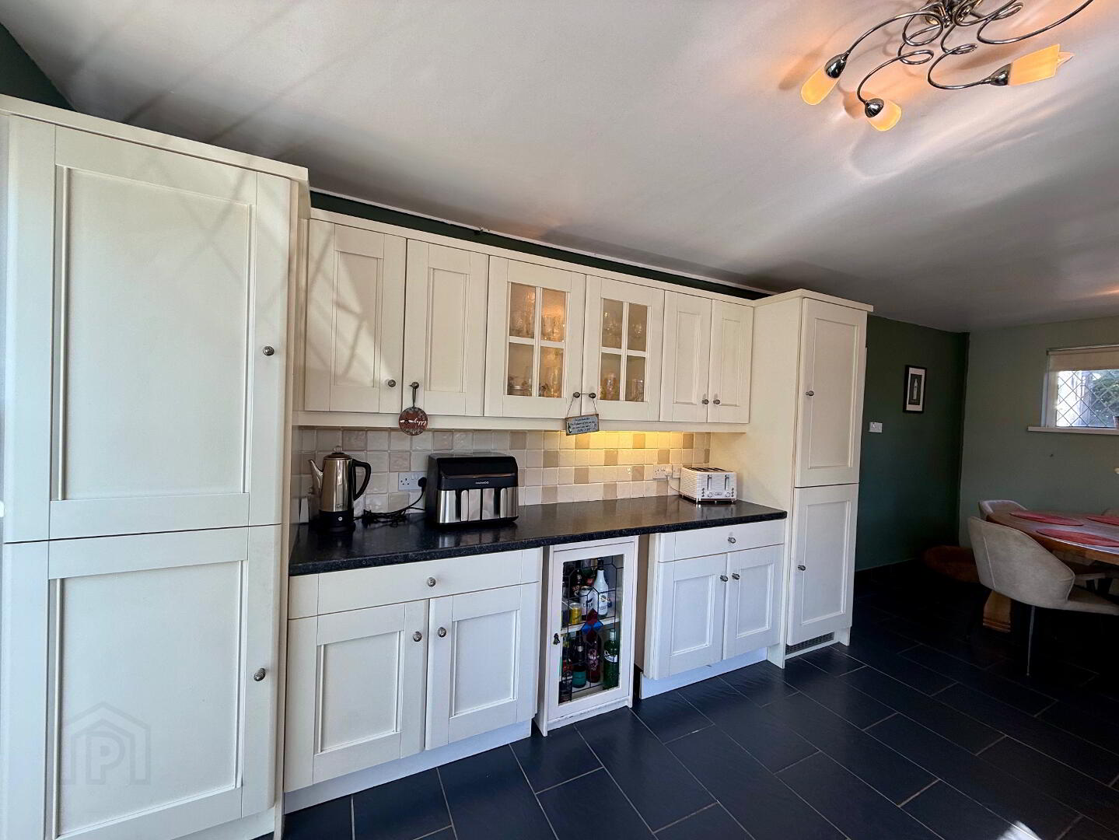
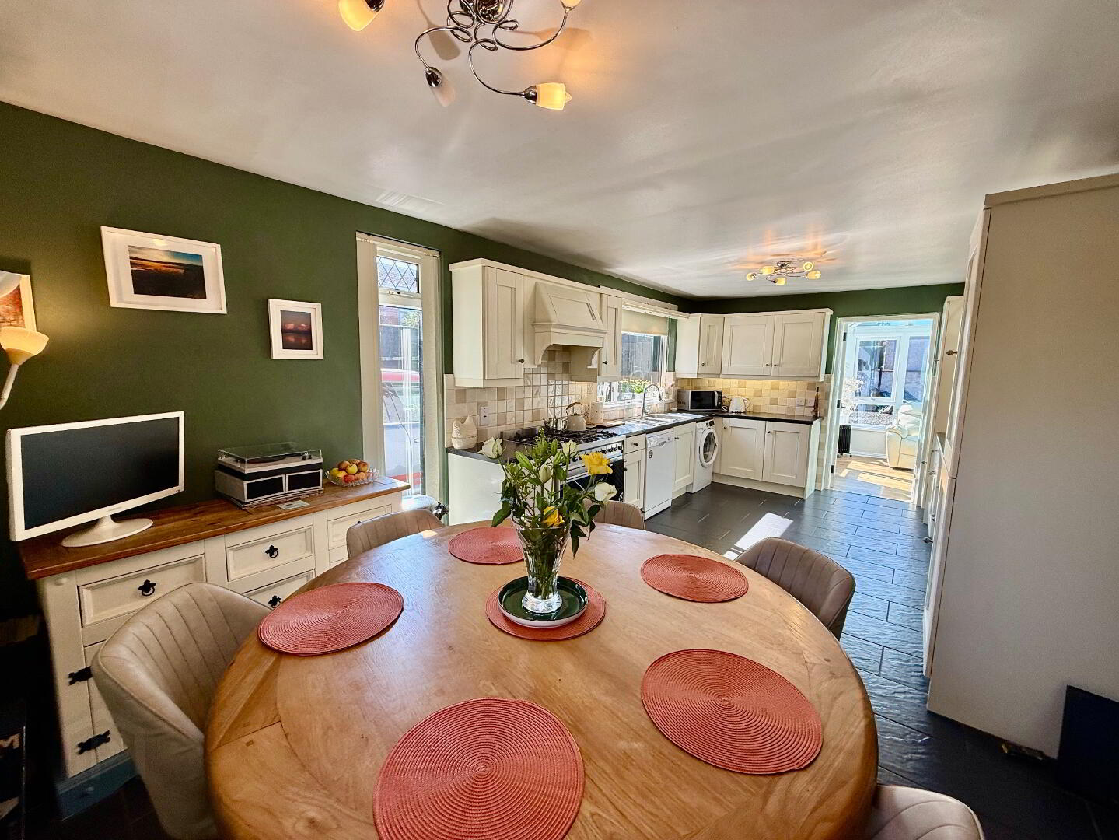
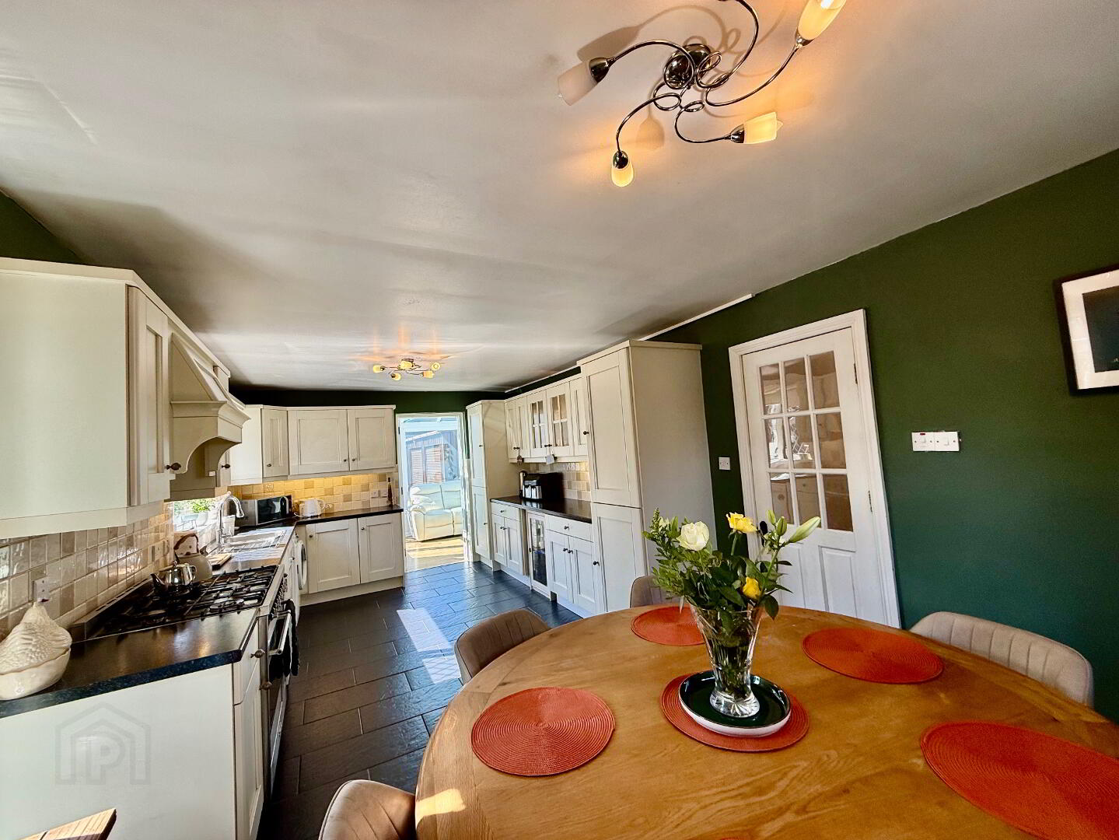
Kitchen/Dining Area:
21’4’’X10’8’’ Fully fitted contemporary cream Kitchen with glass display units, Under unit strip lighting, Pelmet above sink unit with down-lights, Stainless steel sink unit with swan neck mixer tap, Formica work surfaces, Space for oven and concealed cooker hood with extractor fan & lighting, Integrated fridge freezer, Part tiled walls, Slate effect tiled floor, radiator, double aspect windows, power points, access to conservatory.
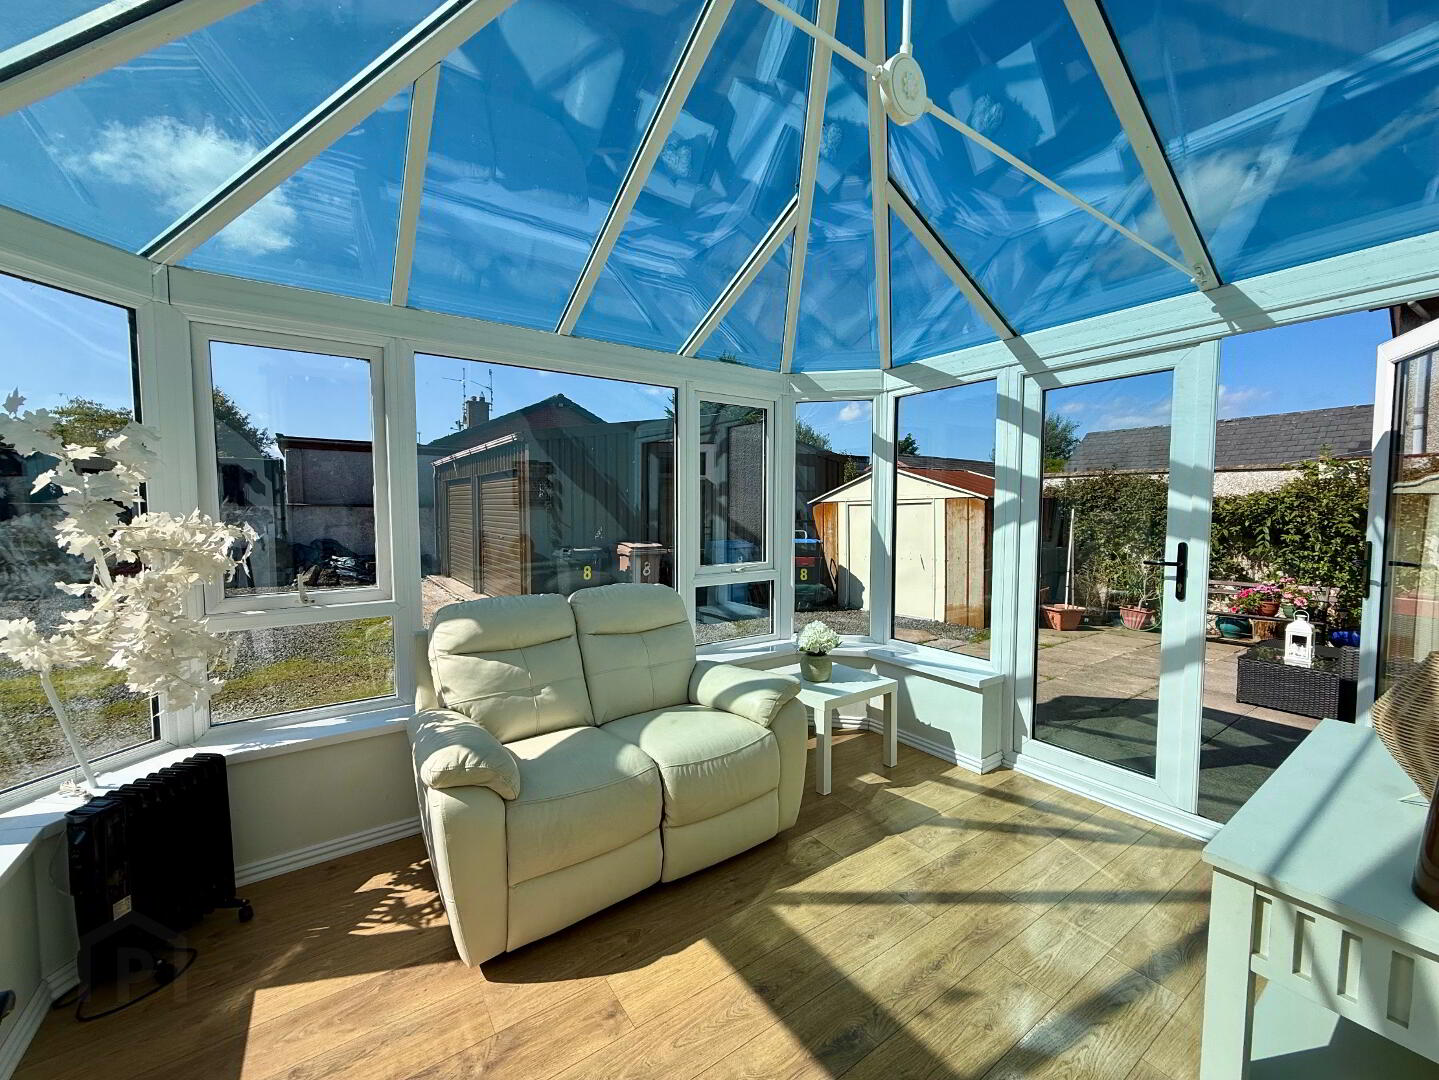
Conservatory:
11’9’’X11’9’’ Laminated wooden floor, Power points, double French doors onto rear extensive yard.
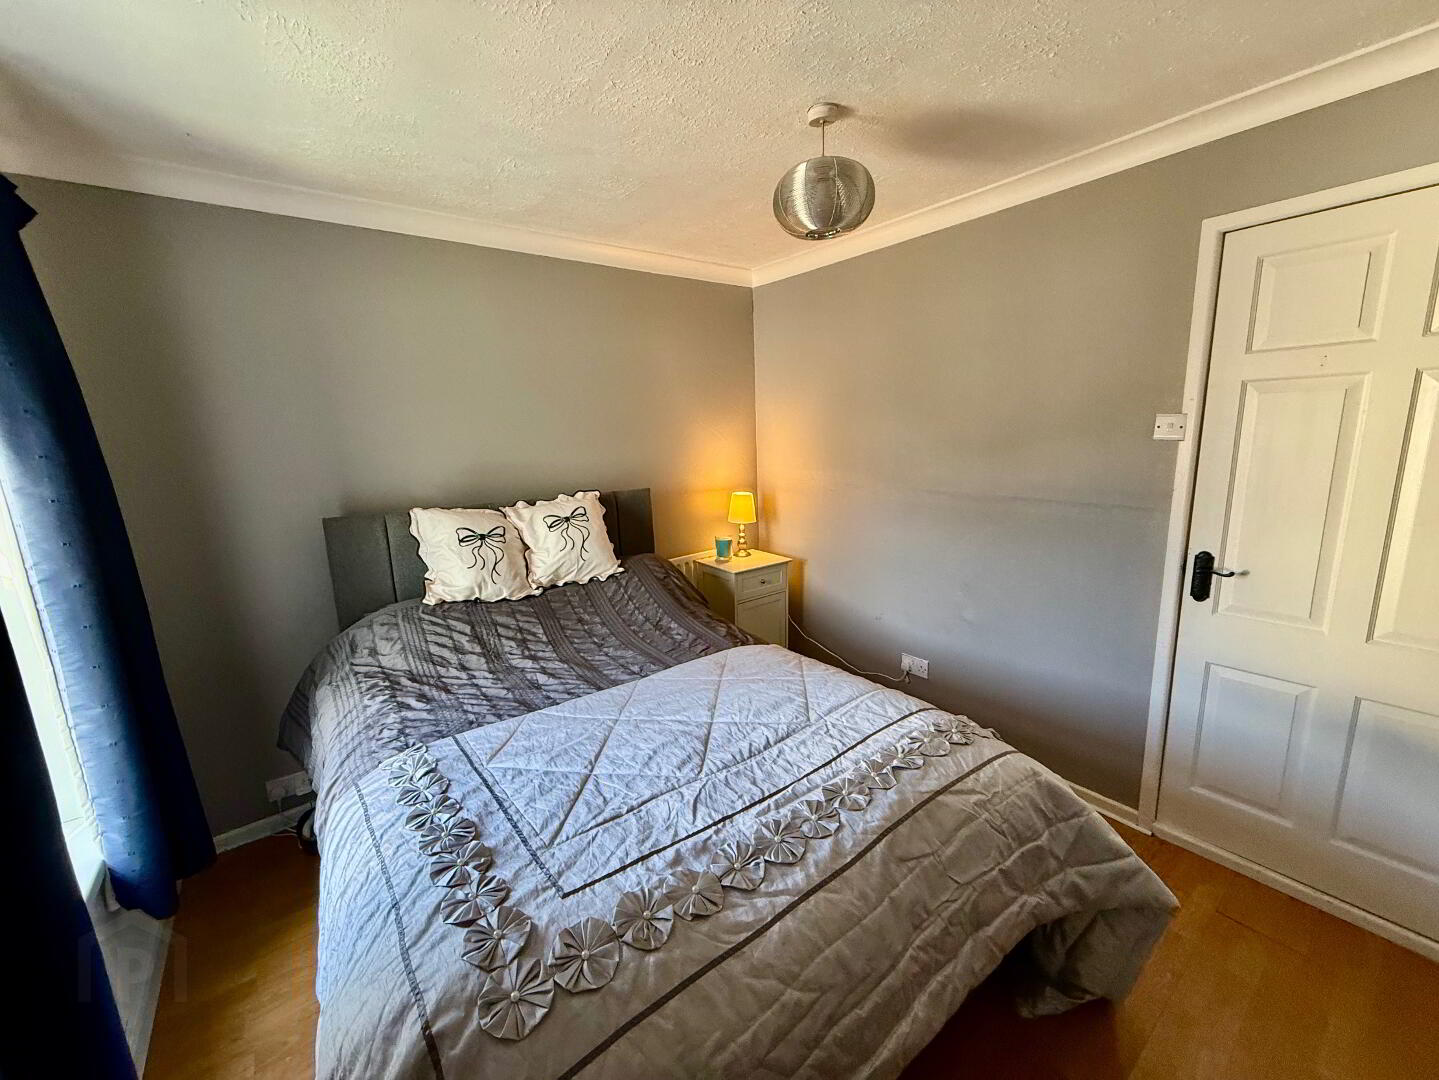
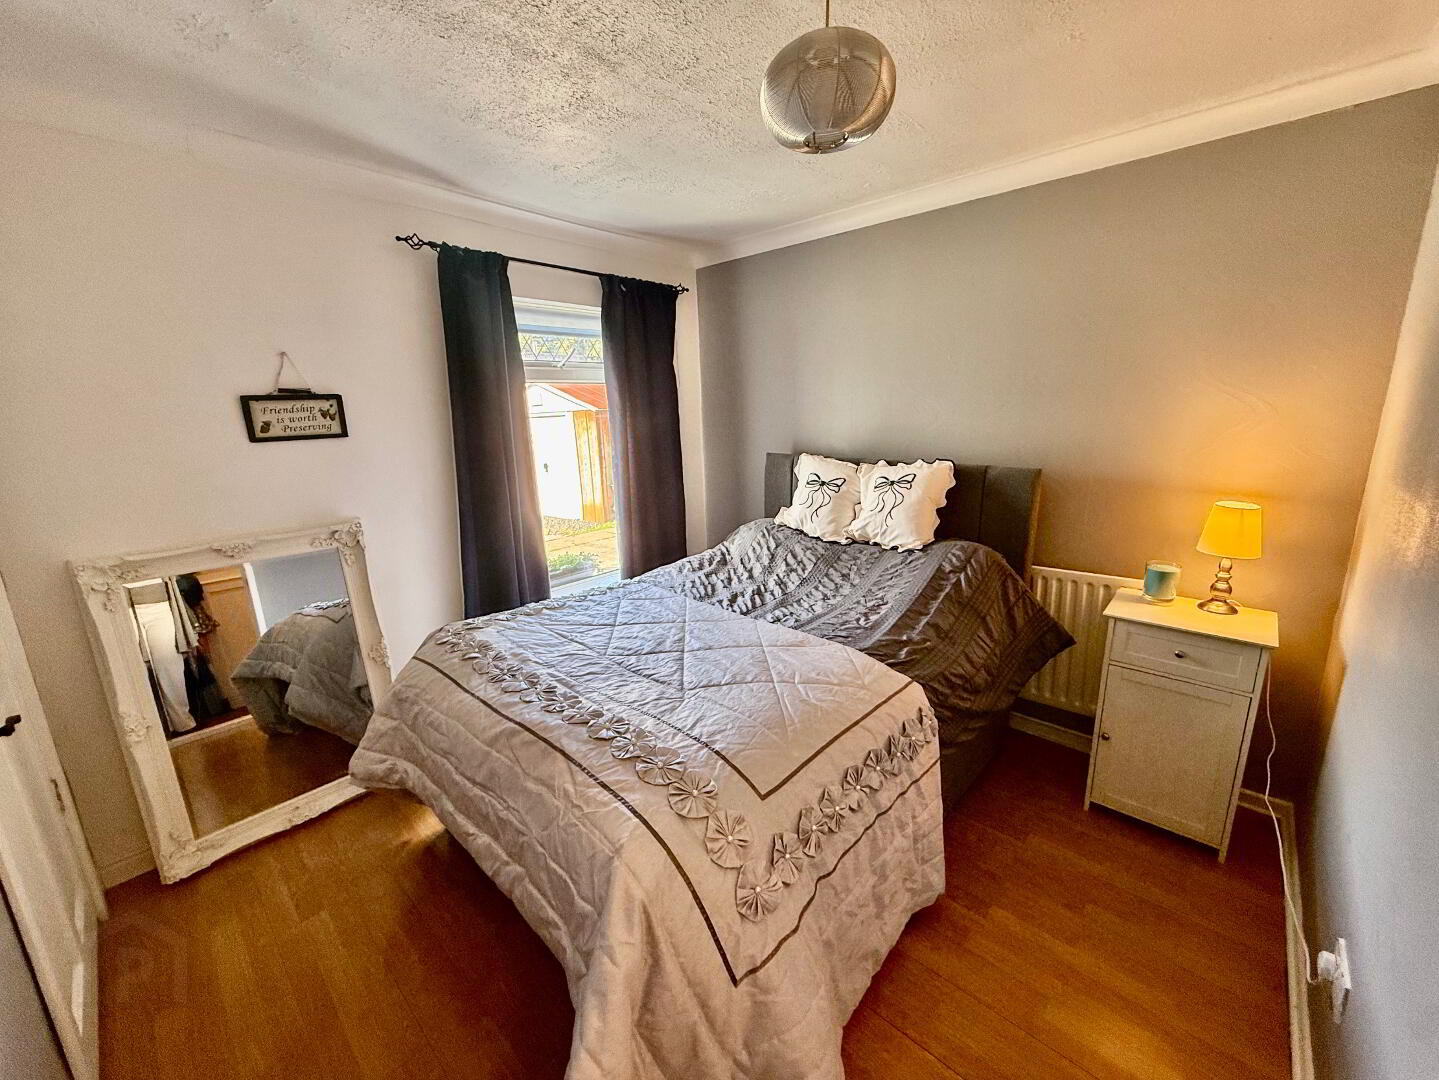
Bedroom 1:
10’2’’X10’4’’ Ceiling coving, radiator, power points.
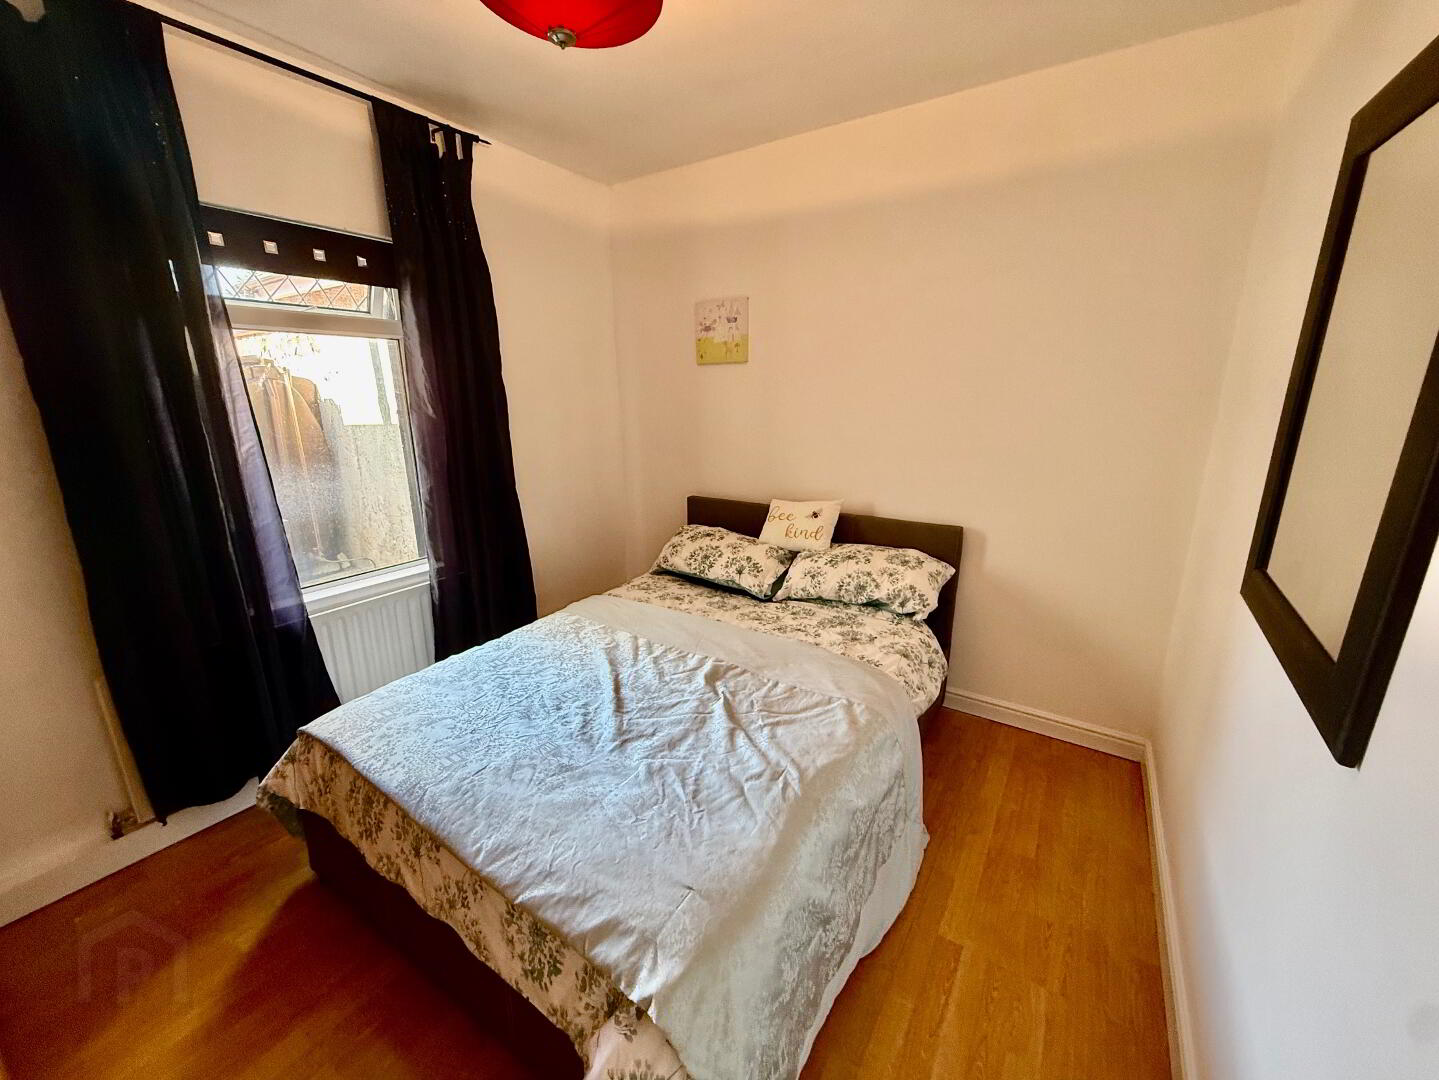
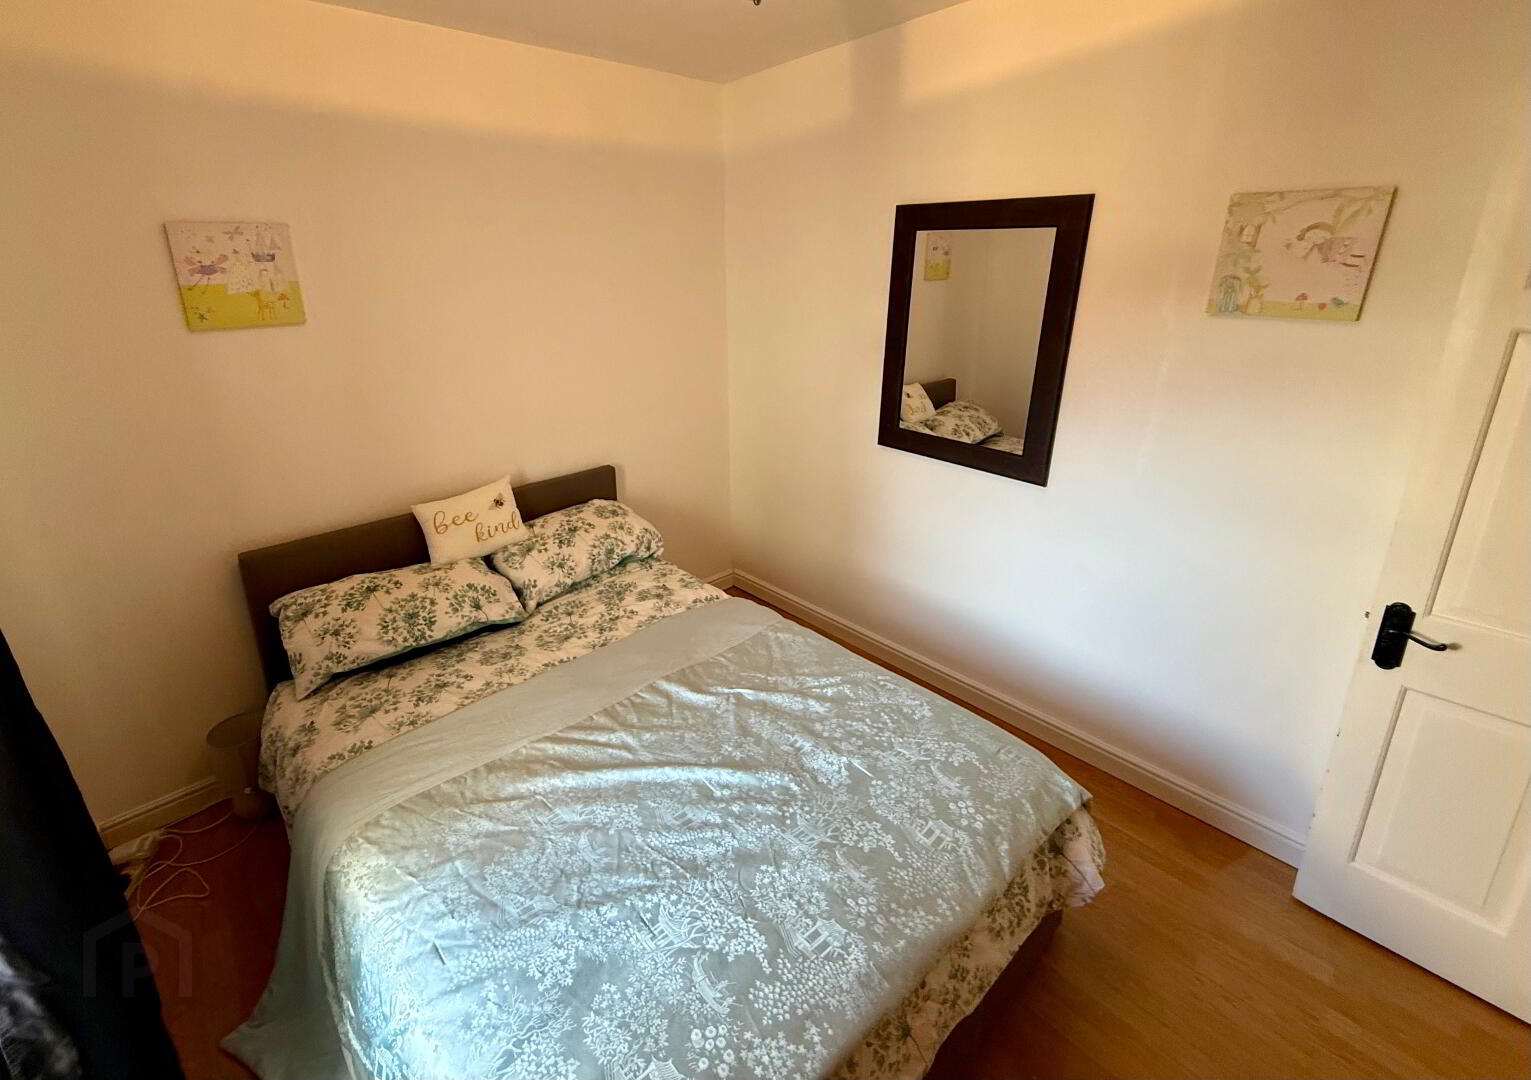
Bedroom 2:
10’4’’X8’9’’ Laminated wooden floor, radiator, power points.
Bedroom 3:
9’5’’X9’3’’ Laminated wooden floor, radiator, power points.
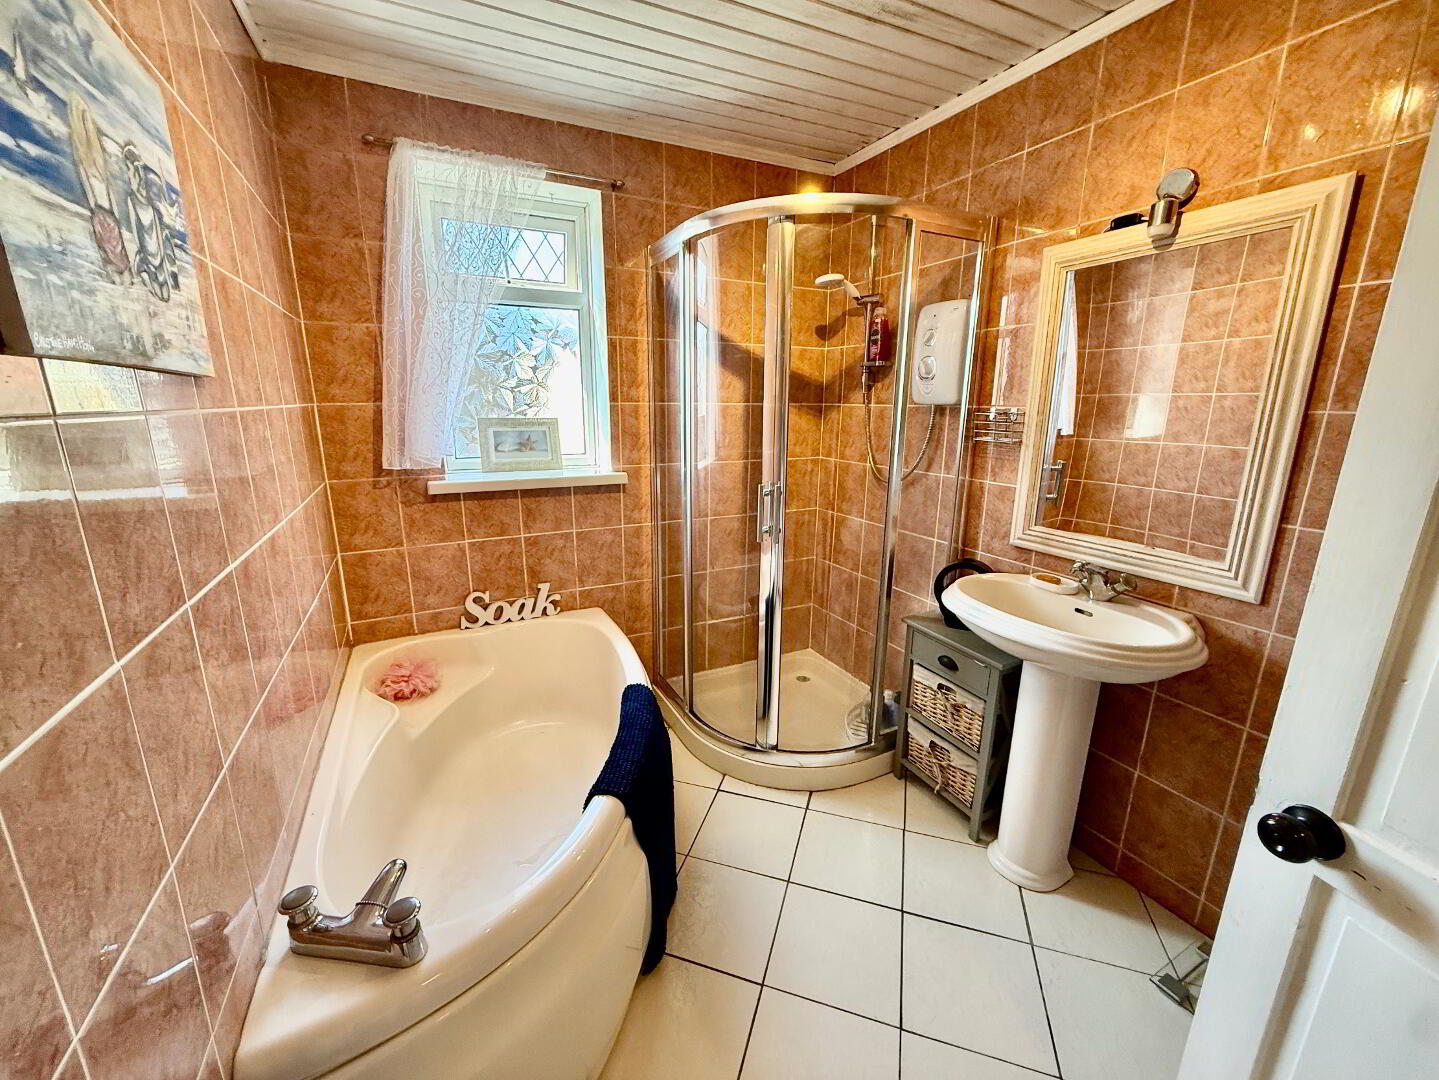
Family bathroom:
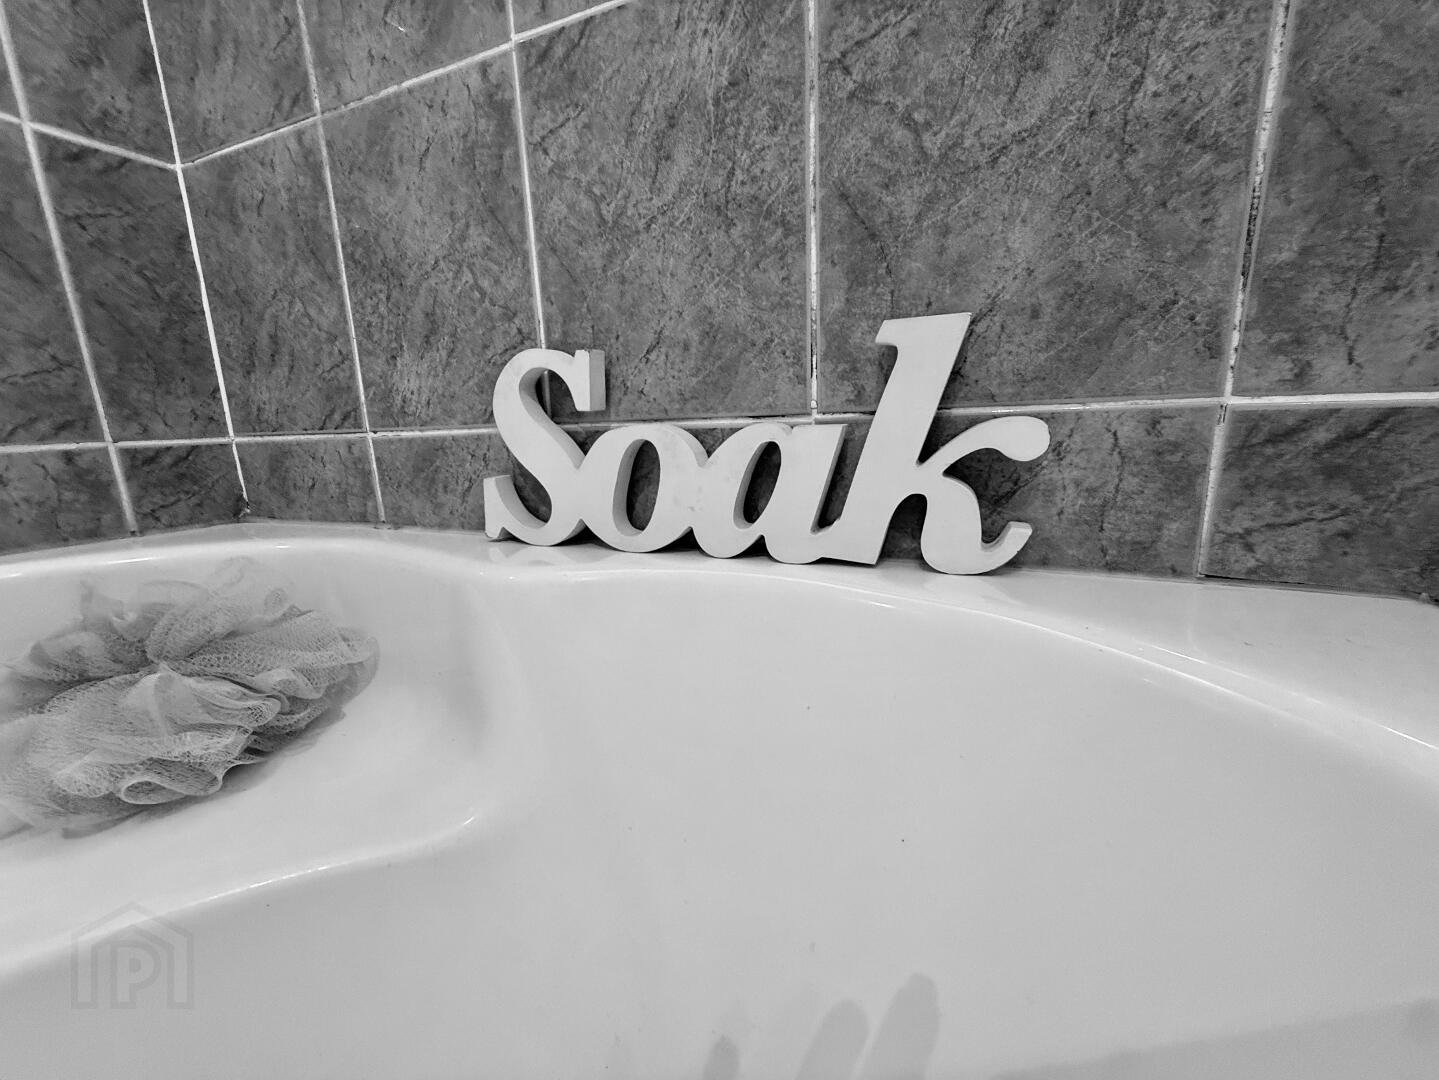
8’9’’X6’6’’ Cream Sanitary ware, Low flush WC, Victorian style wash hand basin with chrome mixer taps, Corner bath with mixer taps, fully enclosed corner shower cubicle with “Mira” electric shower, fully tile walls & Floor, Panelled ceiling.
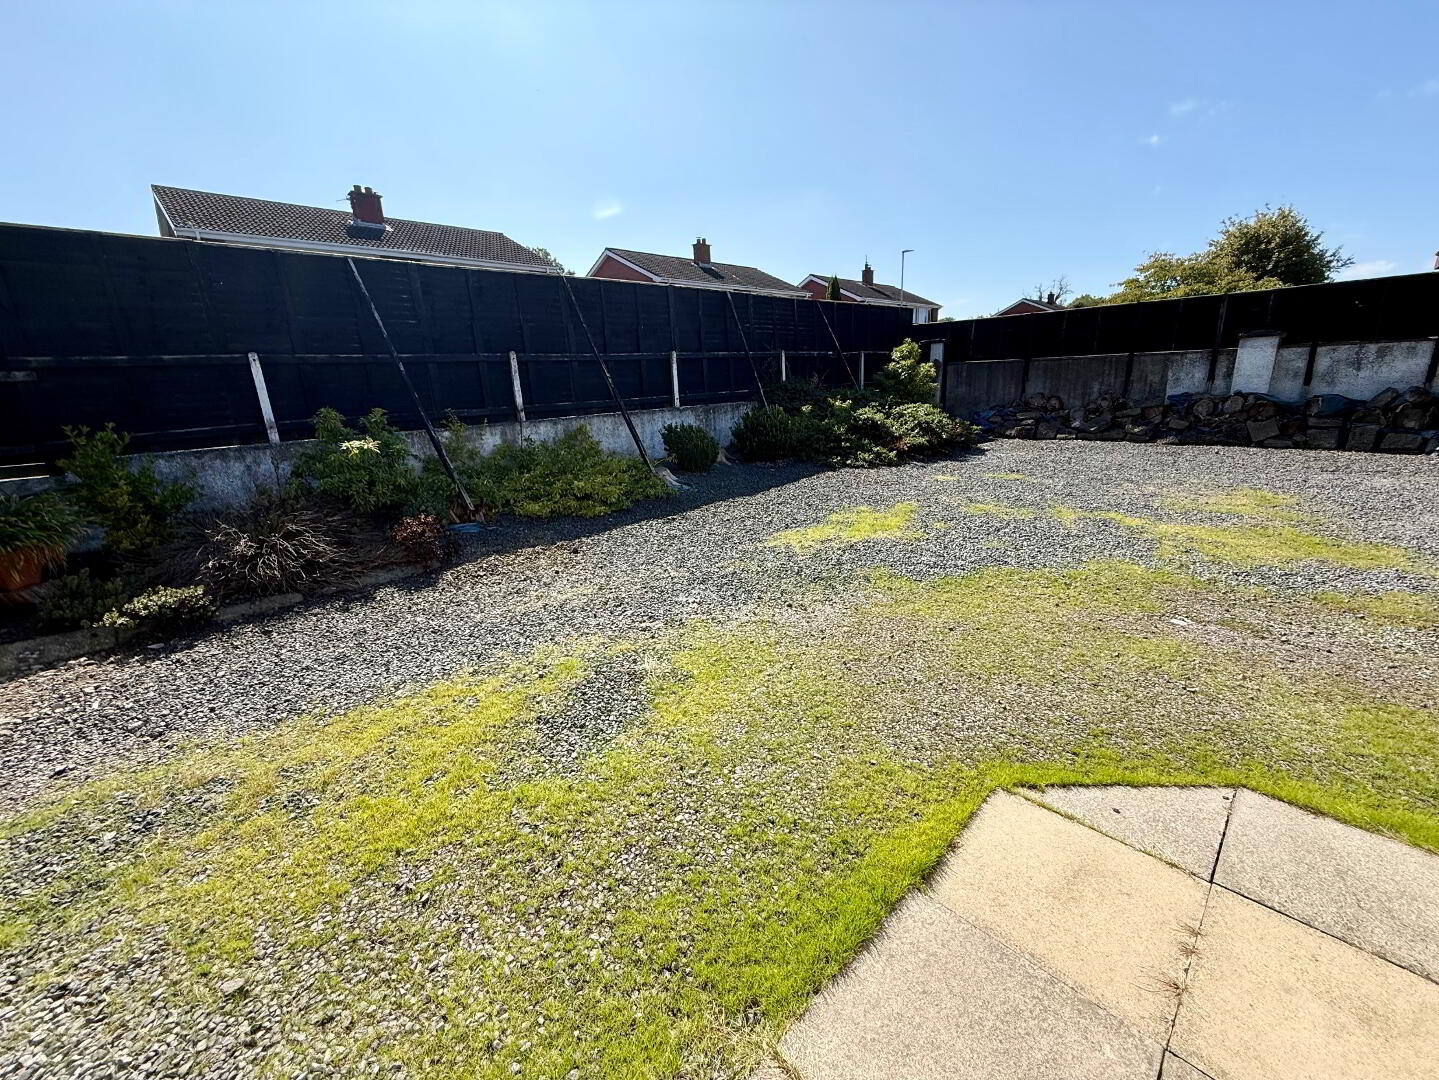
Rear Garden:
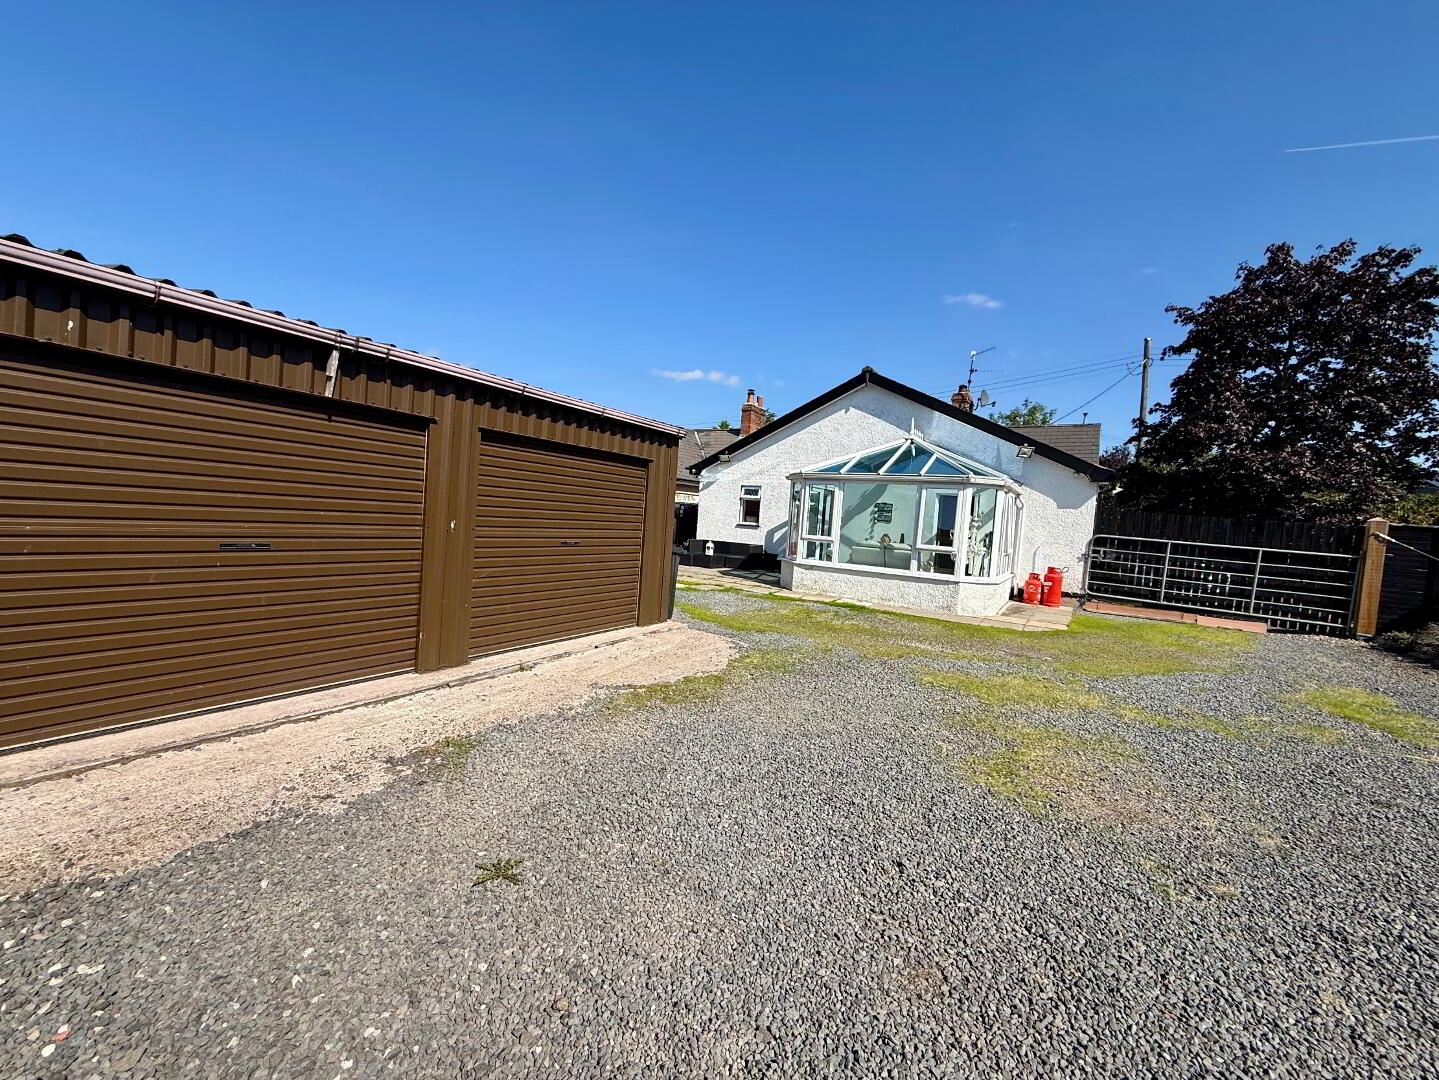
Abundance of outdoor space, low maintenance yard, Mature shrubs and plants, patio area, Farm gate entrance, security lights.
Double garage:
Corrugated double garage with roller shutter doors
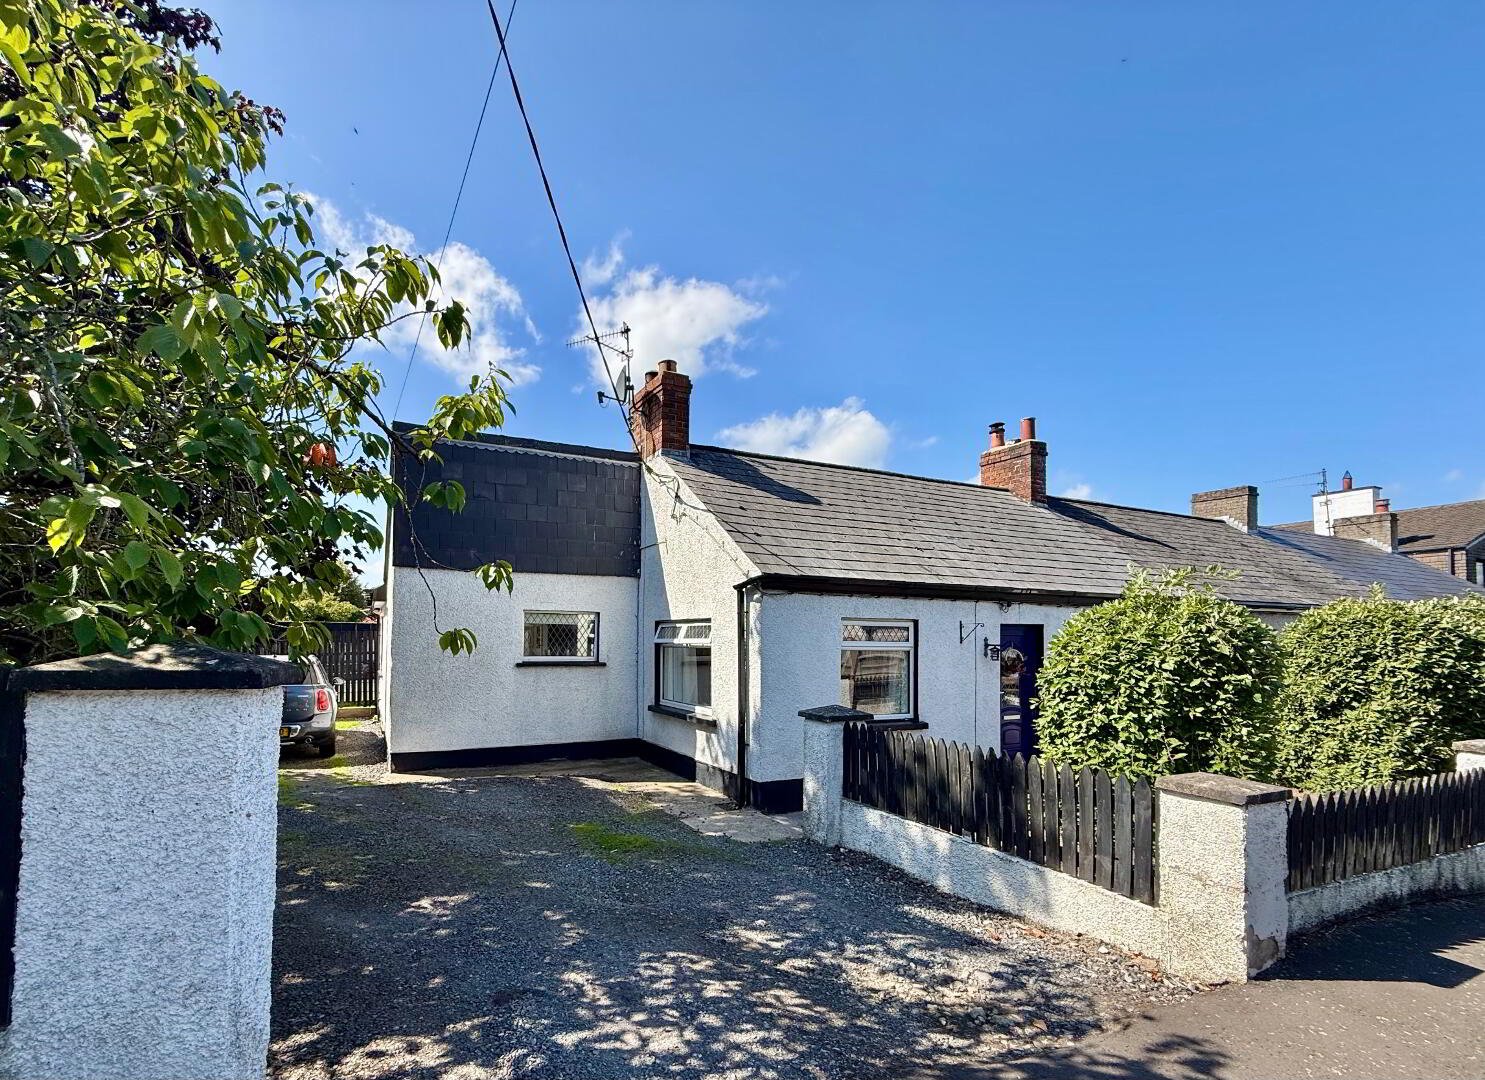
Front:
Mature trees & shrubs, low wall with fencing.
Features:
Recently fitted Oil fired boiler
VC Double glazed windows & doors
Open fire with back boiler
Recently fitted PVC soffits & gutters
Double garage
Extensive yard to rear
Please note that we have not tested the services or systems in this property. Purchasers should make/commission their own inspections if they feel it is necessary.
As an estate agency we are required to by law to verify the identity of both the vendor and the purchaser as outlined in the following:
The Money Laundering, Terrorist Financing and Transfer of Funds (Information on the buyer) Regulations 2017 - http://www.legislation.gov.uk/ uksi/2017/692/made.
Any information and documentation provided by you will be held for a period of 5 years from when you cease to have a contractual relationship with Let’s Move On. The information will be held in accordance with General Data Protection Regulation (GDPR) on our client file and will not be passed on to any other party, unless we are required to do so by law and regulation.