Cookie Policy: This site uses cookies to store information on your computer. Read more
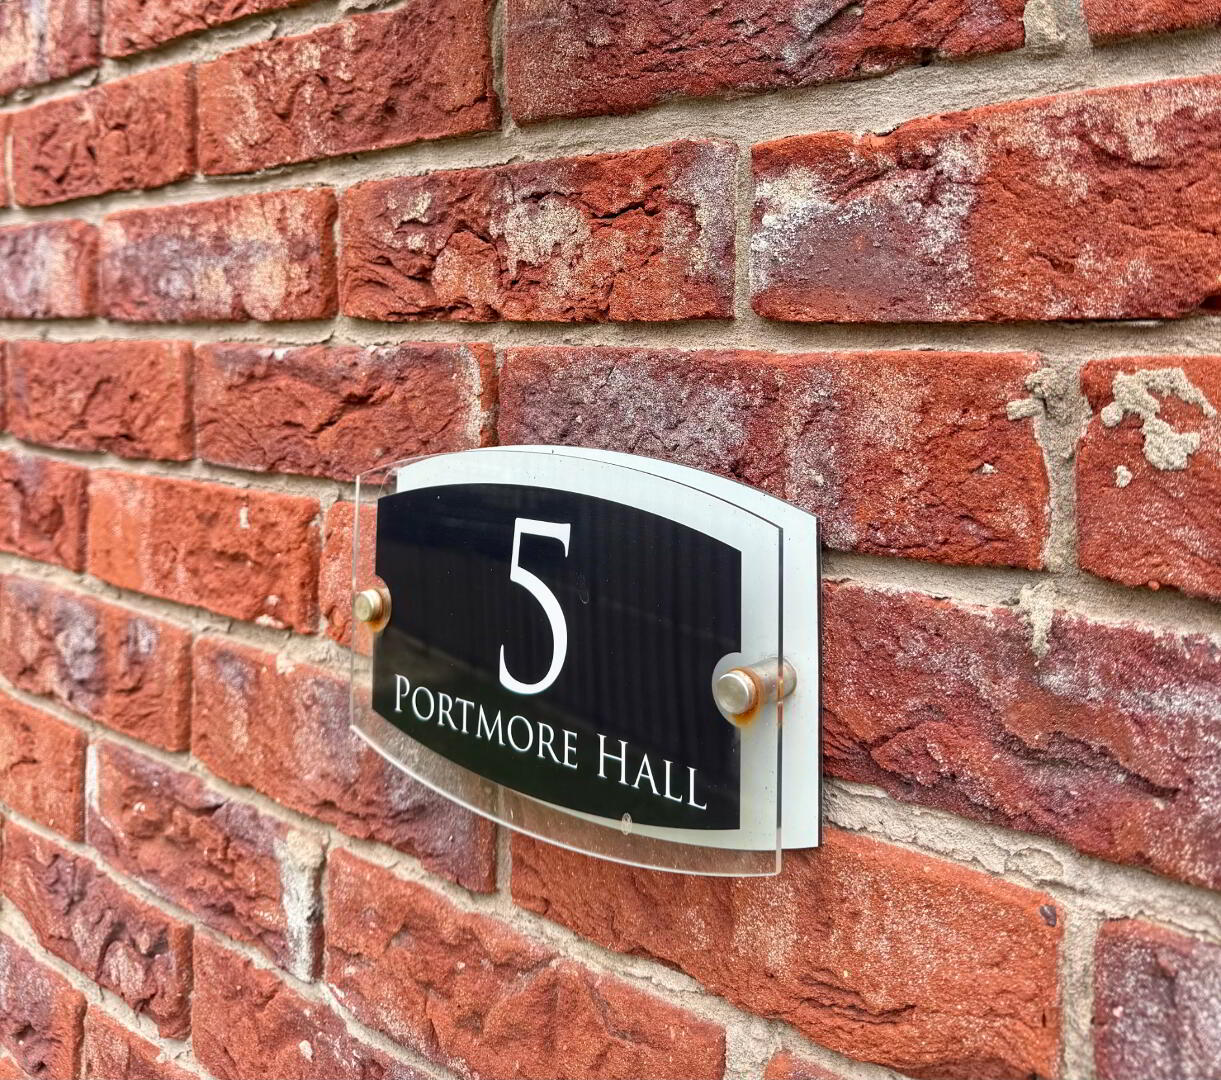
| Address | 5 Portmore Hall, Ballydonaghy Road, Crumlin |
|---|---|
| Price | Offers over £210,000 |
| Style | Mid Townhouse |
| Bedrooms | 3 |
| Receptions | 1 |
| Bathrooms | 3 |
| Heating | Oil |
| Size | 85 sq. metres |
| EPC Rating | C72/C73 |
| Status | For sale |
5, Portmore Hall, Crumlin BT29 4WT
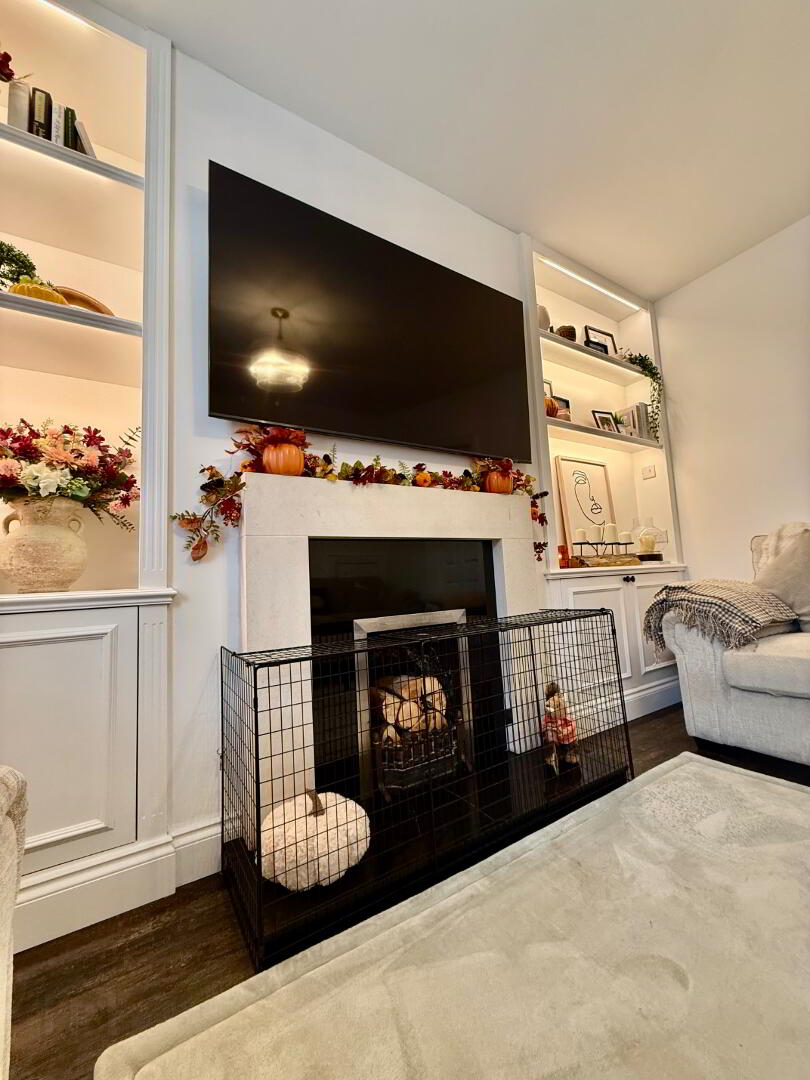
Attractive Home in a Sought-After Residential Development Situated within the ever-popular Portmore Hall development, built by award-winning Porter & Co, this well-presented three-bedroom townhouse offers an excellent opportunity to acquire a comfortable home in a convenient and established residential location. The ground floor comprises a welcoming reception hall, a spacious lounge with an attractive media wall & fireplace, and a fitted kitchen with kitchen island. A separate rear hall offers a bright utility room, while a convenient downstairs cloakroom completes the accommodation on this level. On the first floor, there are three bedrooms, including a master bedroom with ensuite shower room, together with a family bathroom.
Further benefits include
oil-fired central heating,
PVC double-glazed sliding sash-style windows to the front and impressive 9' high-ceiling heights to the ground floor. Externally, the property enjoys a front garden laid in lawn with traditional cast-iron railings. To the rear, a fully enclosed yard with brick-paved off-street parking provides valuable convenience. Ideally positioned within walking distance of Crumlin village centre and Tesco, with easy access to the Airport Road, this appealing property is ideally suited to first-time buyers, young families and investors alike. Early viewing is highly recommended.
ACCOMMODATION GROUND FLOOR:
Reception Hall
solid front door with fanlight above and walnut wooden style flooring, Telephone point, Radiator, power points.
Lounge:
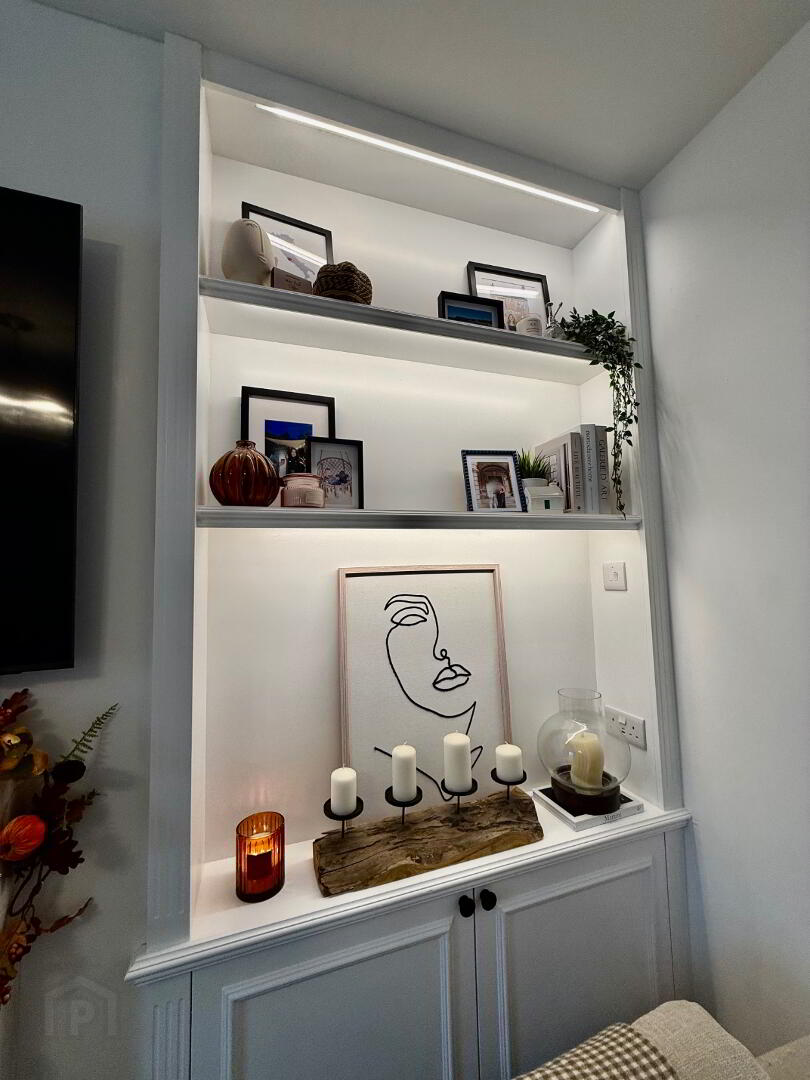
14’ 10” x 13’ 0” Spacious reception room featuring an attractive buit-in media wall with ambient lighting, Open fireplace with granite hearth and inset sandstone surround. Useful under-stairs storage, radiator, power points and walnut laminate flooring.
Kitchen/Dining Area
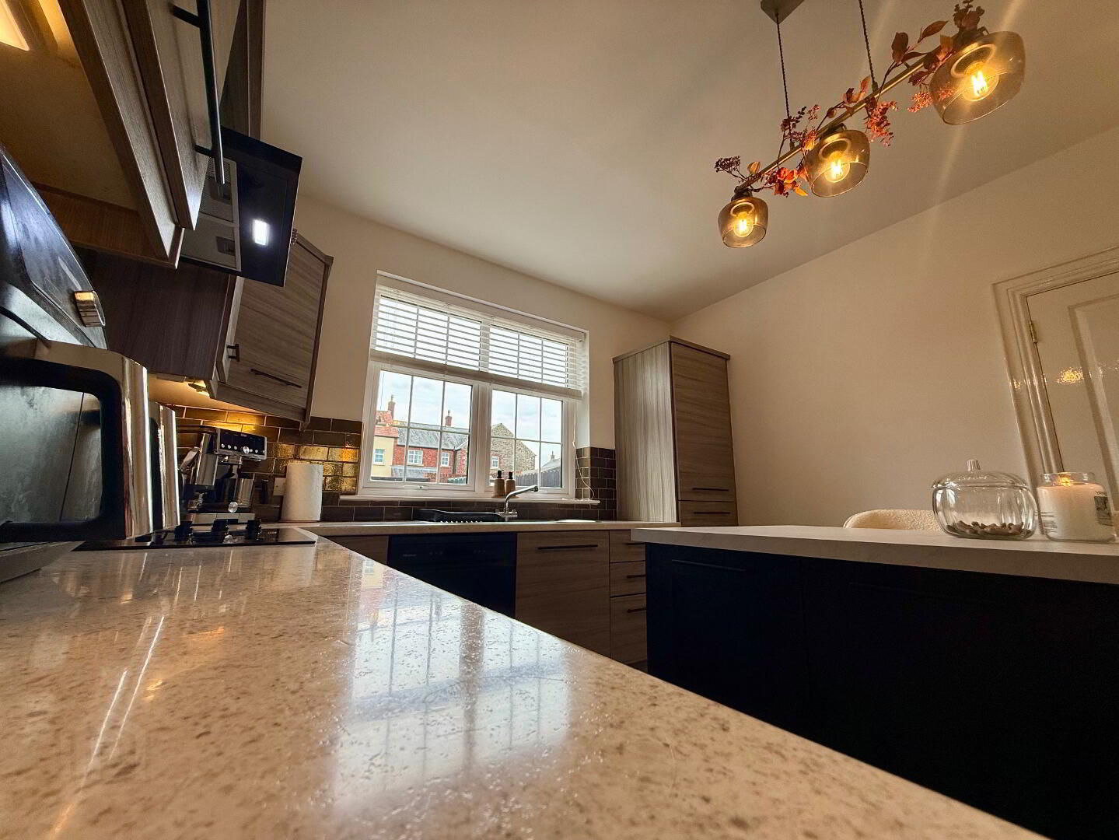
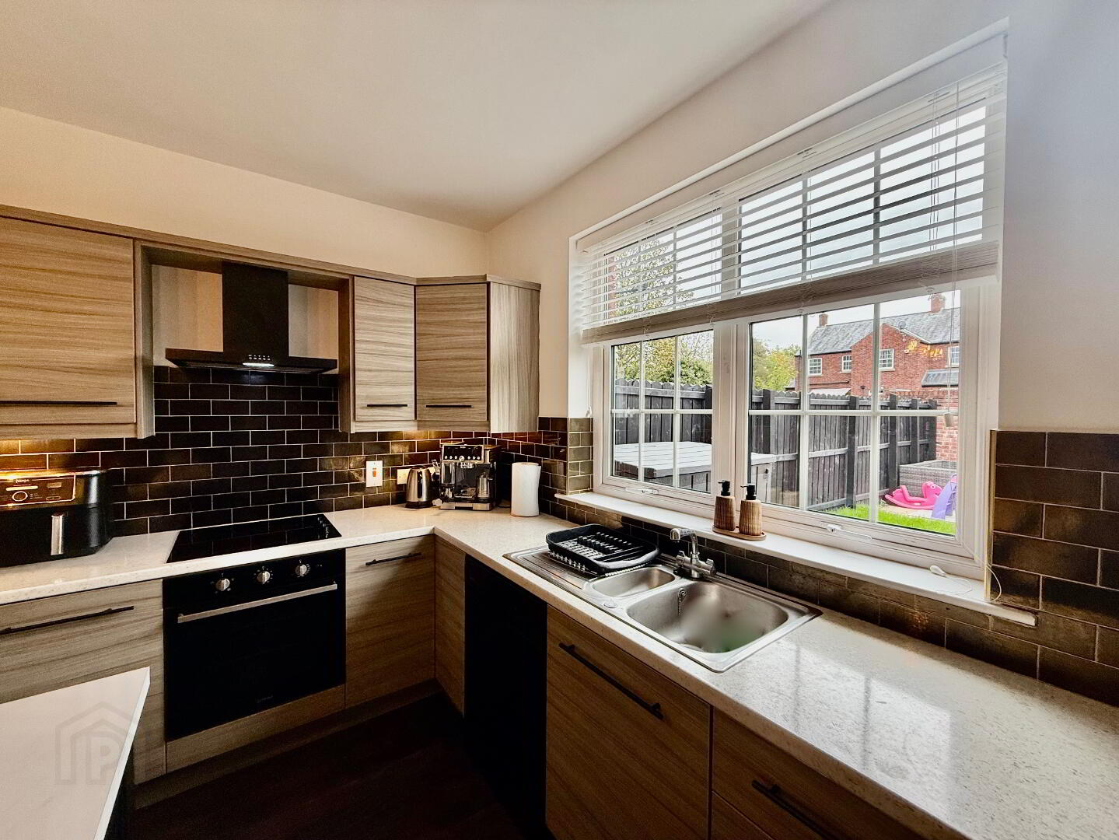
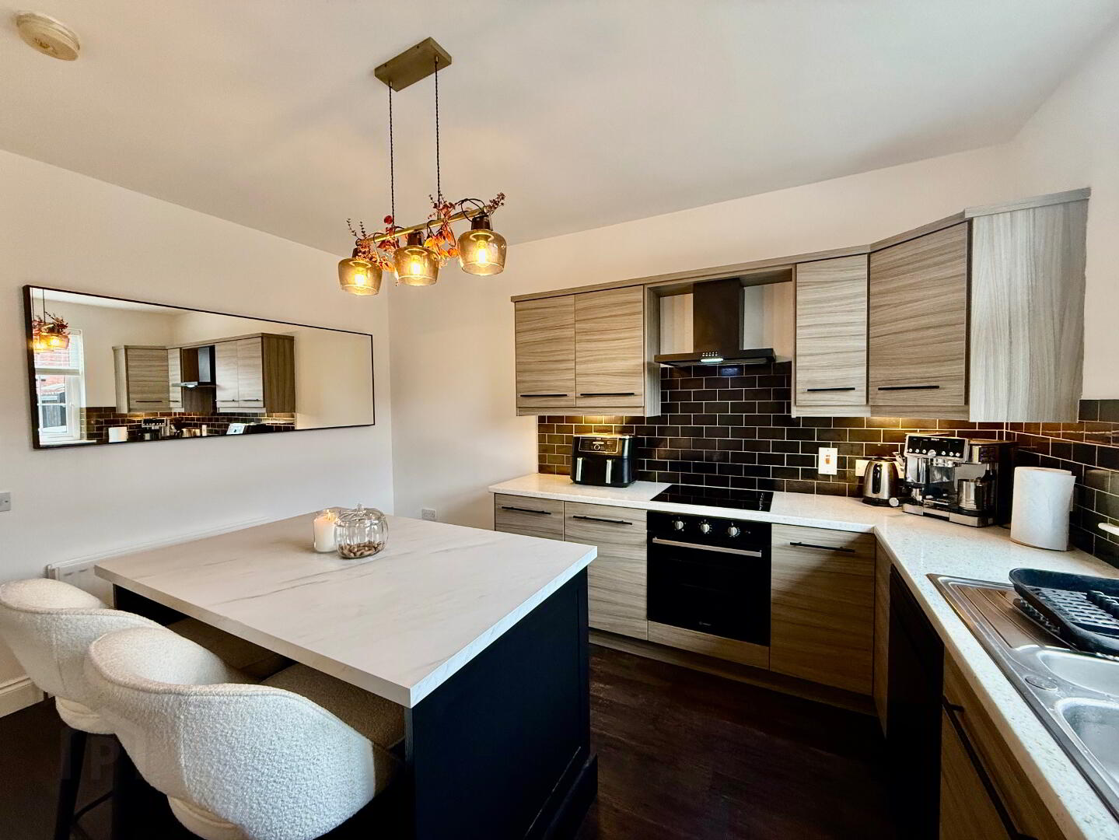
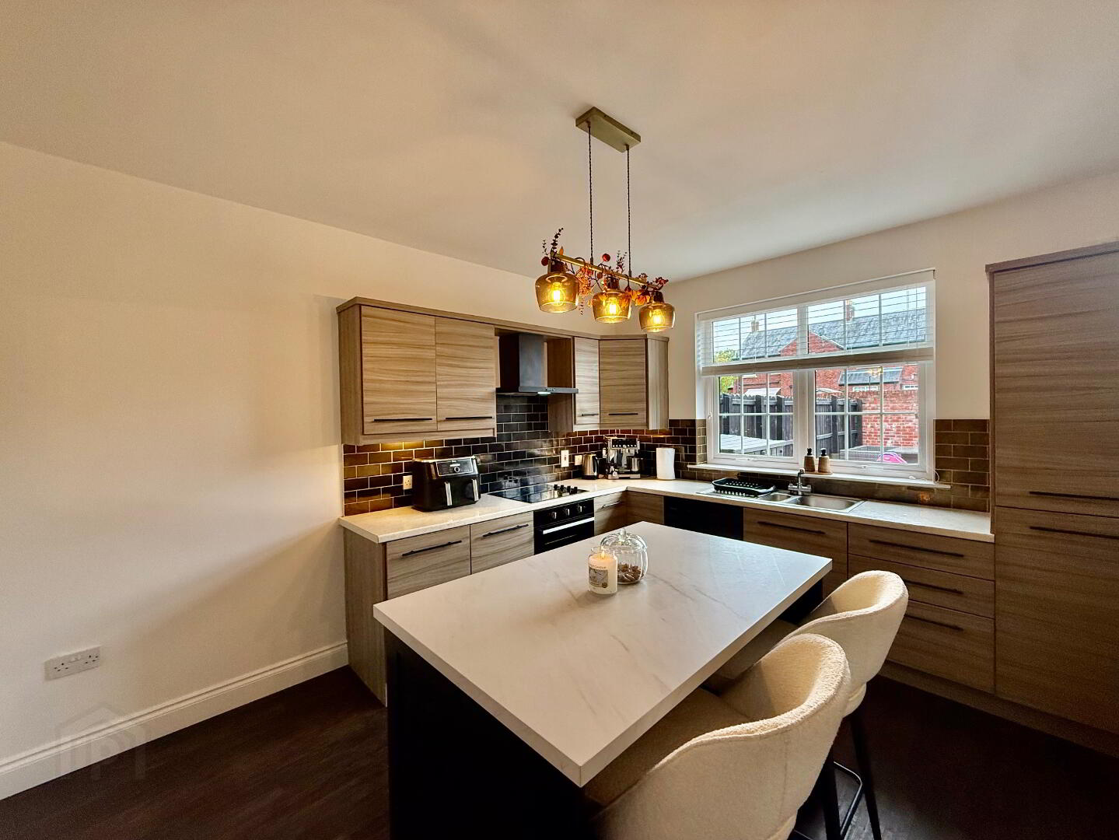
11’ 3” x 13’ 9”Fully Fitted Contemporary kitchen, with a range of high- and low-level units complemented by contrasting worktops. Kitchen island with cupboards and breakfast bar, Features include a 1½-bowl stainless steel sink unit with mixer taps and drainer, built-in hob and fan assisted oven, stainless steel extractor hood with lilghts and integrated fridge/freezer. Integraed dishwasher, Plumbing for a washing machine, under-unit lighting, partially tiled walls and wood effect flooring, radiator and power points.
Rear Hall
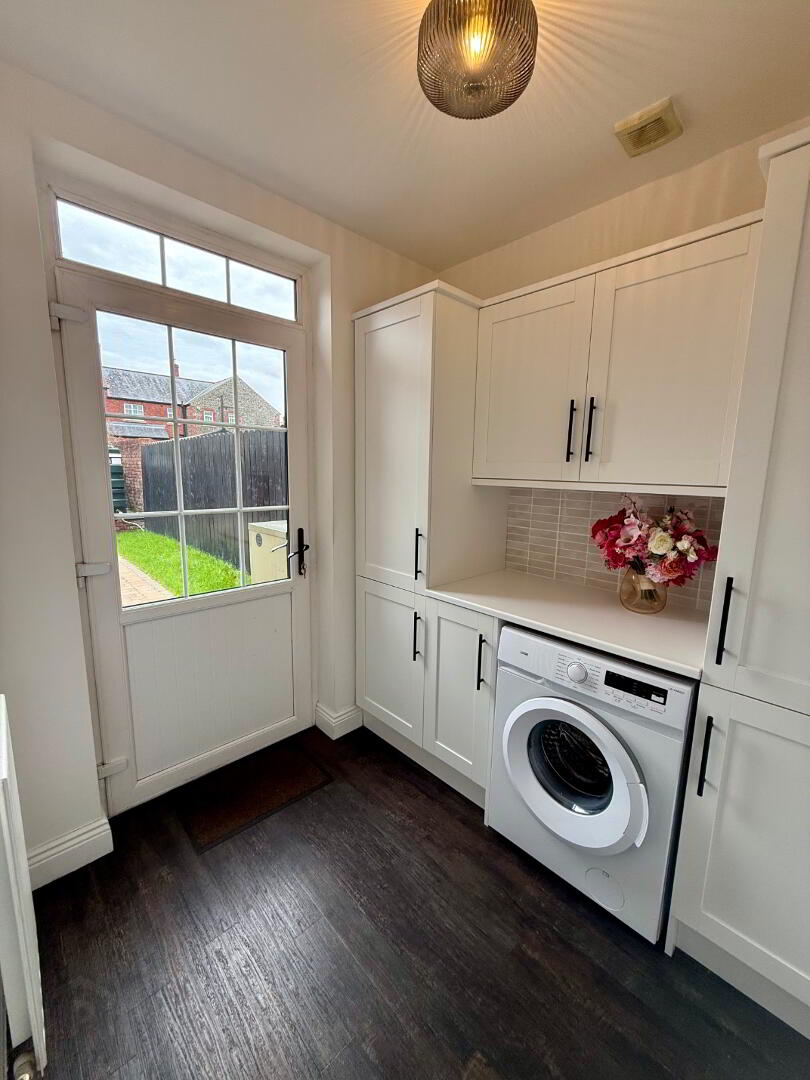
6’ 9” x 6’ 8” A versatile utility room. Includes plumbing for a washing machine, extractor fan, wood effect flooring and PVC half-glazed rear door. |
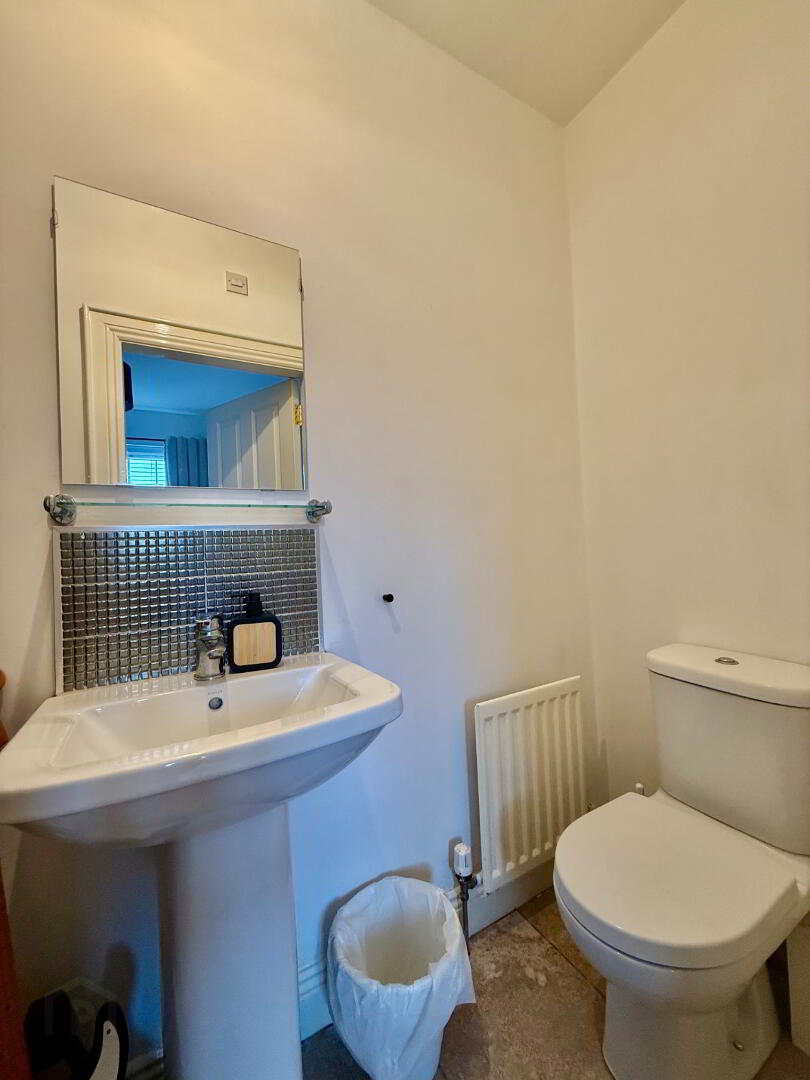
Downstairs Cloakroom
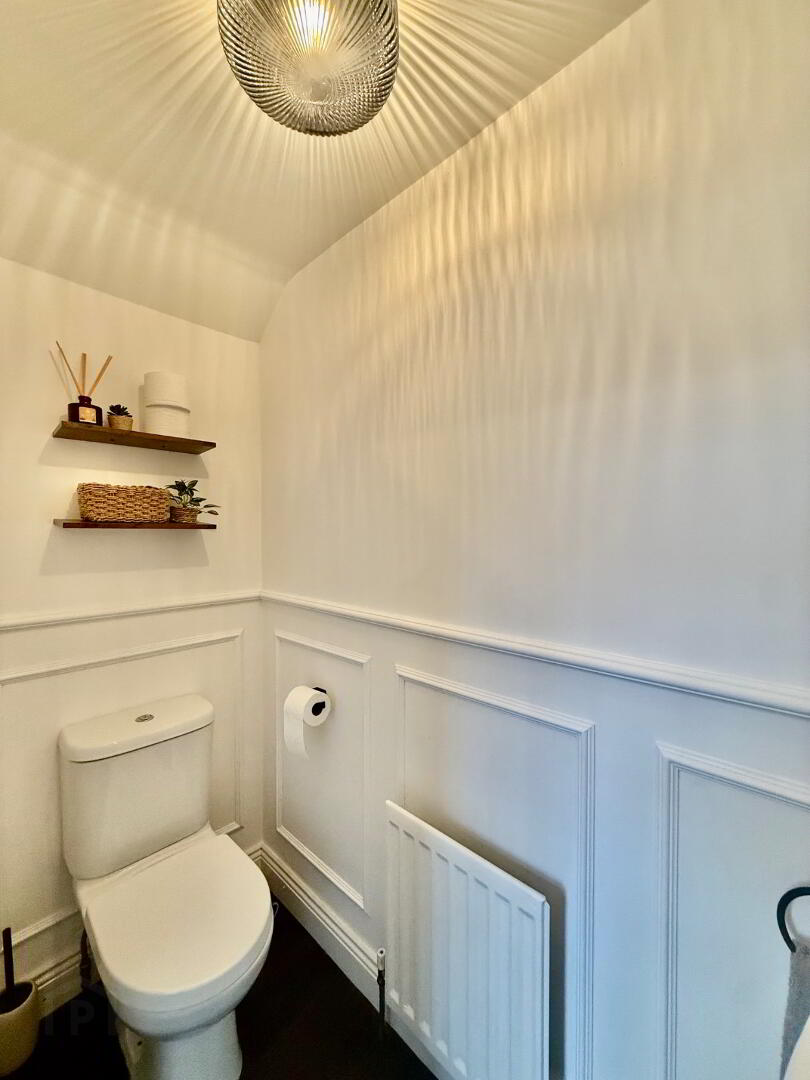
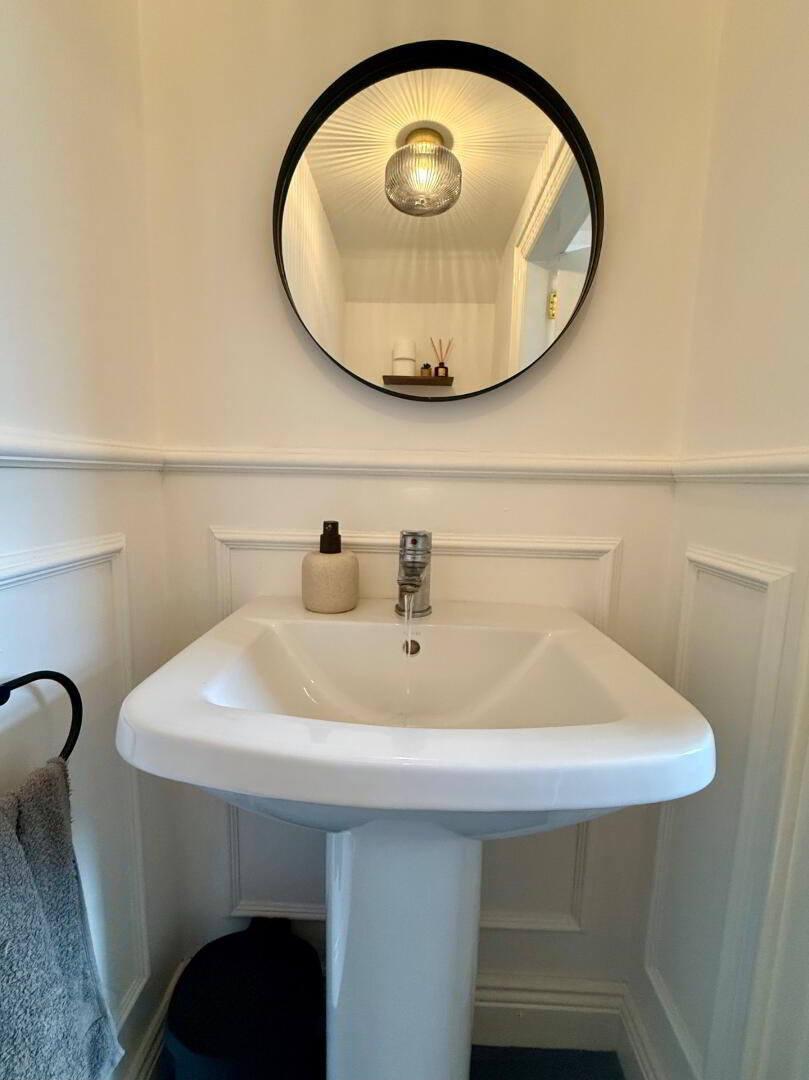
White modern sanitary ware, low flush WC, pedestal wash hand basin with chrome mixer taps, Feautred panelled walls, radiator, extractor fan and wood effect flooring.
FIRST FLOOR:
Landing
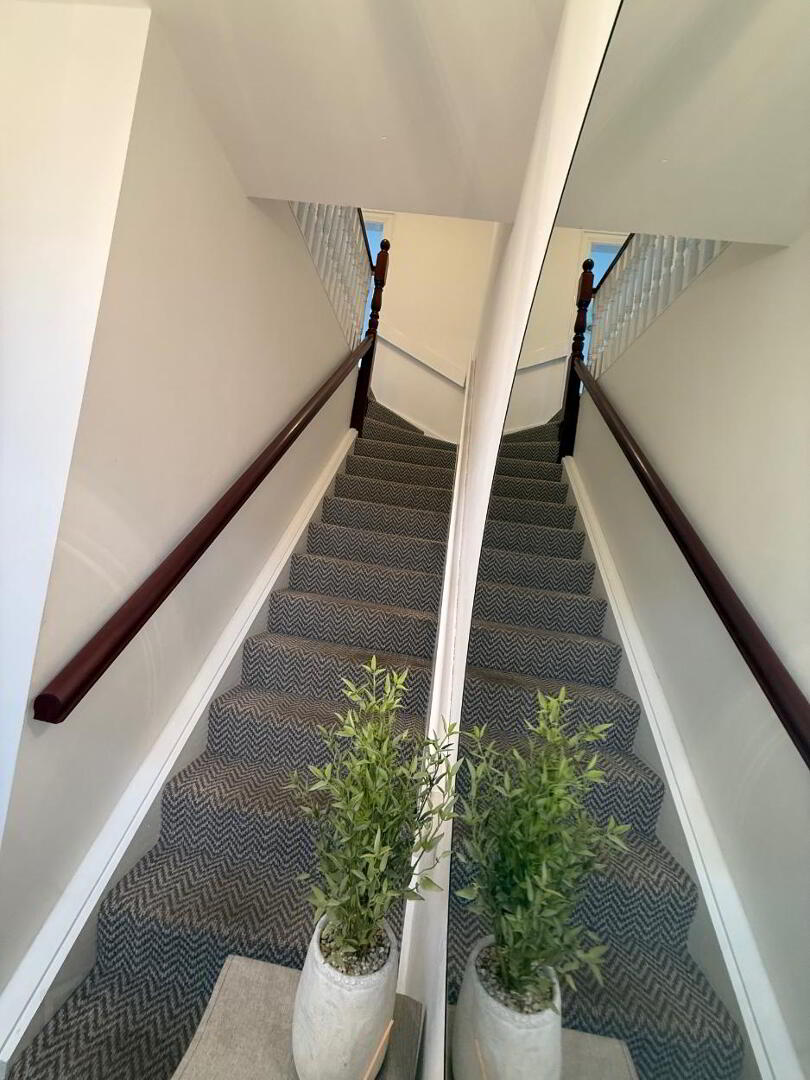
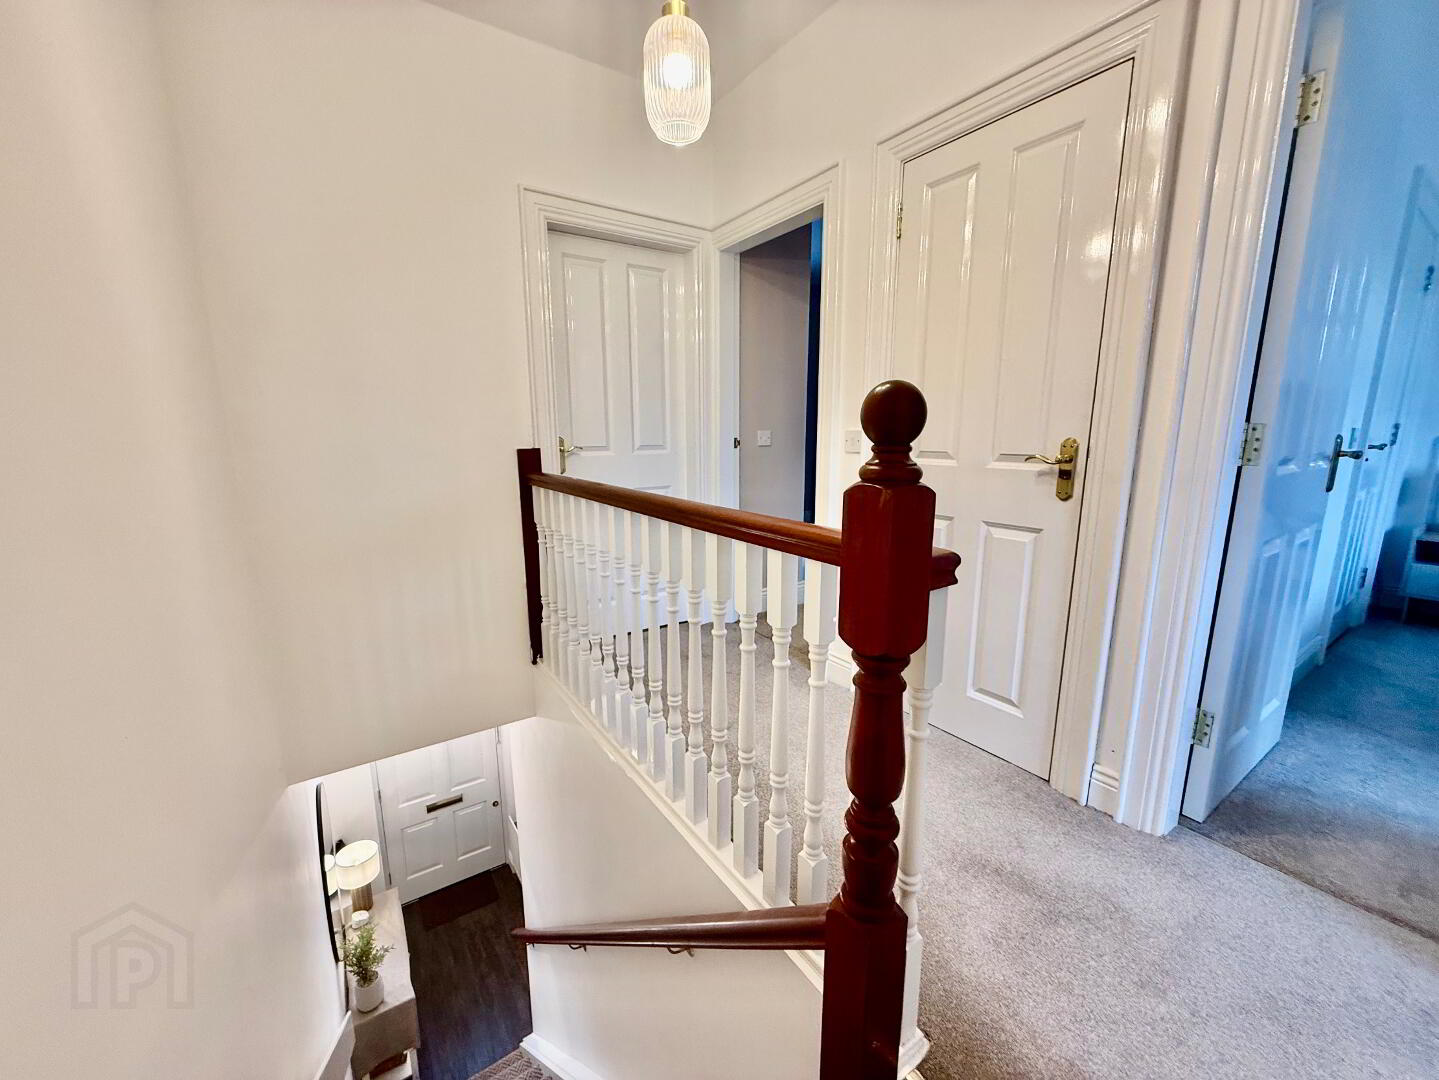
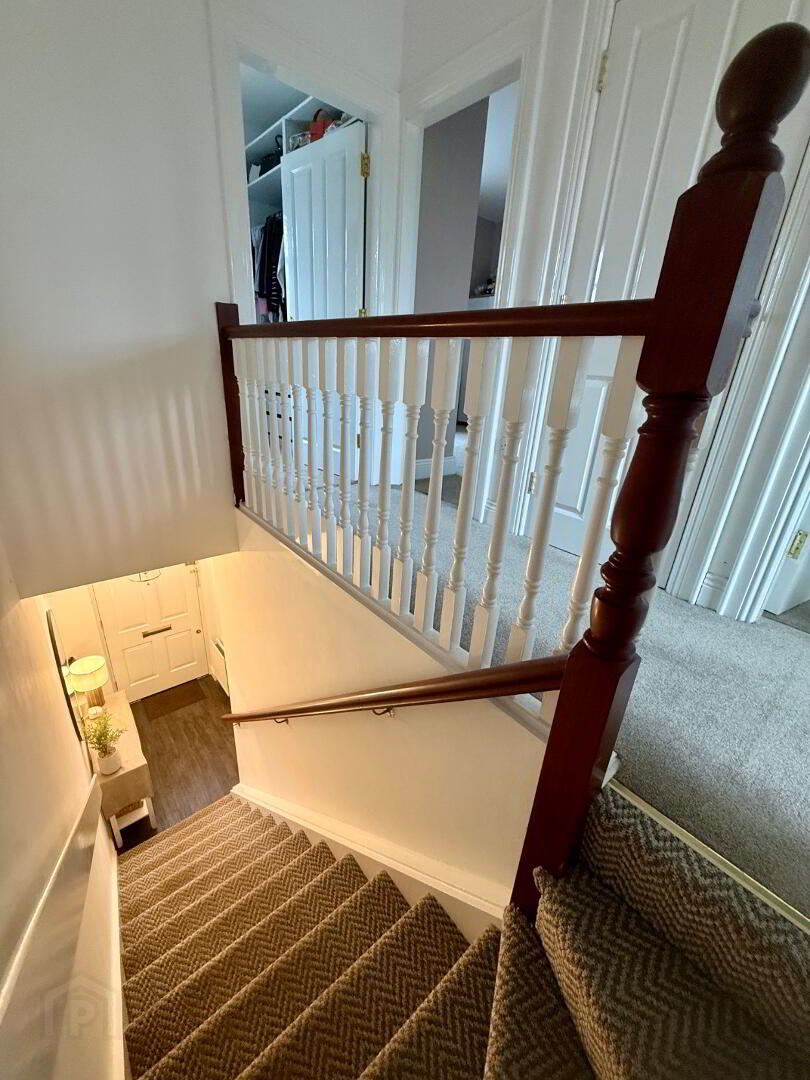
Built-in hotpress, access to roofspace, radiator, power points.
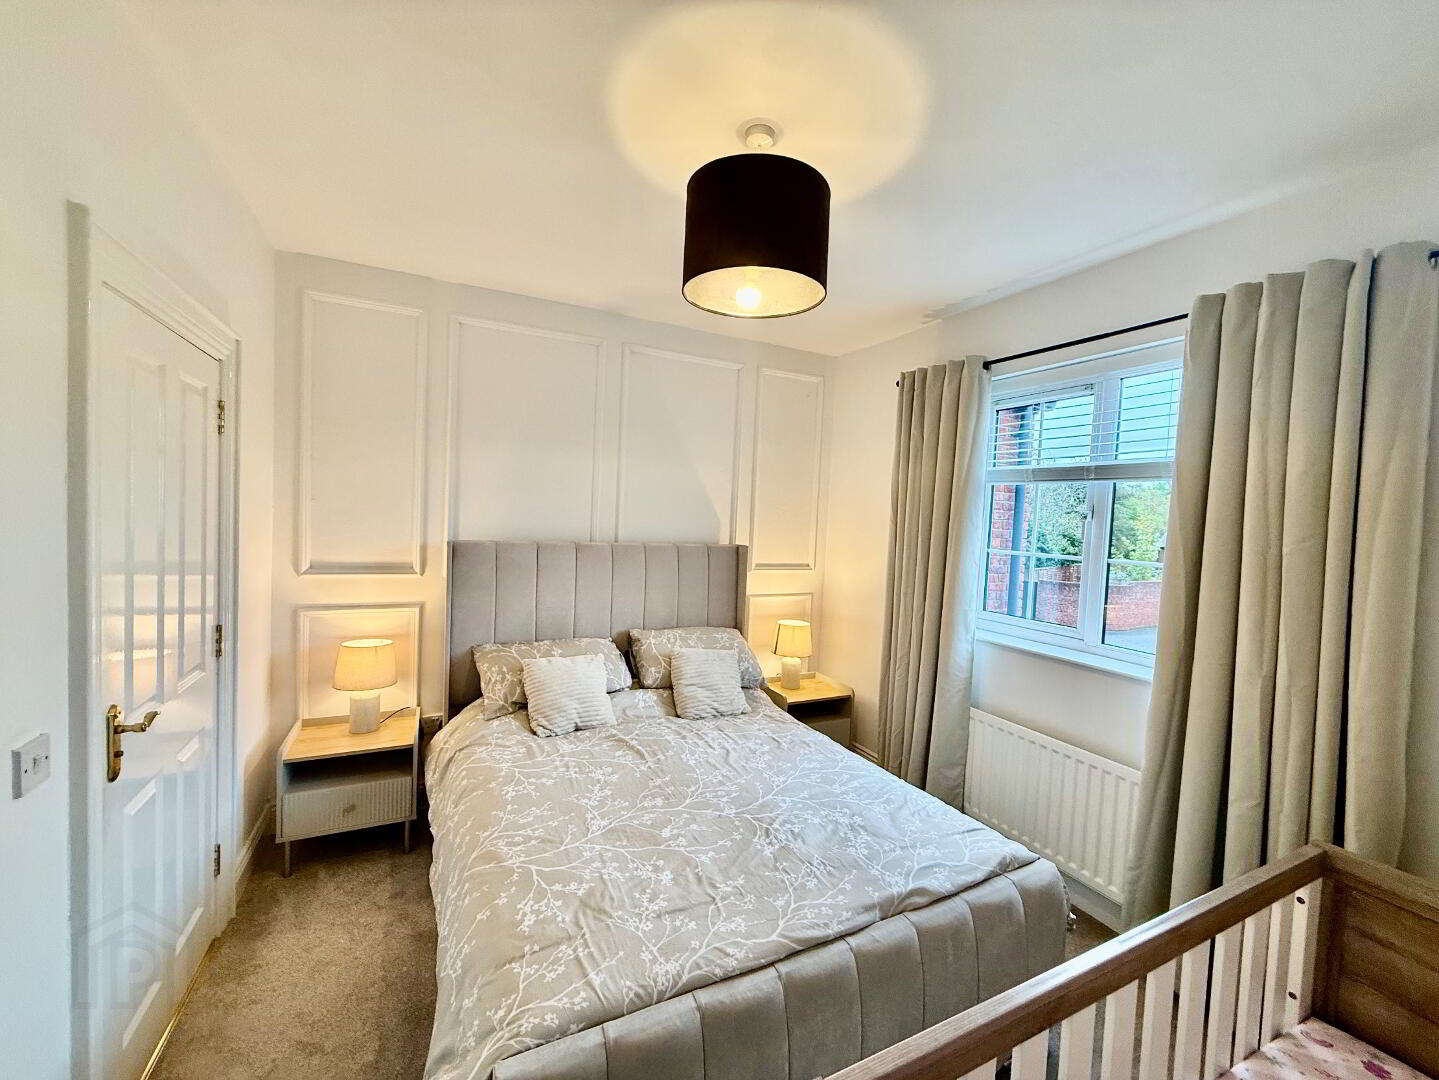
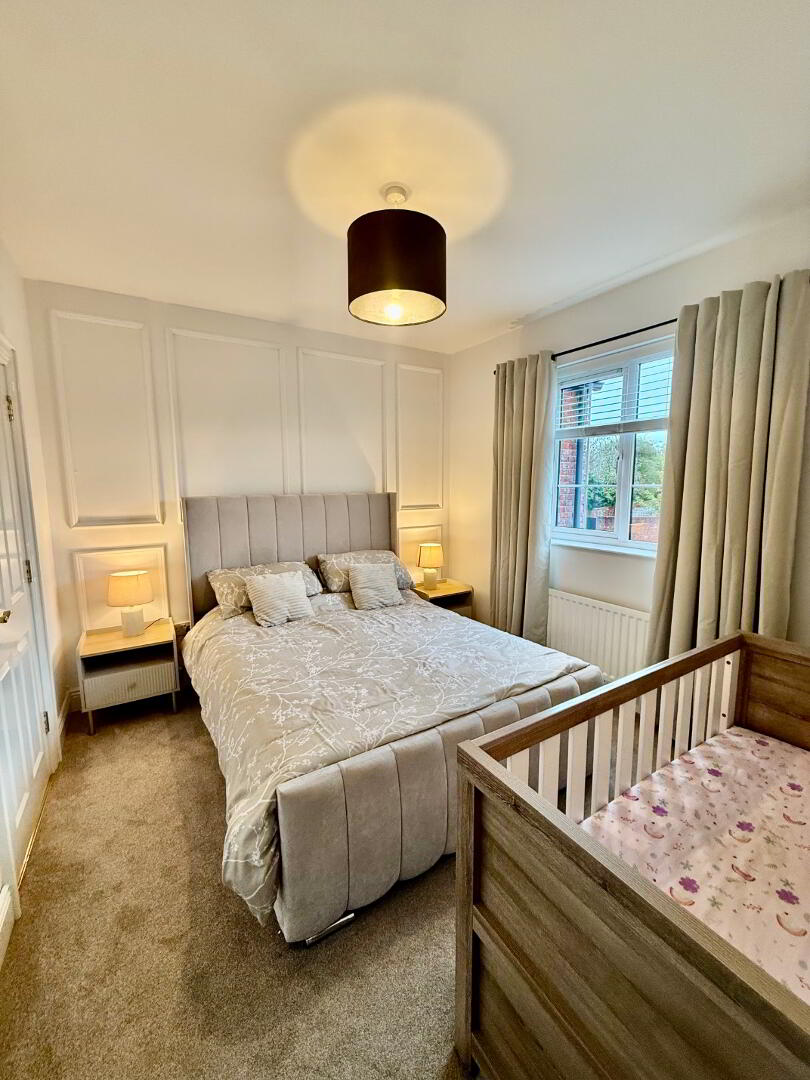
Master Bedroom
11’ 2” x 10’ 1” well-proportioned bedroom, stylish panelled feature wall, radiator, power points access to the ensuite shower room.
Ensuite Shower Room
Tiled shower area with mains shower fitting, pedestal wash hand basin with mixer taps and tiled splashback, low flush WC, radiator, extractor fan and tiled flooring.
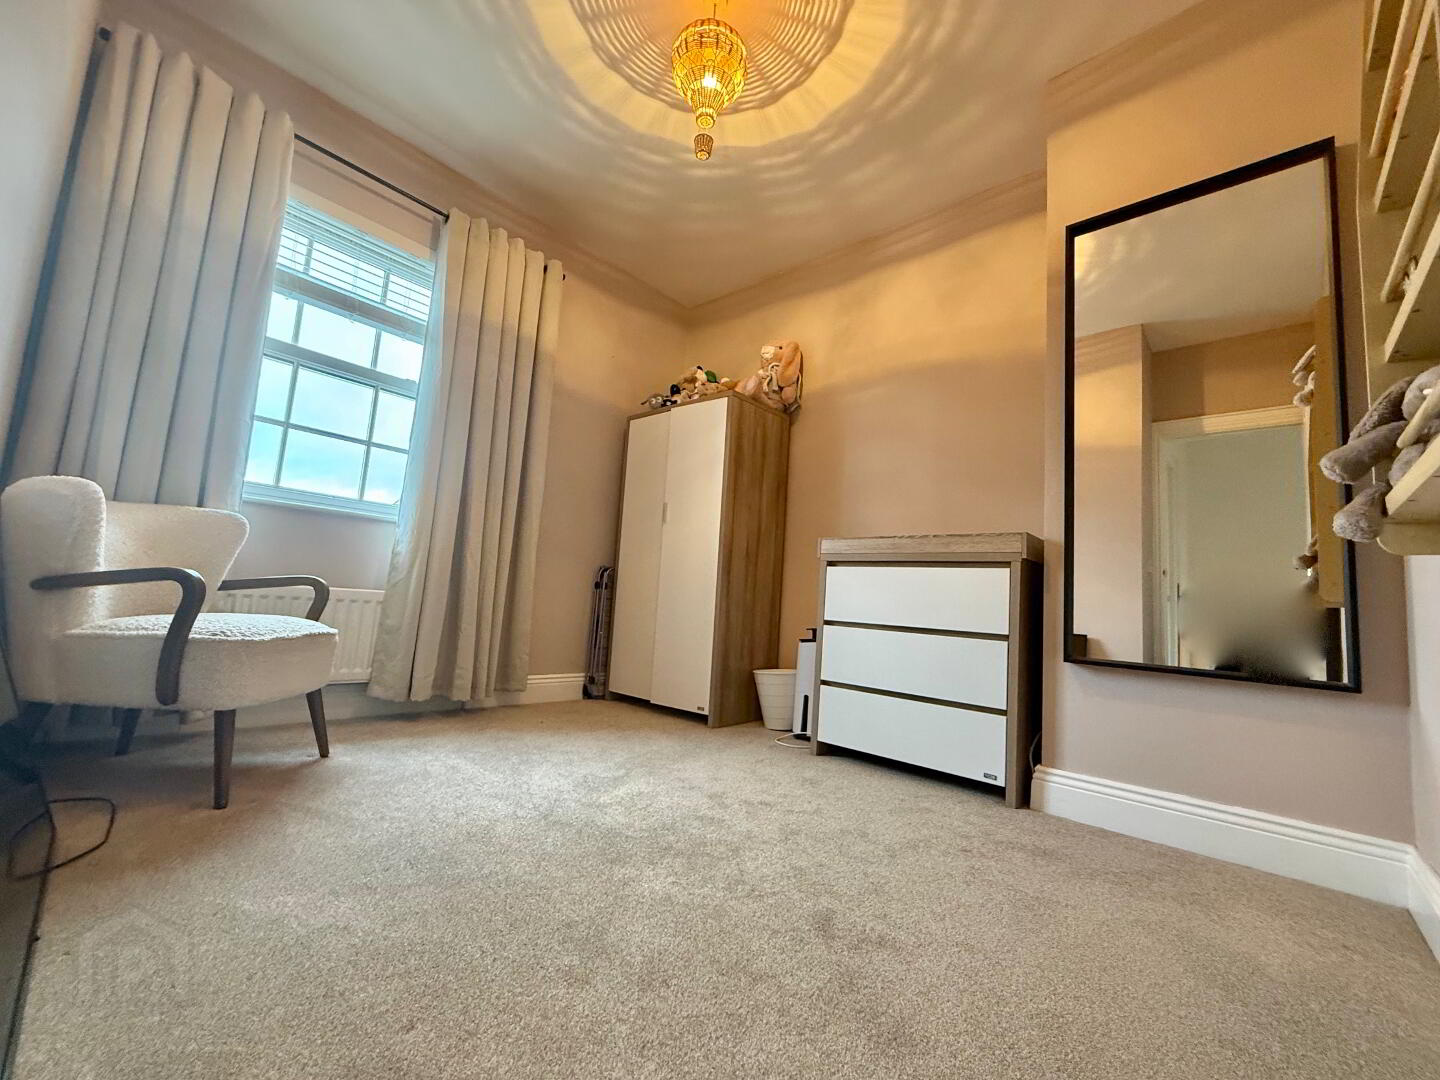
Bedroom 2:
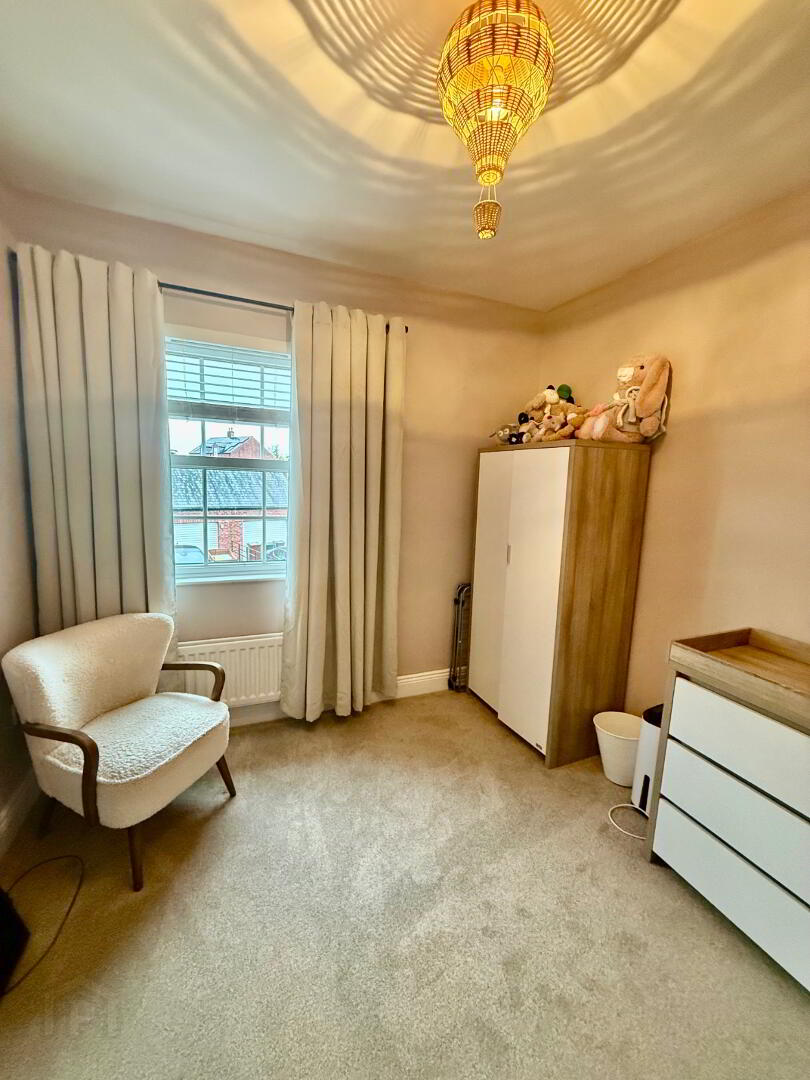
10’ 5” x 9’ 5” radiator, power points.
Bedroom 3:
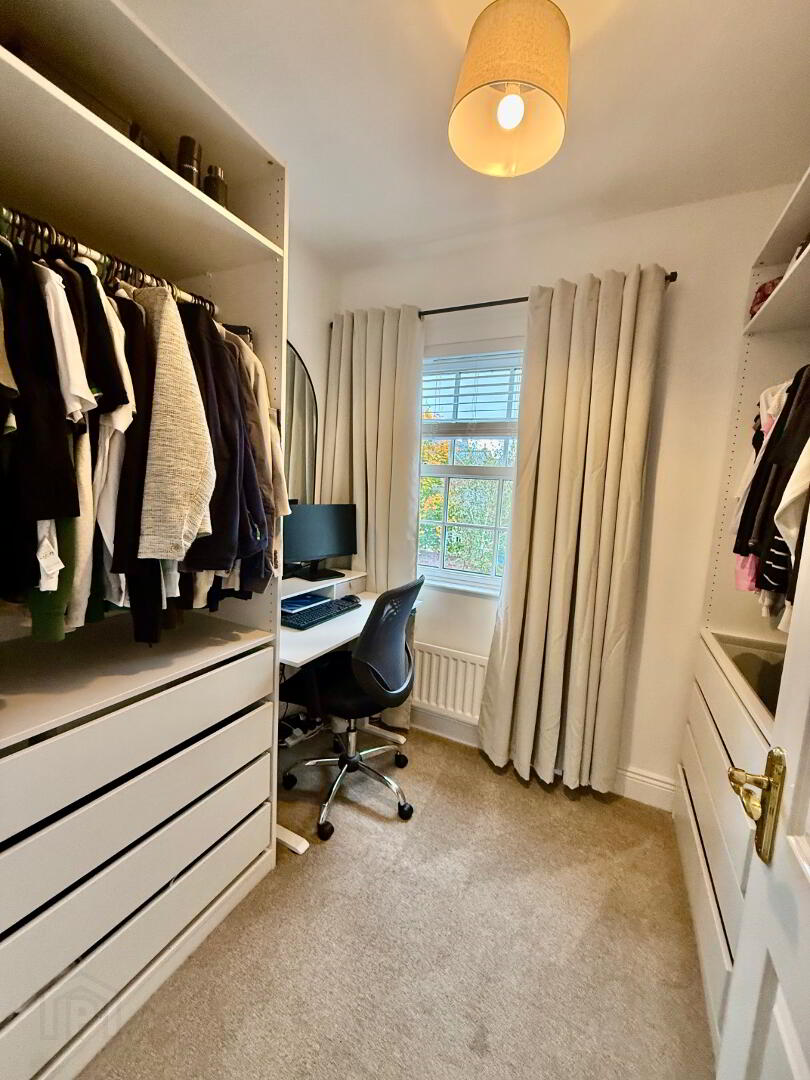
8’ 6” x 7 1” radiator, power points
Family Bathroom
White sanitary ware, bath incorporating mixer taps and a mains shower overhead with toughened glass screen, pedestal wash hand basin with mixer taps and tiled splashback, low flush WC, part pvc panelled walls, radiator, extractor fan and tiled flooring.
OUTSIDE
Front:
Garden laid in lawn with attractive cast-iron railings, paved pathway, front security light.
Rear:
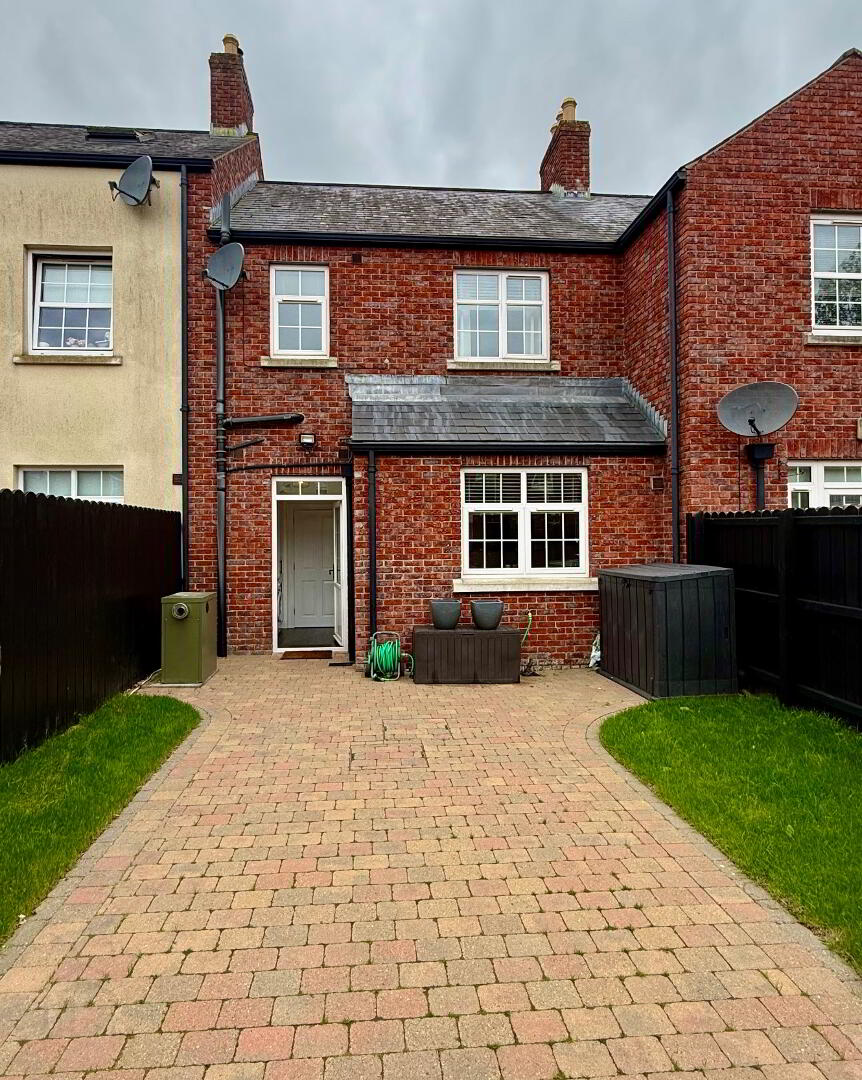
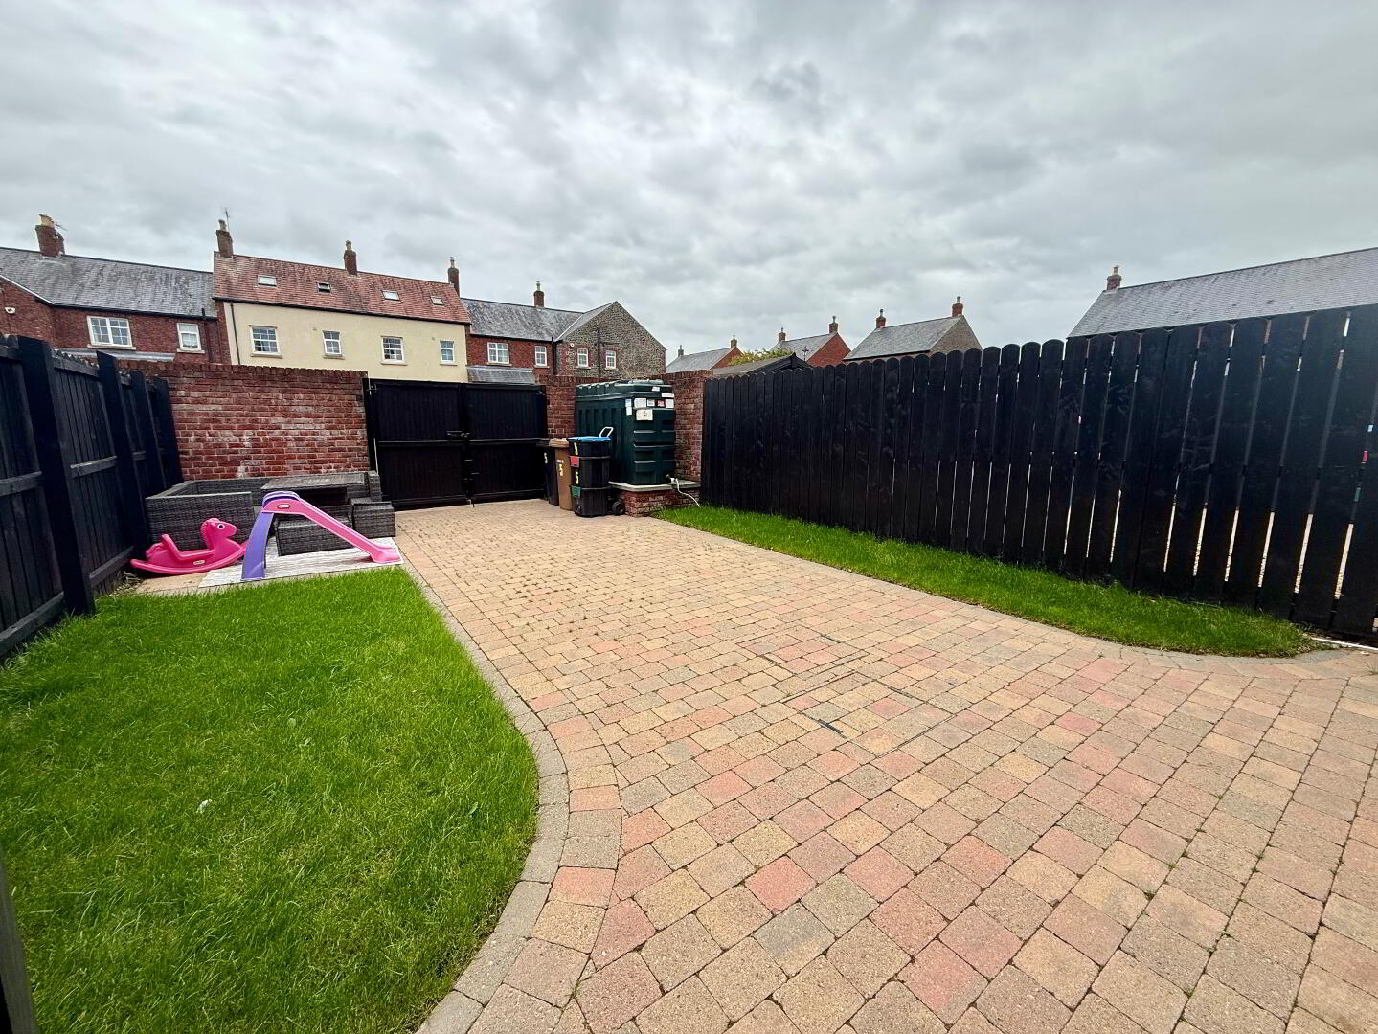
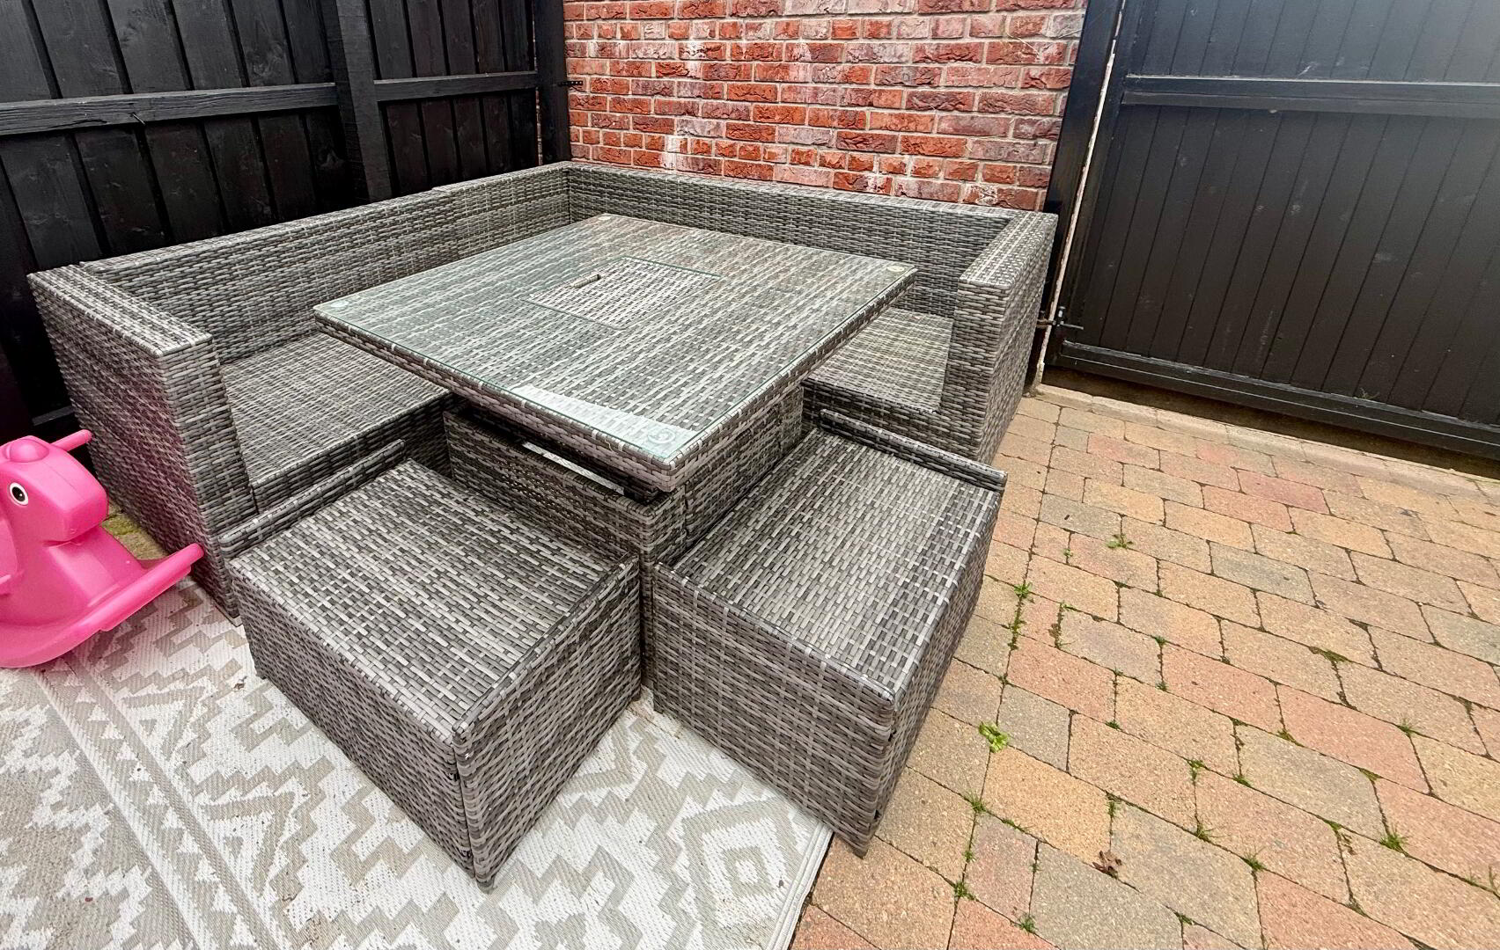
Fully enclosed yard with brick-paved off-street parking, outside light and tap.
SPECIAL FEATURES
• Well-presented three-bedroom townhouse
• Popular Portmore Hall development
• Built by award-winning Porter & Co
• Spacious lounge with feature fireplace
• Fitted kitchen/dining area
• Master bedroom with ensuite shower room
• Ground floor cloakroom
• Separate rear hall with utility area
• zoned Oil-fired central heating
• PVC double-glazed windows
• Sliding sash-style windows to the front
• Impressive 9' ground-floor ceiling heights
• Enclosed rear yard with off-street parking
• Walking distance to Crumlin village centre
• Convenient access to the Airport
Please note that we have not tested the services or systems in this property. Purchasers should make/commission their own inspections if they feel it is necessary. As an estate agency we are required to by law to verify the identity of both the vendor and the purchaser as outlined in the following: The Money Laundering, Terrorist Financing and Transfer of Funds (Information on the buyer) Regulations 2017 - http://www.legislation.gov.uk/ uksi/2017/692/made. Any information and documentation provided by you will be held for a period of 5 years from when you cease to have a contractual relationship with Let’s Move On. The information will be held in accordance with General Data Protection Regulation (GDPR) on our client file and will not be passed on to any other party, unless we are required to do so by law and regulation.