Cookie Policy: This site uses cookies to store information on your computer. Read more
| Address | 22 The Beeches, Glenavy Road, Crumlin |
|---|---|
| Price | Last listed at Offers over £275,000 |
| Style | Detached Chalet Bungalow |
| Bedrooms | 4 |
| Receptions | 3 |
| Bathrooms | 3 |
| Heating | Oil |
| Size | 1,614 sq. feet |
| EPC Rating | D61/D64 |
| Status | Sale Agreed |
22, The Beeeches, Crumlin BT29 4FH
Exceptionally appointed, extended detached chalet bungalow in this ever-popular mature residential location, benefitting from private south facing low maintenance gardens, with the added bonus of an office garden/workshop, secure all round CCTV alarm system and double driveway, this stunning property has proved to be very popular with plenty of interest, so early viewing would be advisable!
Reception Hall:
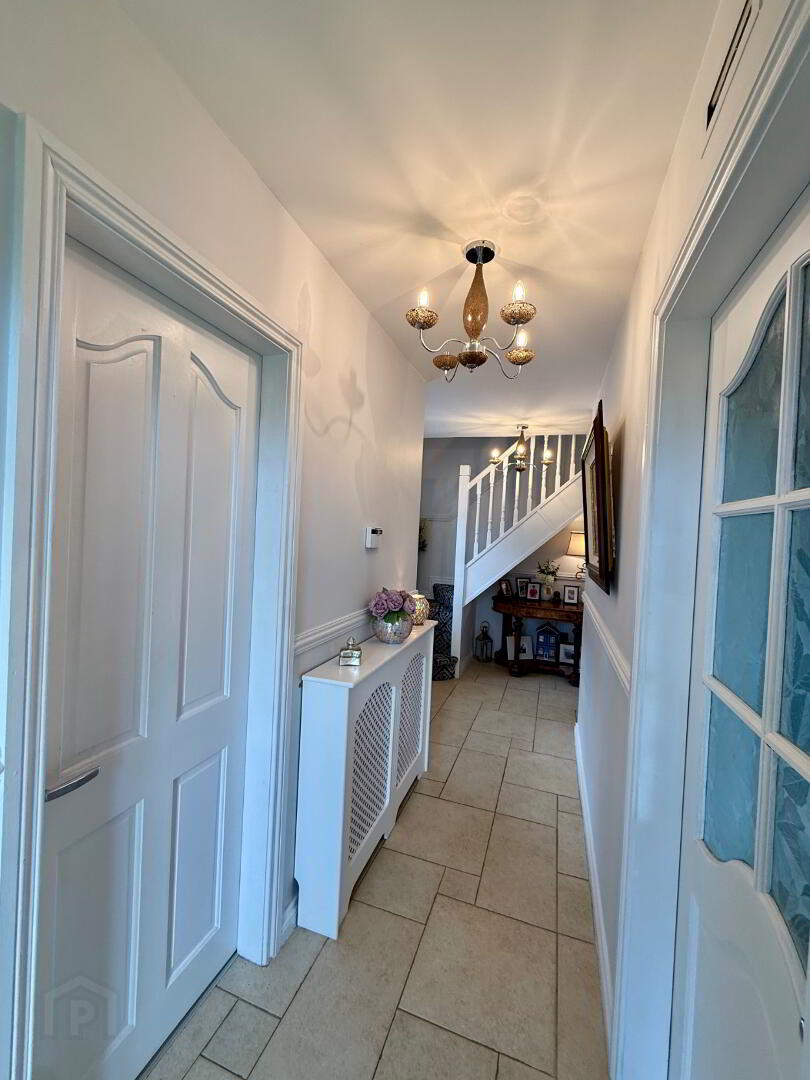
Welcoming reception hall, Modern tiled floor, radiator with decorative cover, dado rail, alarm keypad, telephone point, storage cupboard, power points.
Cloakroom:
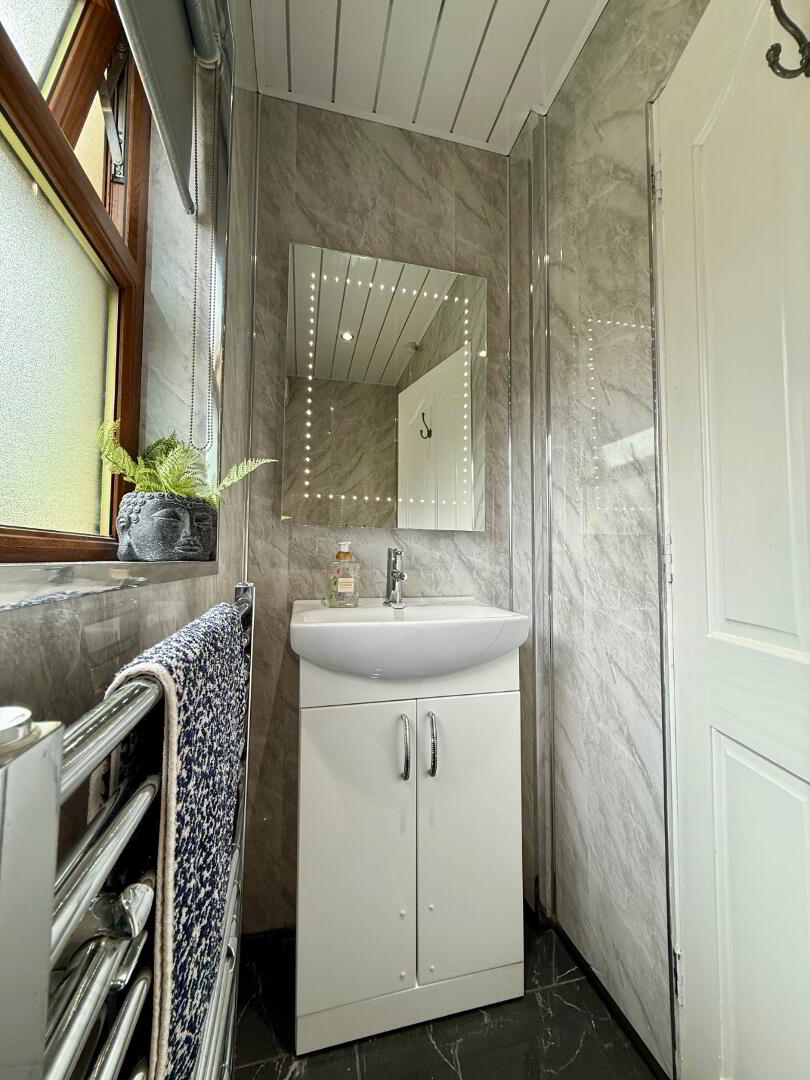
6’7’’X 2’8 White sanitary ware, low flush Wc, vanity storage unit with chrome monobloc mixer tap, led mirror, heated towel rail, fully lined marble effect Pvc panelled walls, tongue & groove Pvc ceiling, spotlights, extractor fan.
Reception 1:
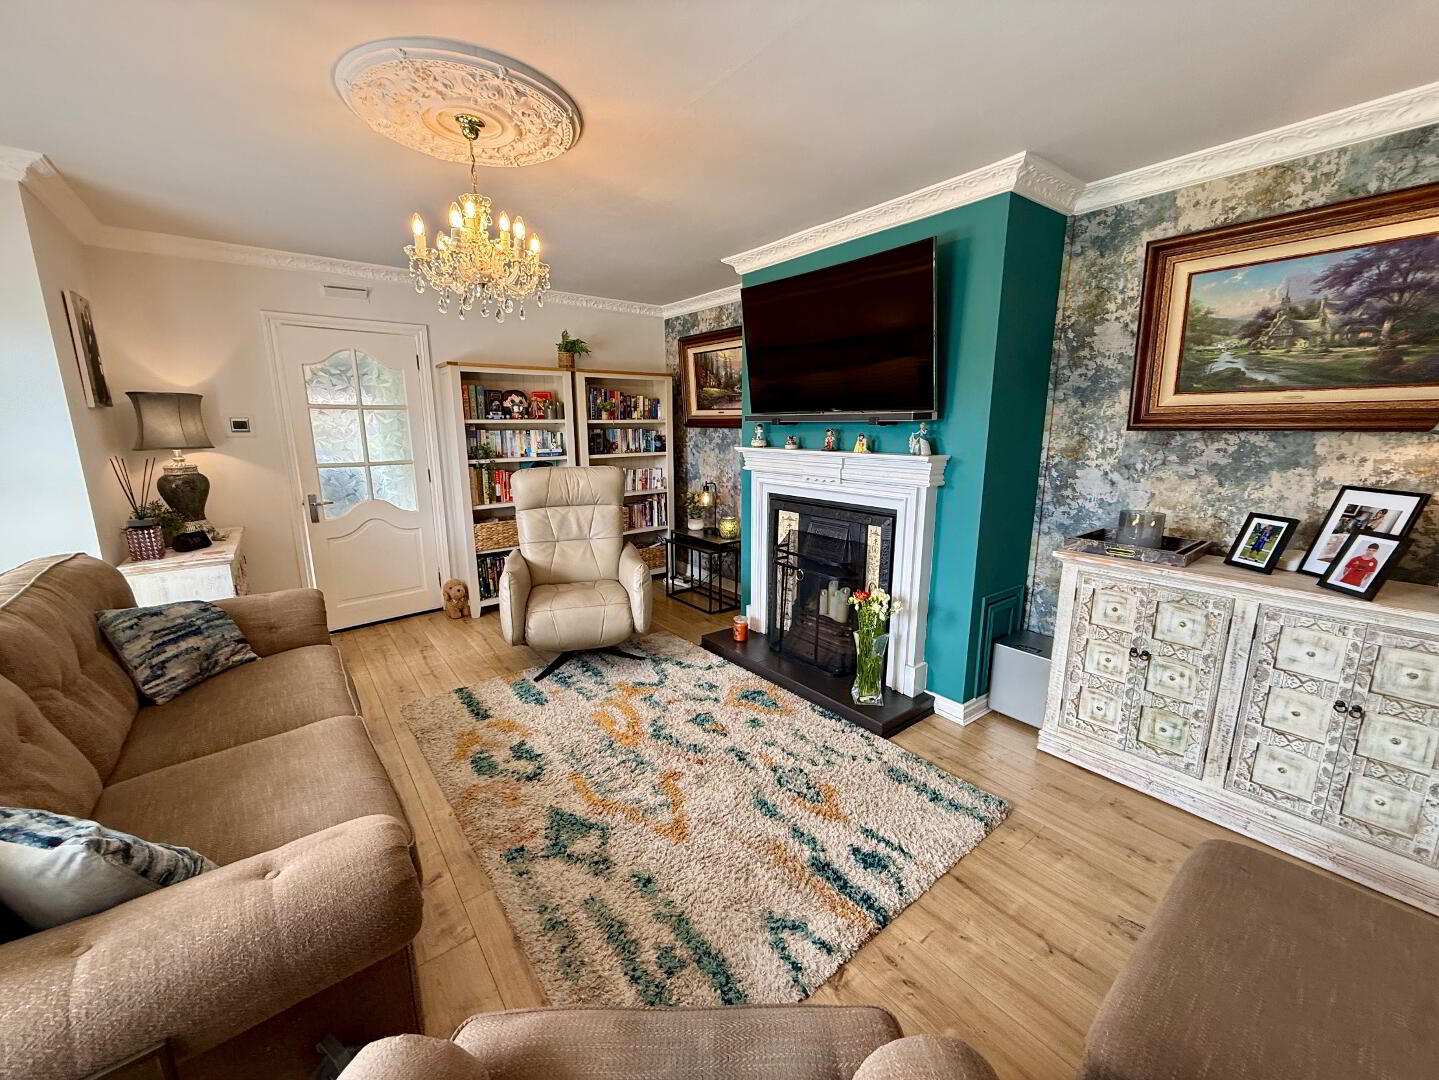
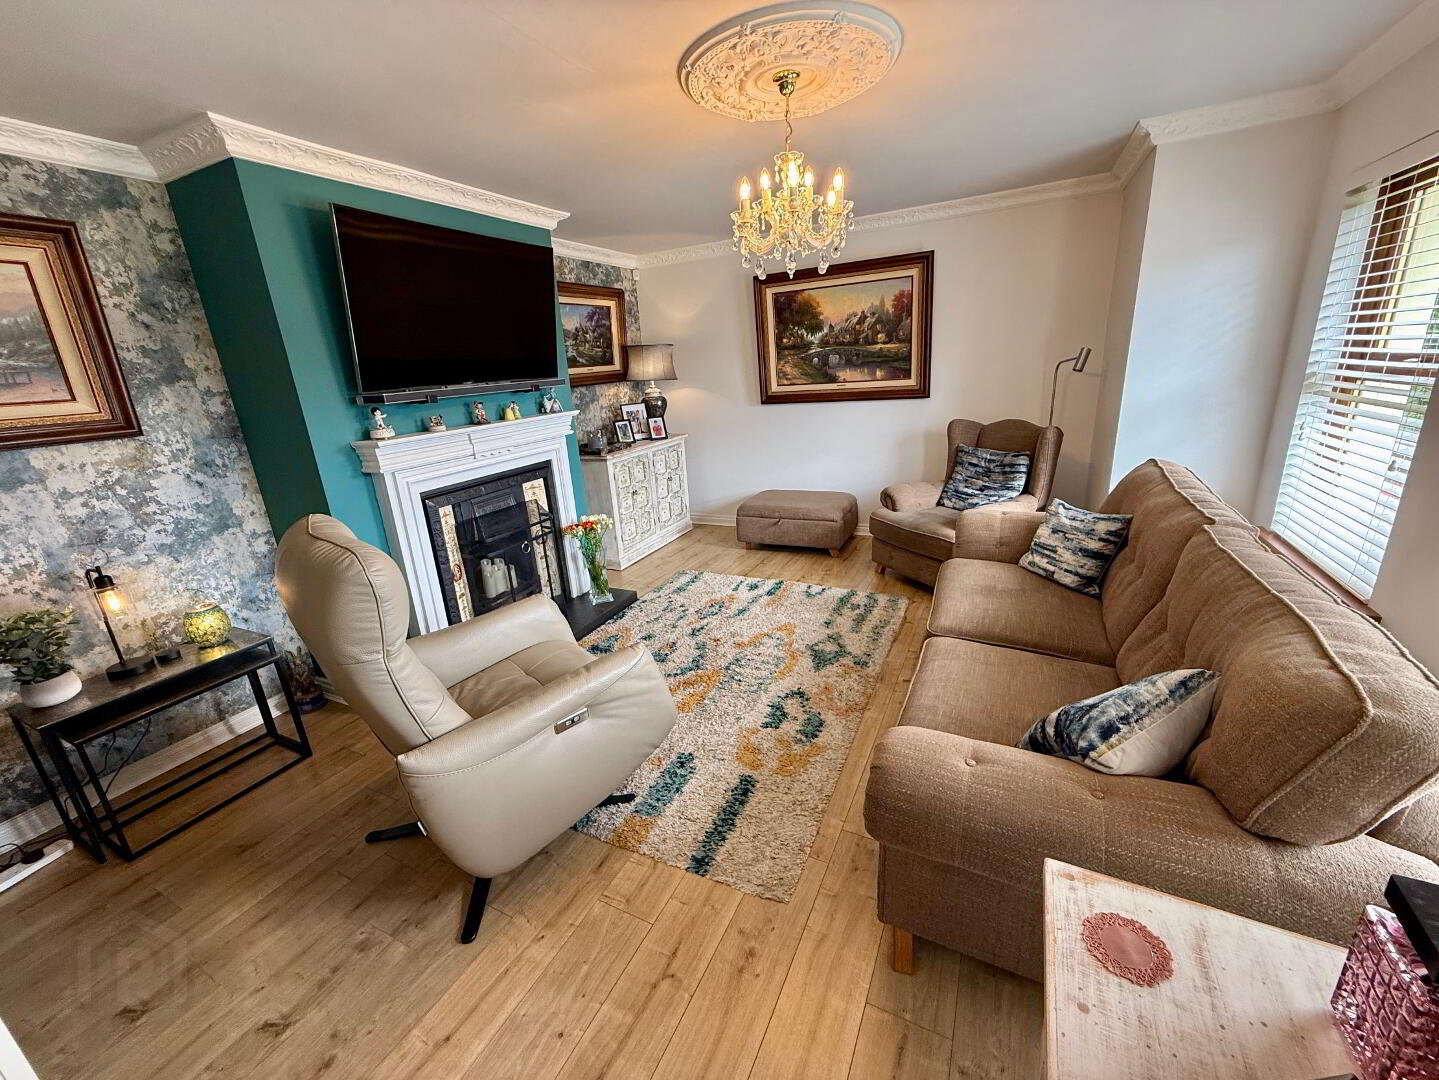
16’4’’X13’8’’ featured bay window, laminated wooden floor, Open fireplace with white wood surround, cast iron inset, tiled hearth, Decorative ceiling coving and rose, TV point, radiator, part glazed door, power points.
Reception 2/Dining area
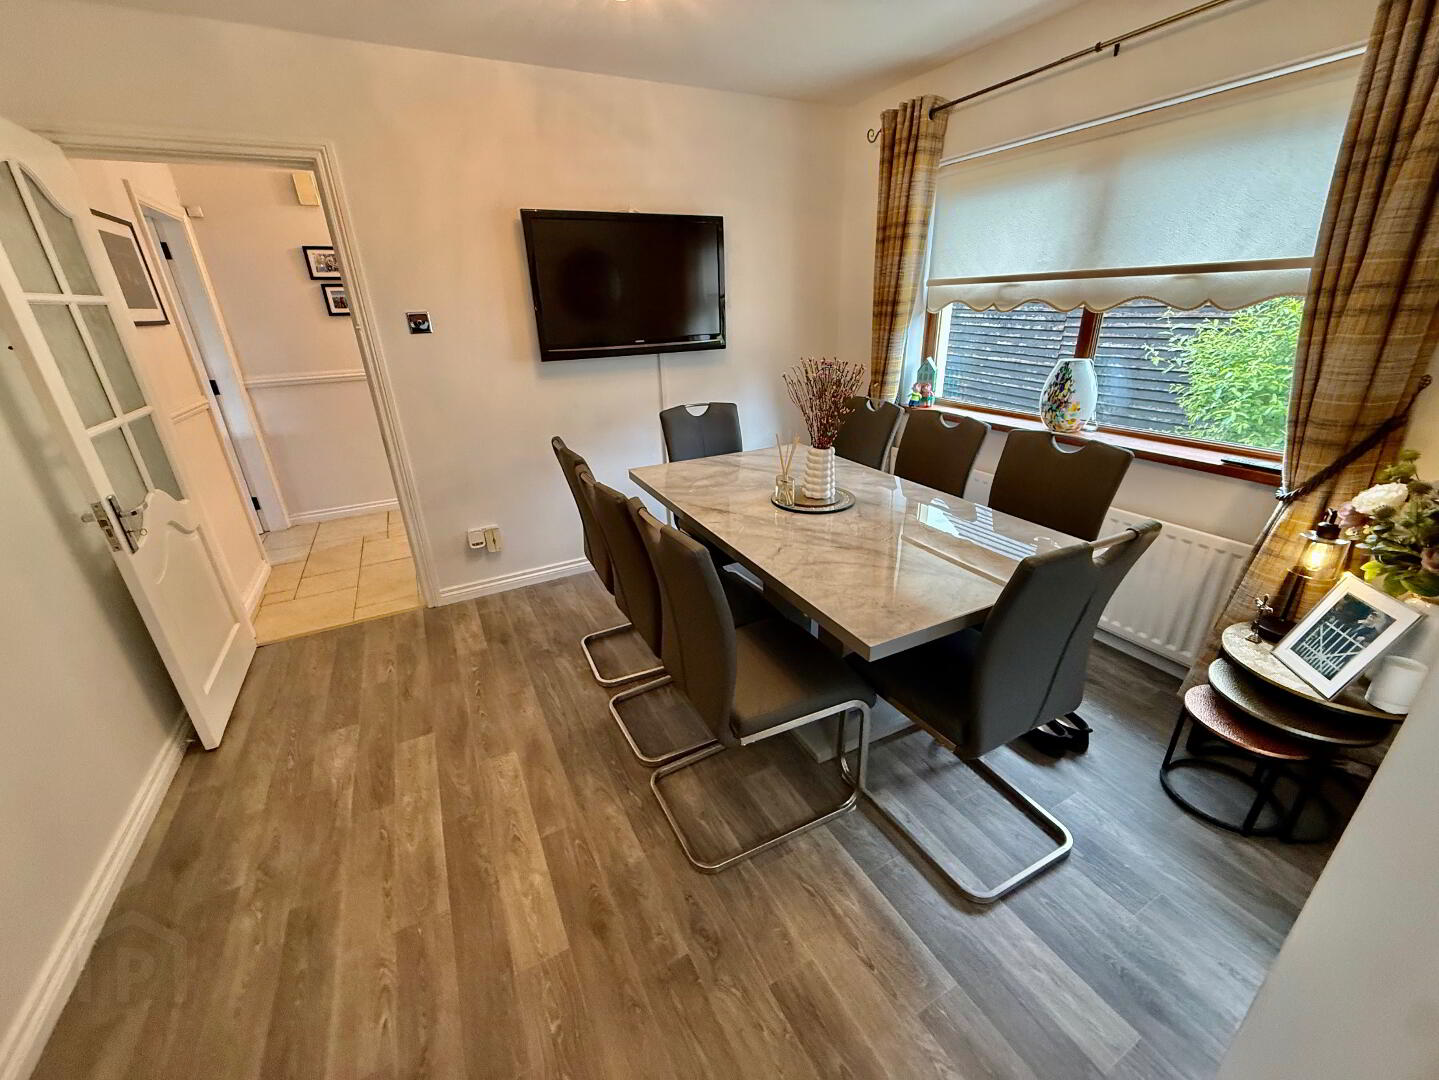
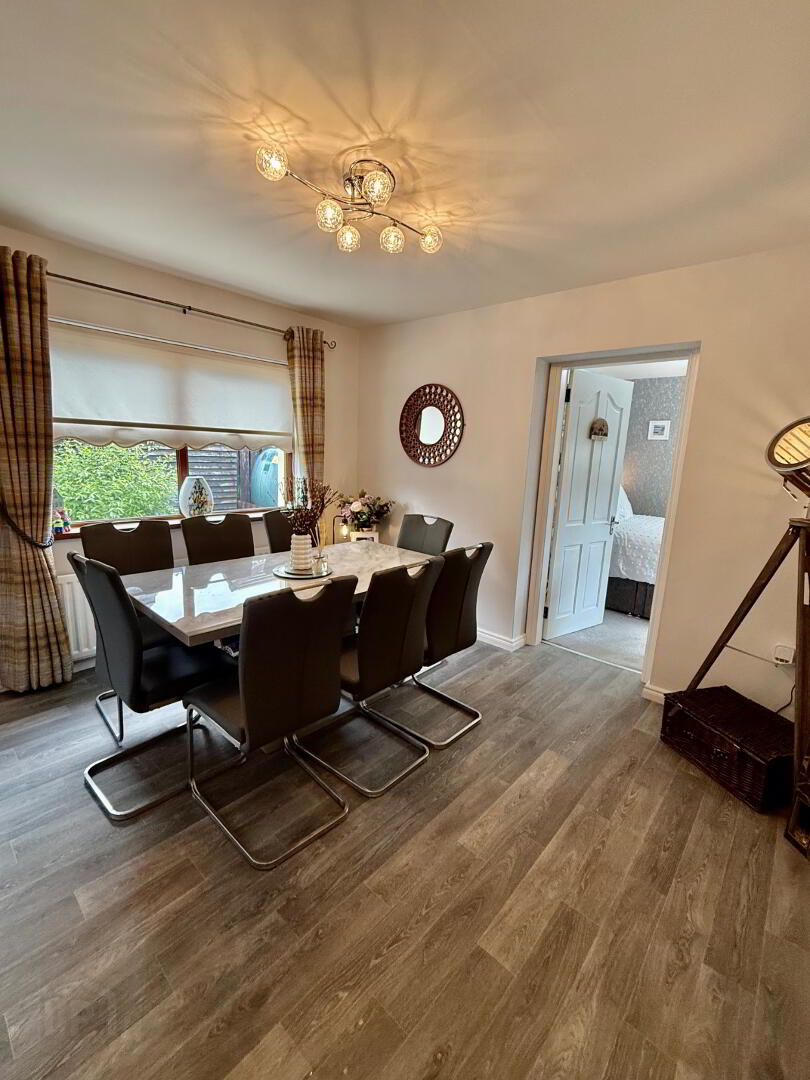
11’4’’X9’7’’ wood effect lino, TV point, radiator, power points.
Sunroom:
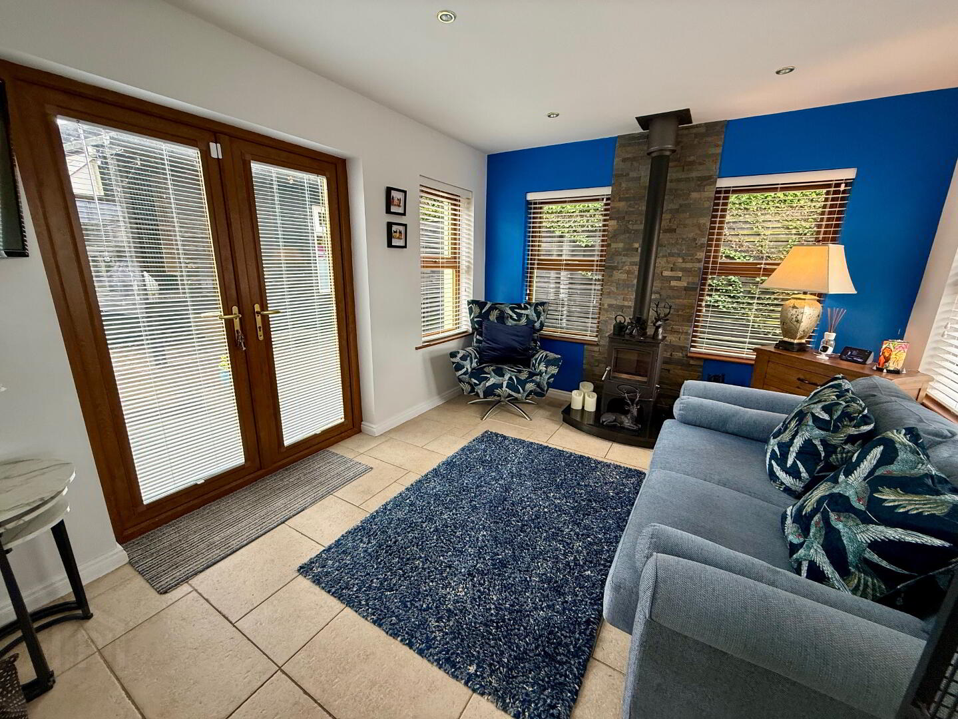
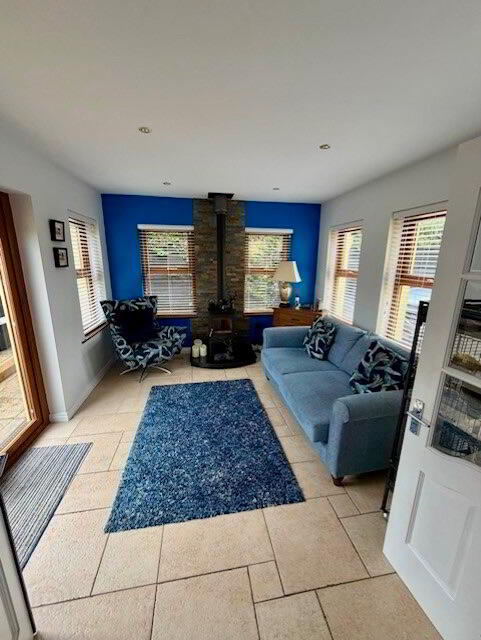
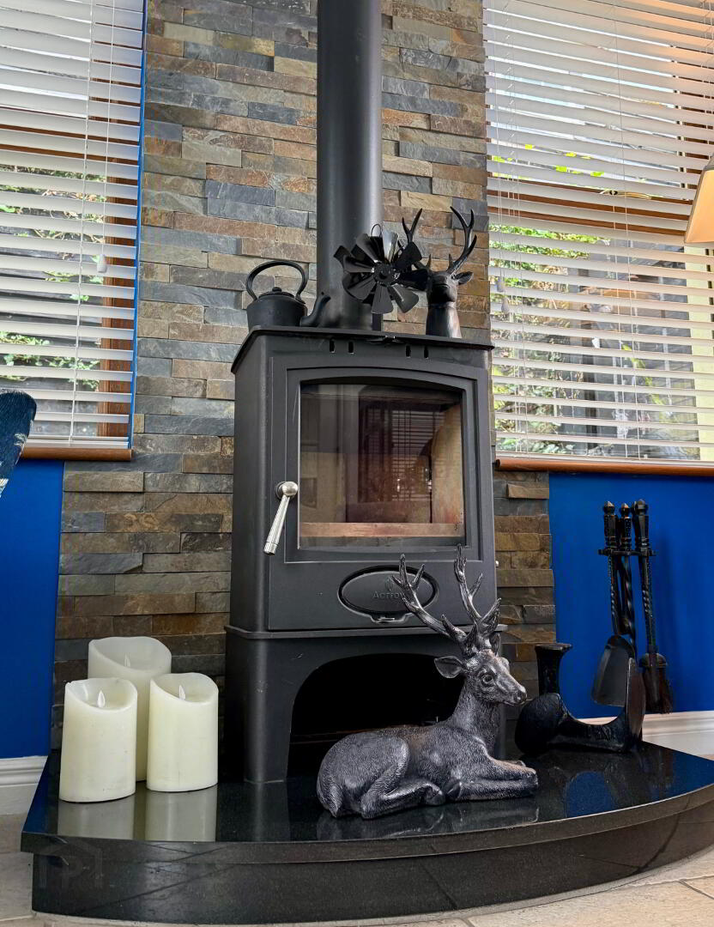
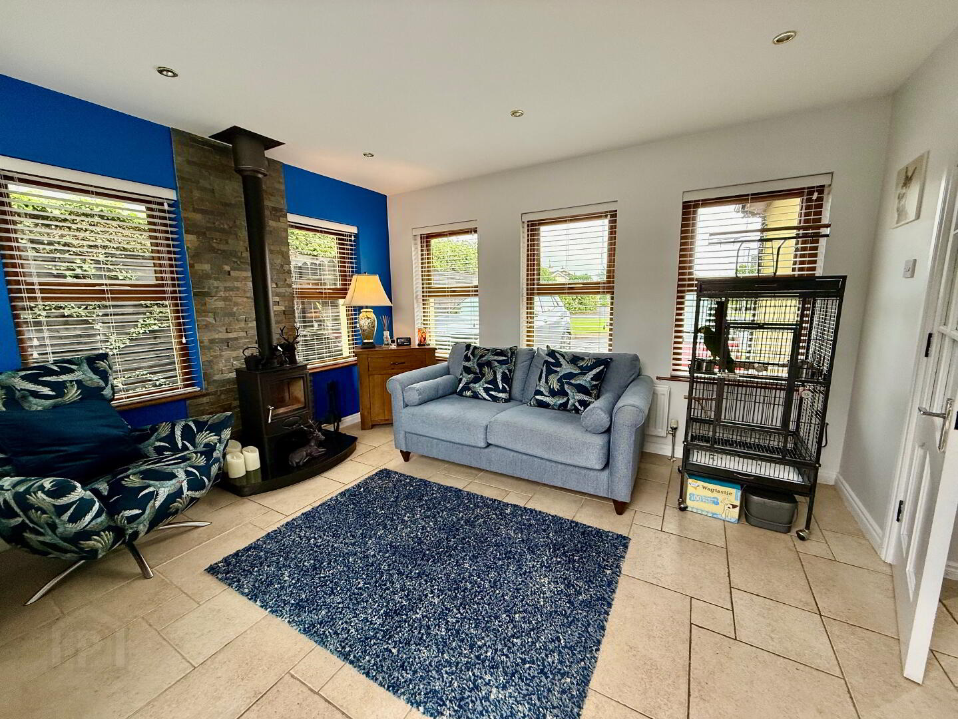
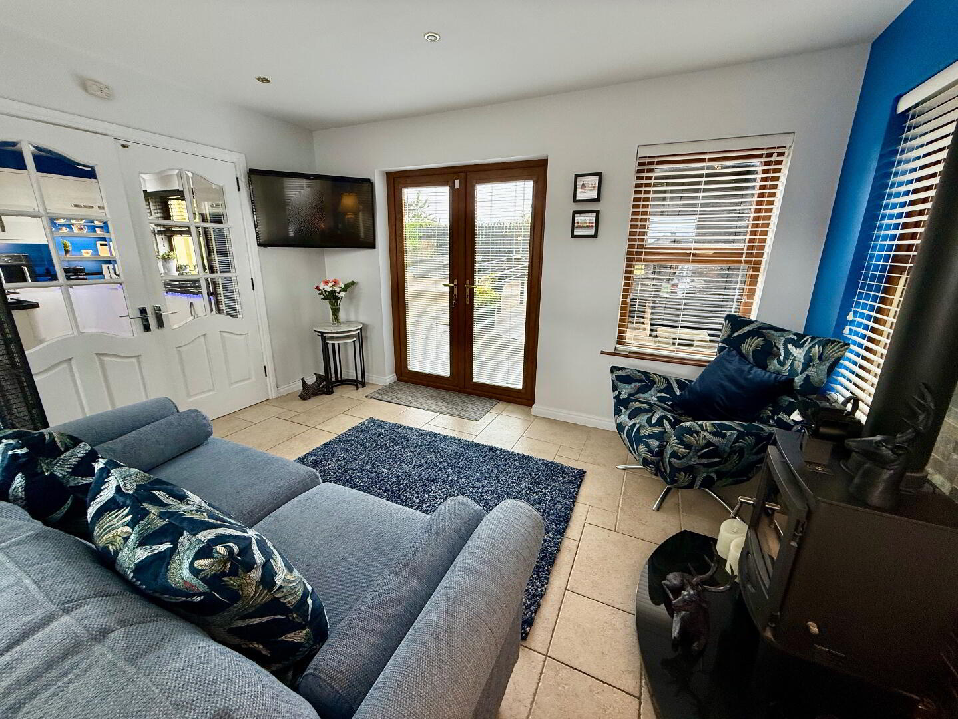
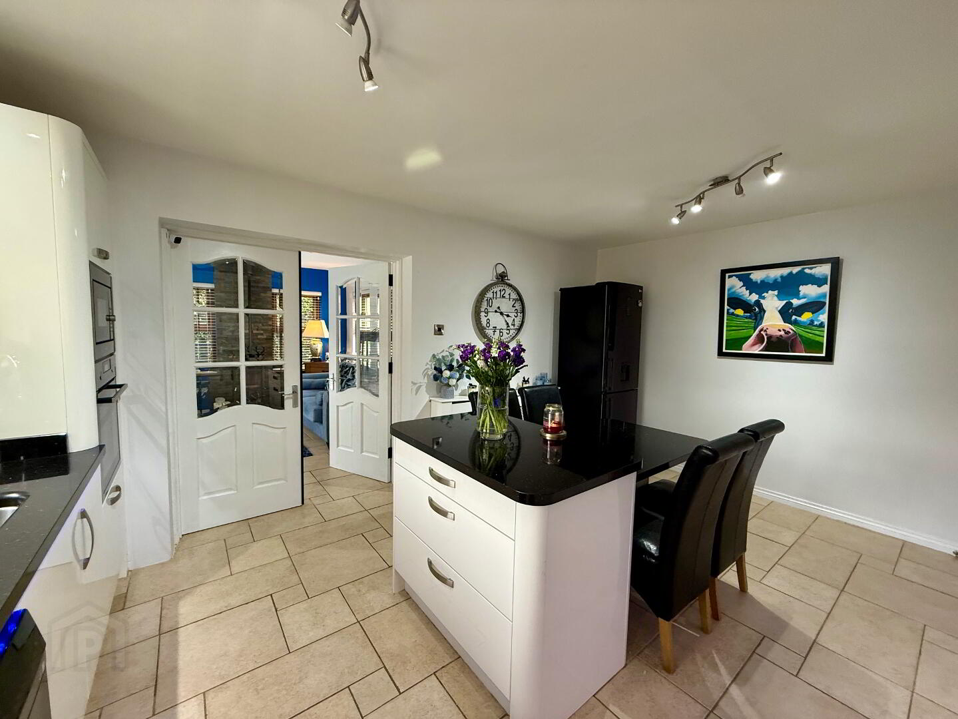
12’8’’X10’6’’ French double doors from kitchen, Tiled floor, featured multi burning stove with slate back wall and marble hearth, radiator, TV point, spotlights, Pvc French doors into rear private gardens, power points.
Kitchen:
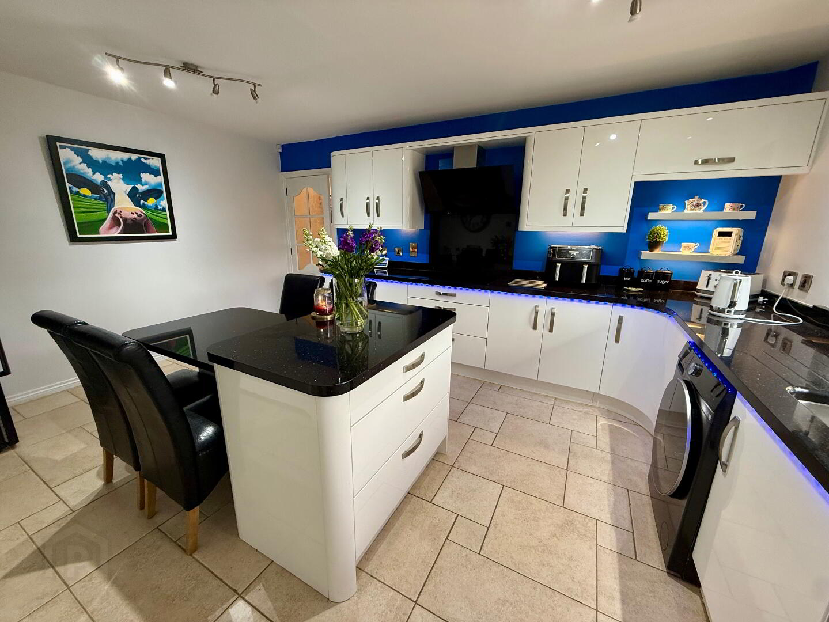
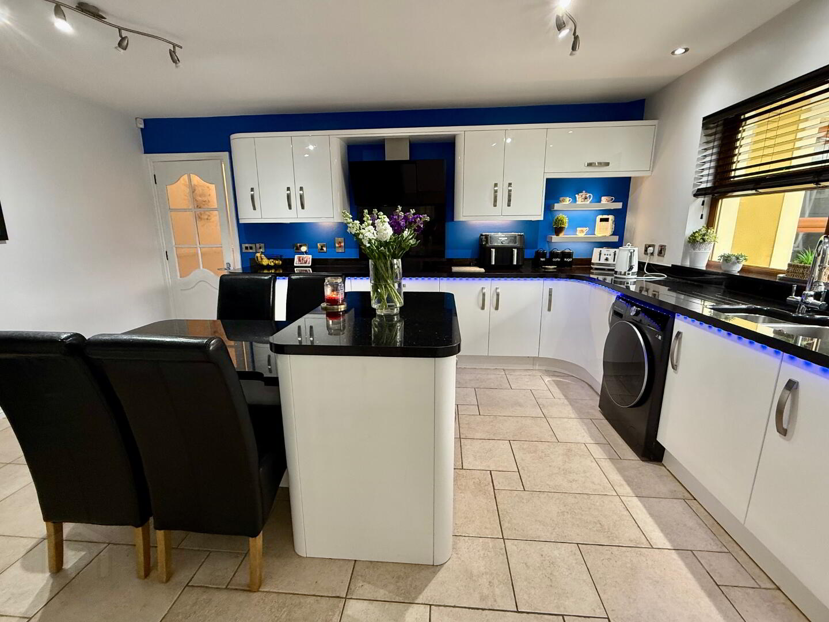
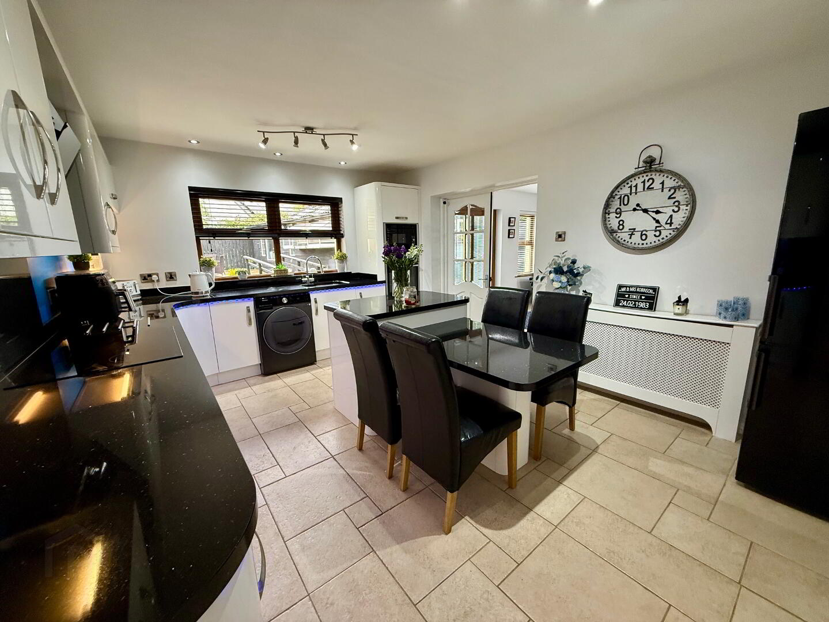
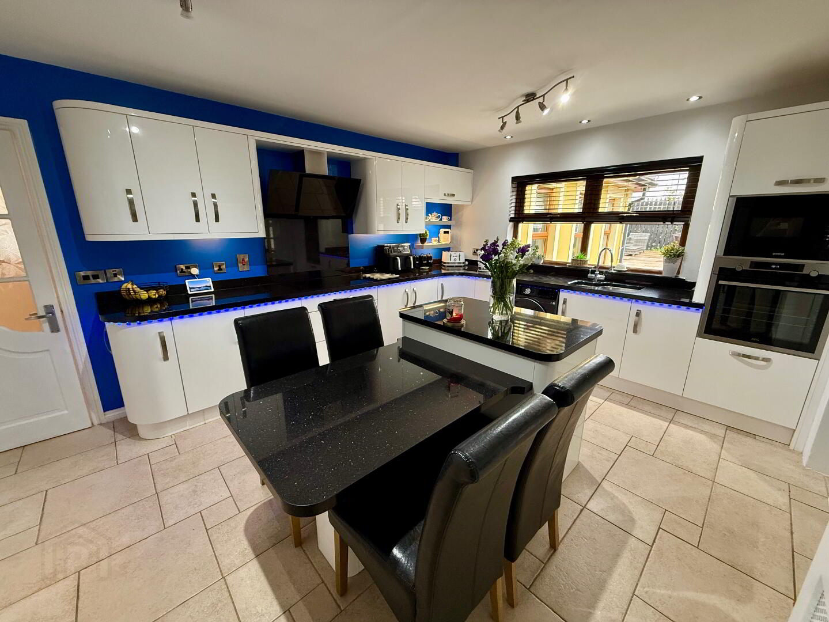
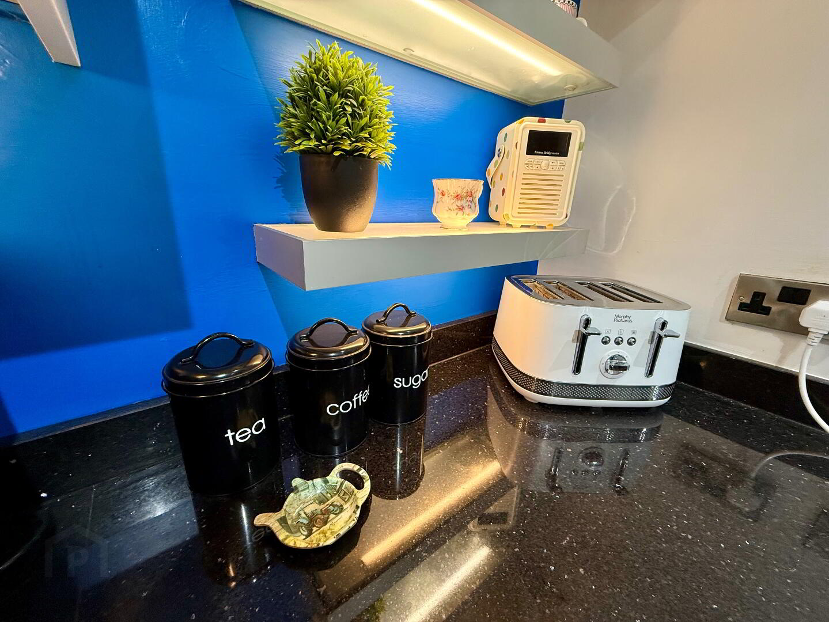
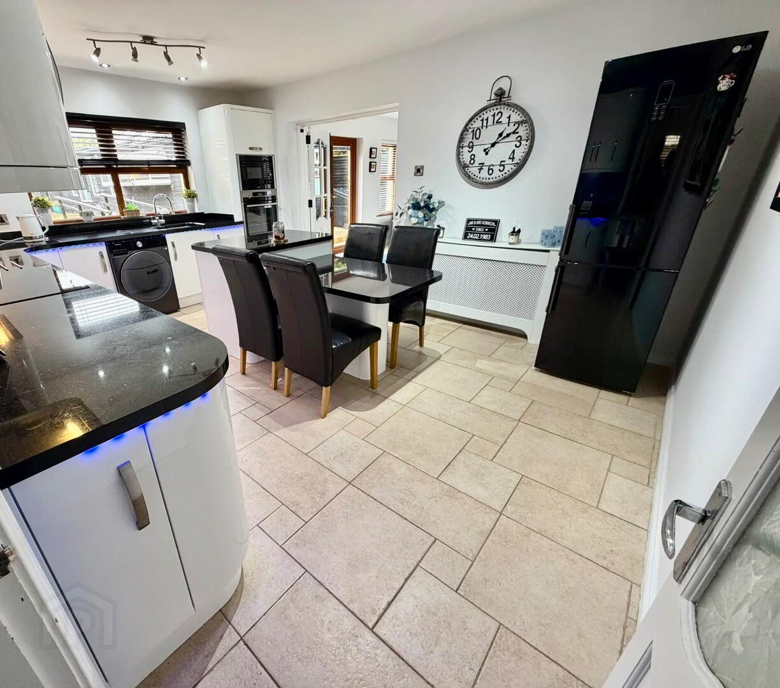
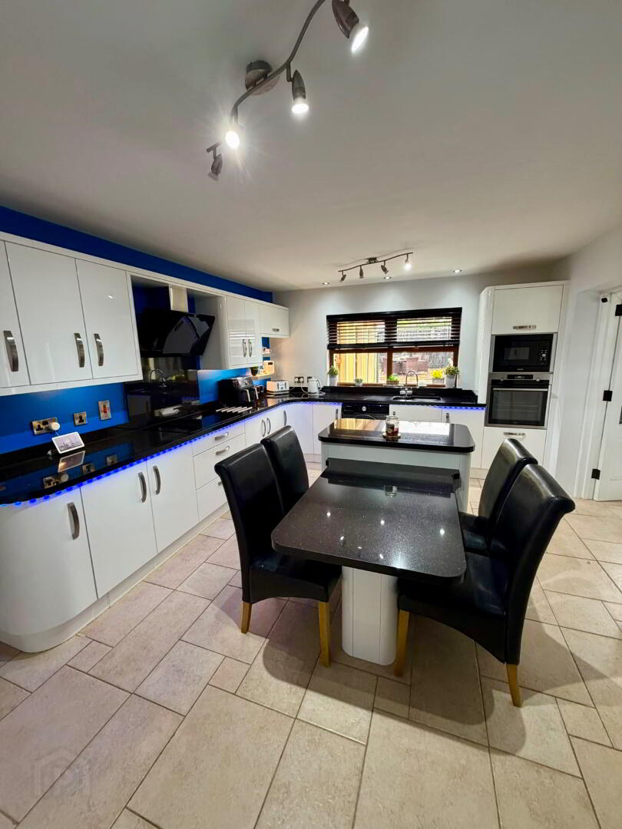
5’9’’X11’8’’ “Bespoke” Fully fitted kitchen with soft rounded edging, granite work surfaces with upstands, incorporated sink unit with drainer & vegetable bowl, Swan neck chrome mixer tap, featured lighting, split level breakfast bar/kitchen island with extra deep drawers, Integrated microwave, Brand new AEG fan assisted oven with grill, under unit lighting, super power induction ceramic hob & contemporary extractor fan with lights, shelves with lighting, space for washing machine & fridge freezer, Tiled floor, Radiator with decorative cover, spotlights, power points.
Downstairs Bedroom:
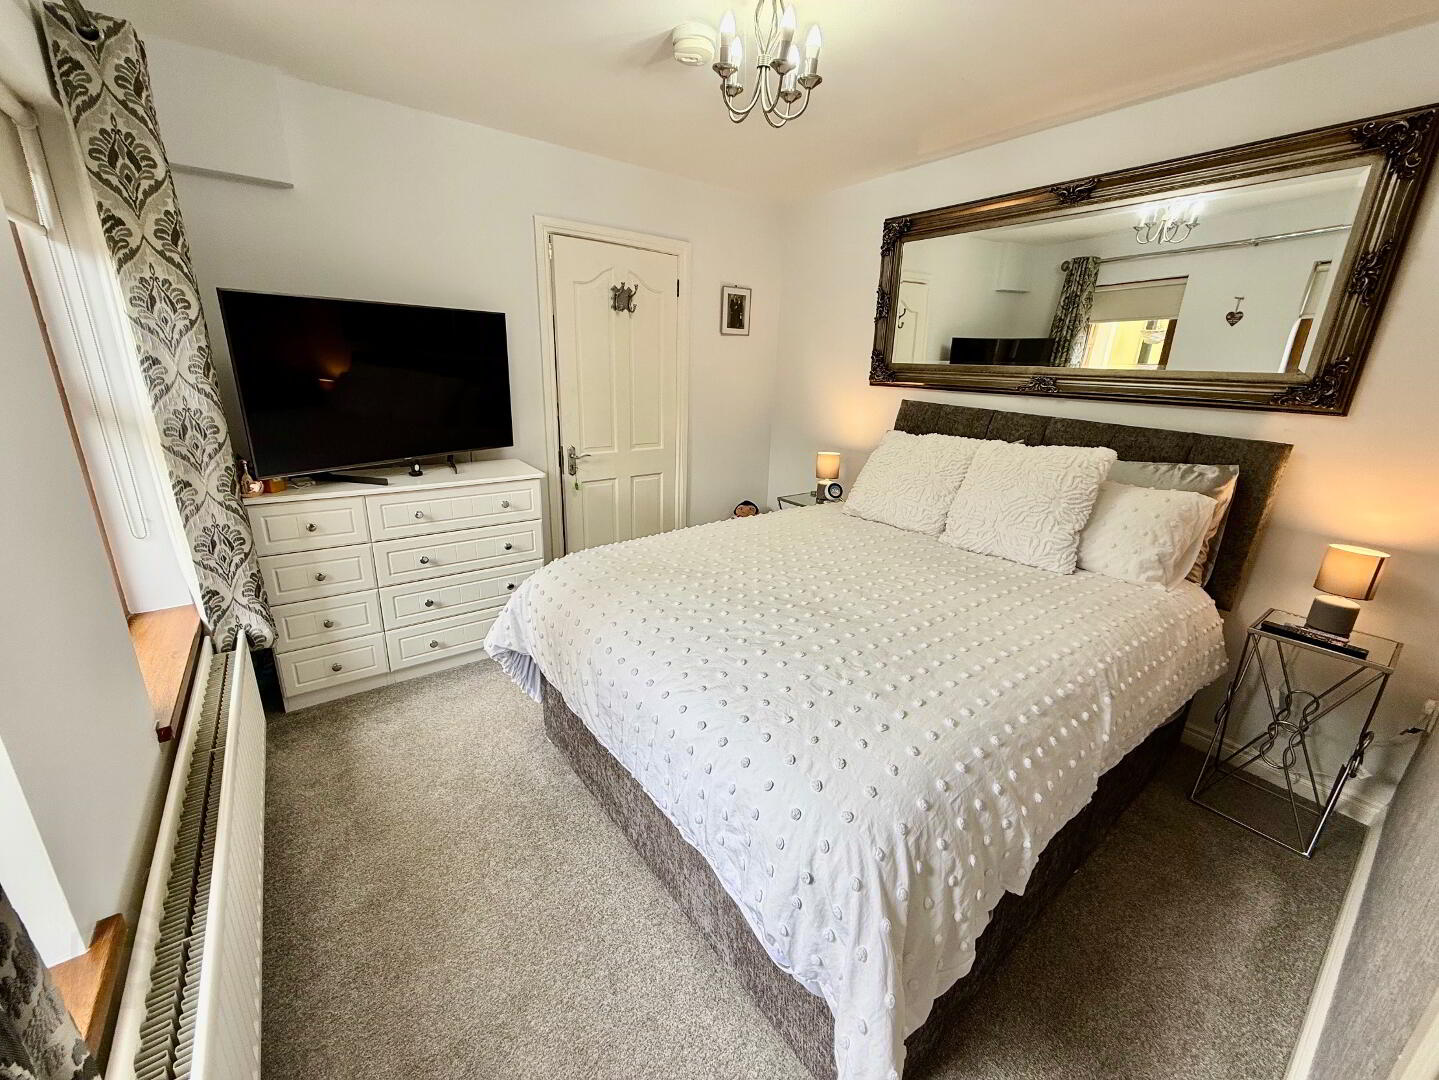
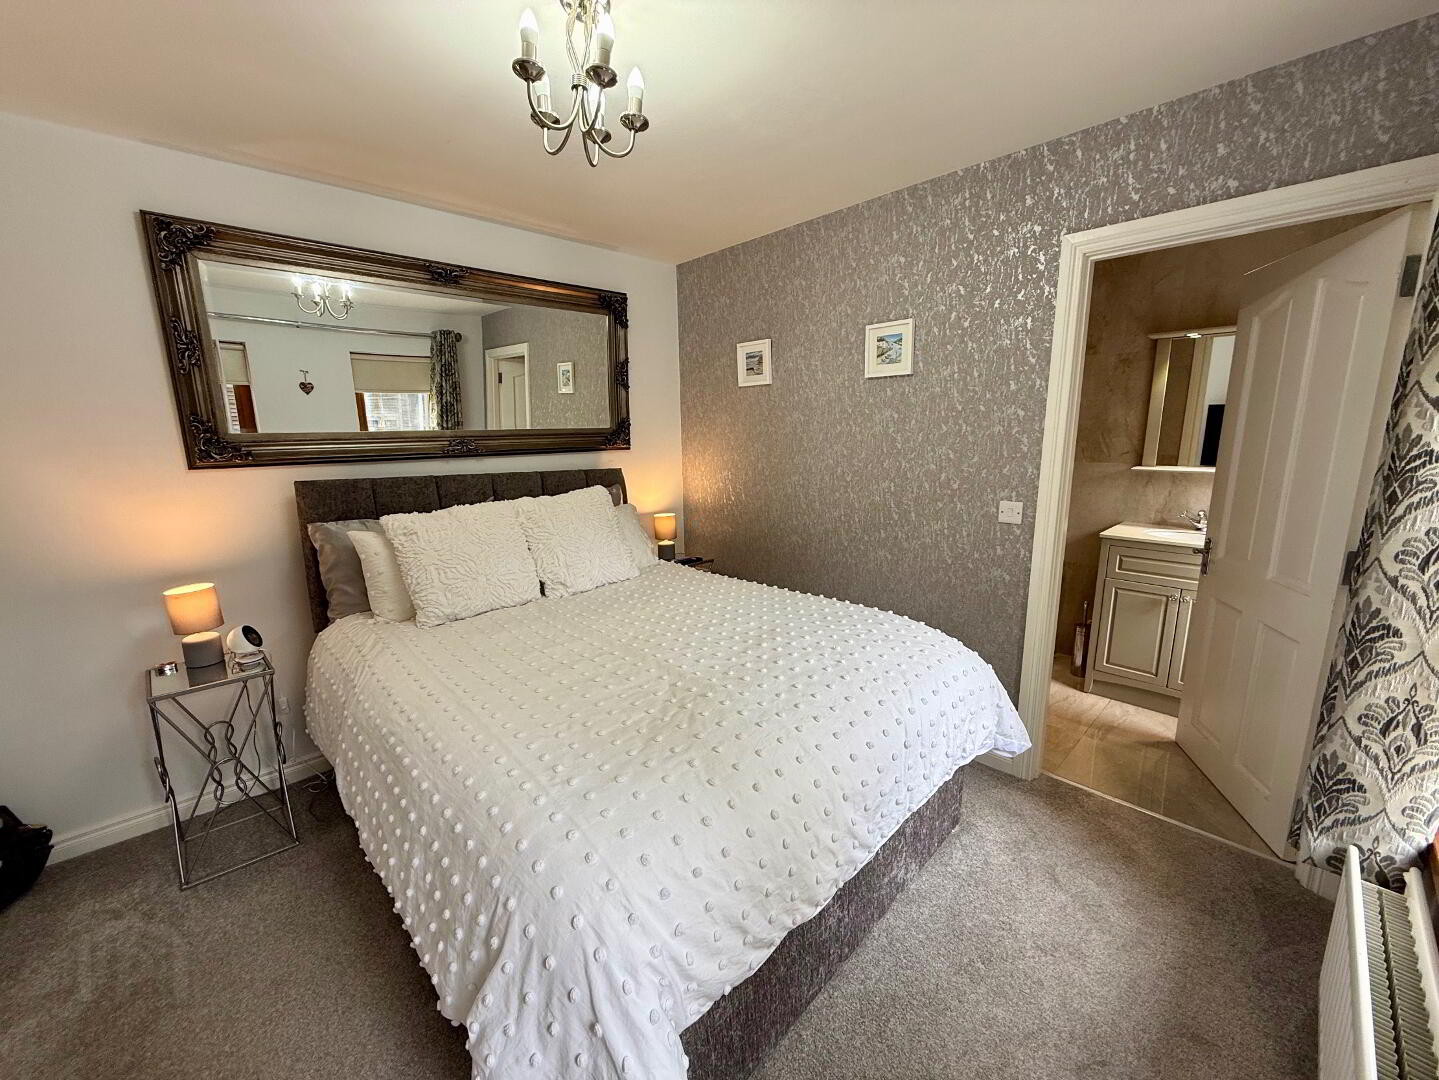
10’3’’X10’2’’ radiator, power points.
En-Suite:
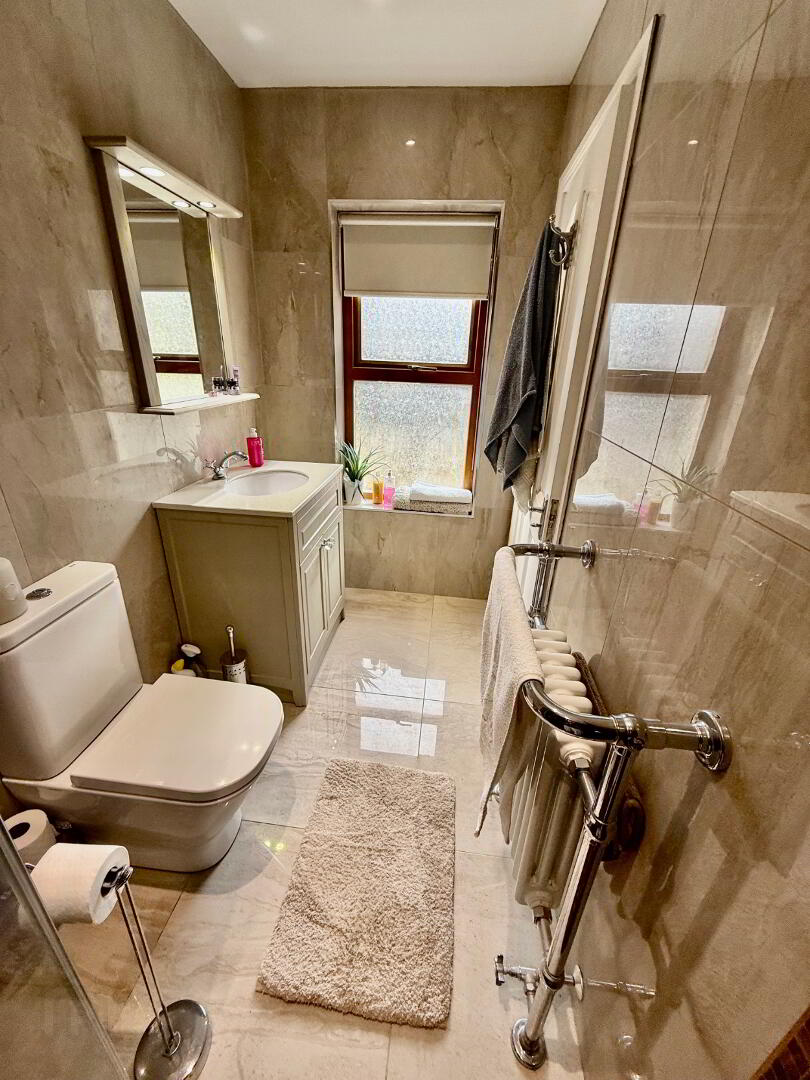
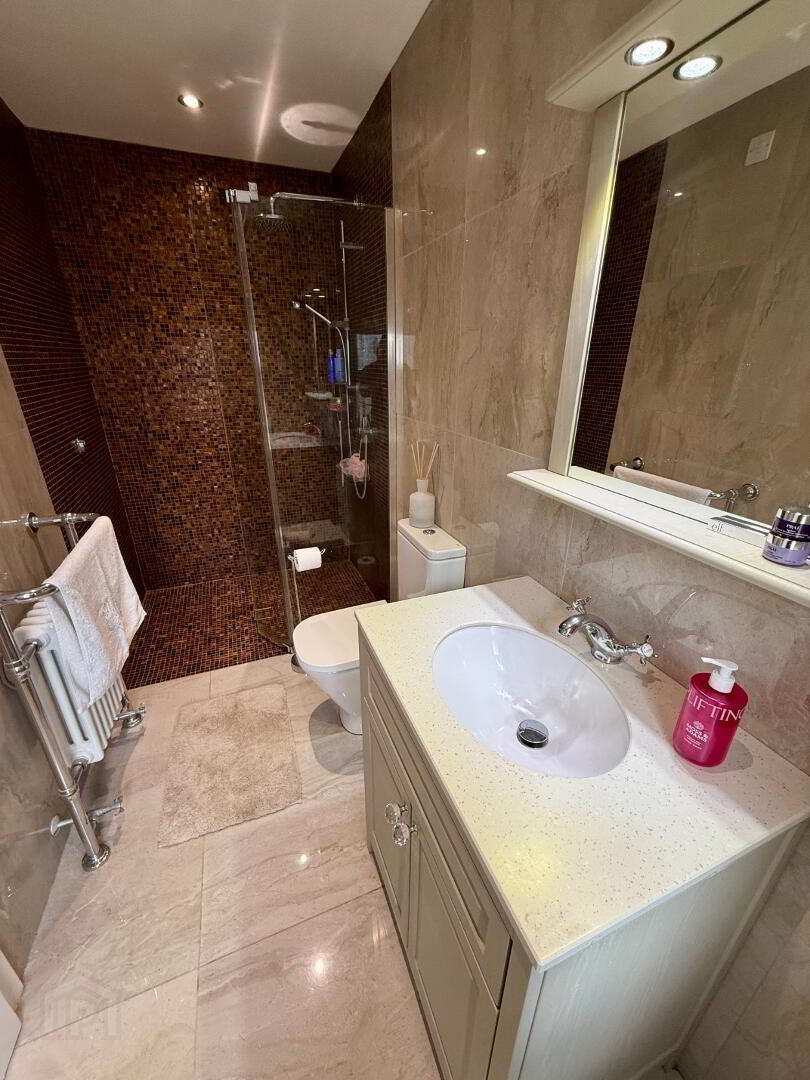
10’11’’X 4’5’’ White sanitary ware, Low flush Wc, Vanity unit with marble top and wash hand basin with chrome pillar taps, mirror with down-lights, walk-in shower cubicle fully tiled with Mains shower & hand held hose, Stylish fully tiled marble effect walls & floor, traditional column radiator with heated towel rail, extractor fan, spot lights.
Landing:
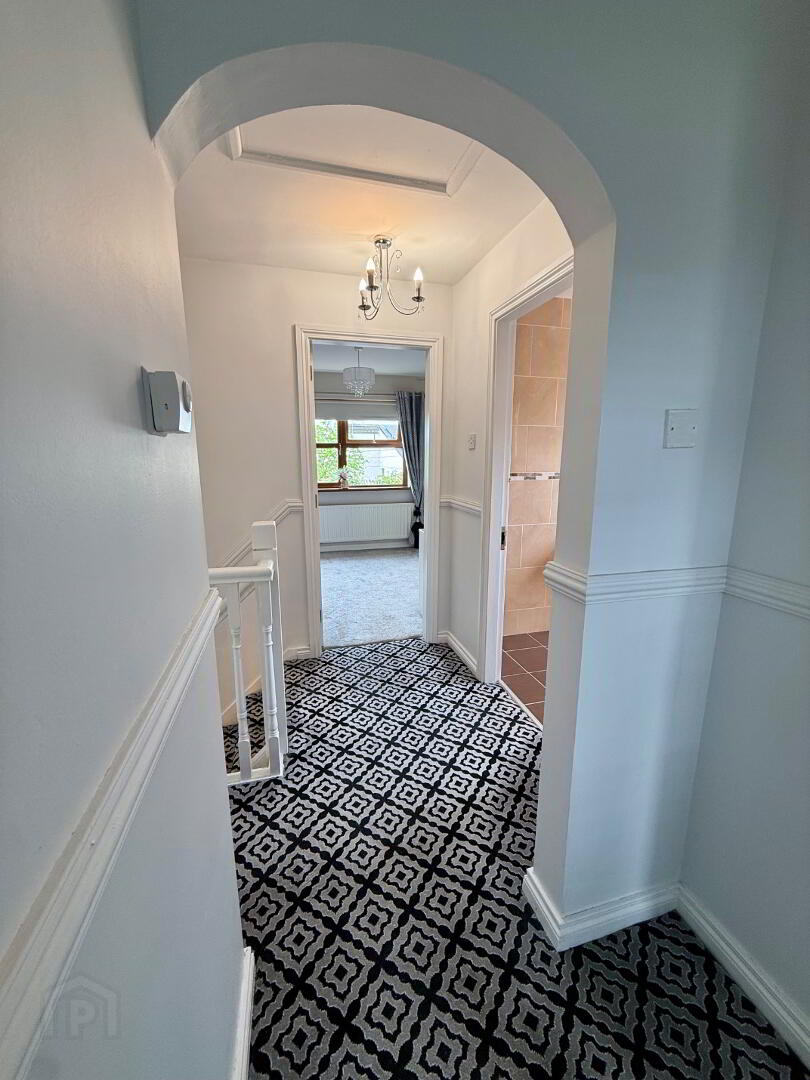
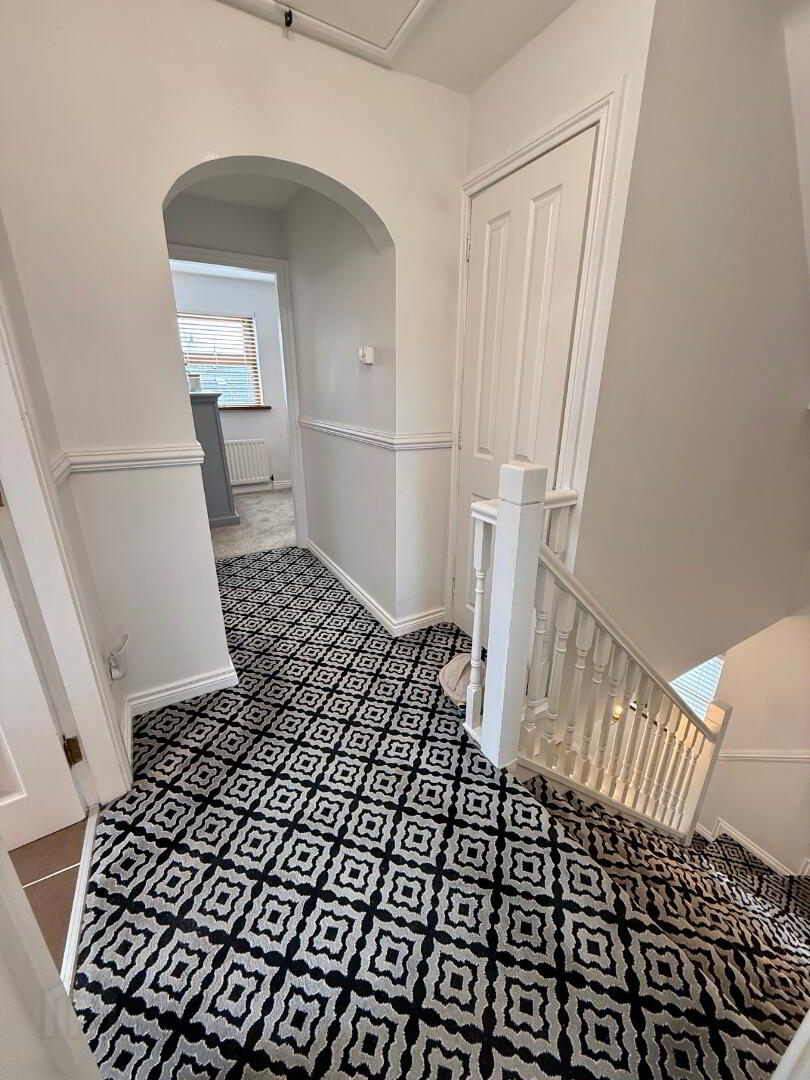
Dado rail and arched entrance into bedroom 3, Airing cupboard storage, Access to partially floored attic, power points.
Bedroom 2:
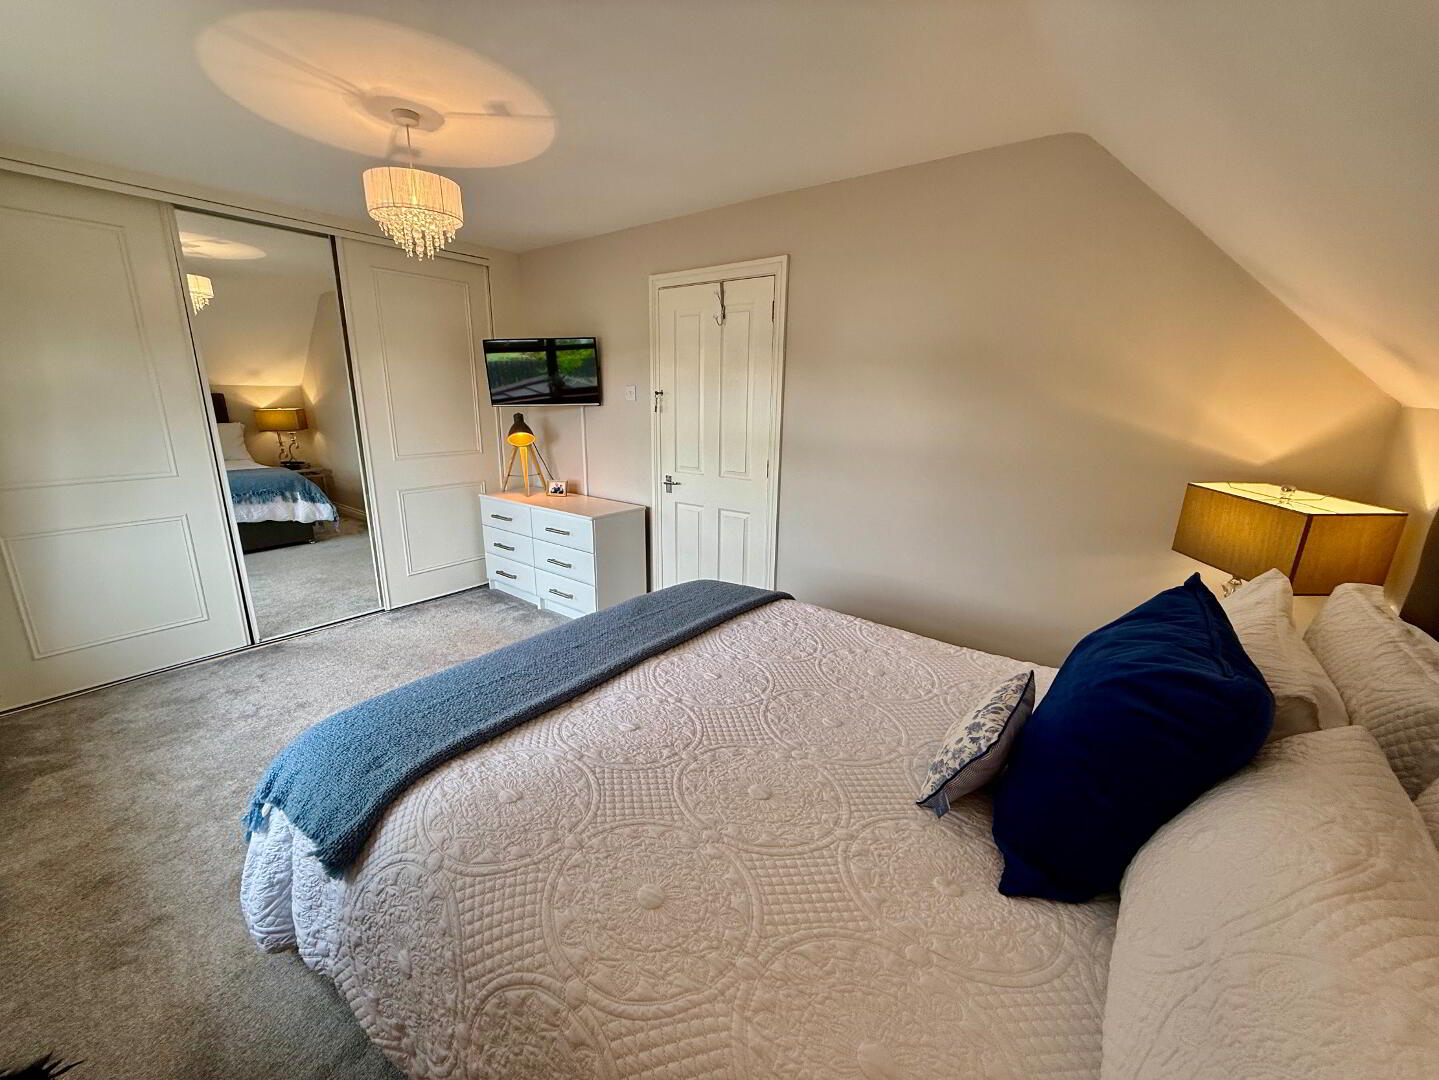
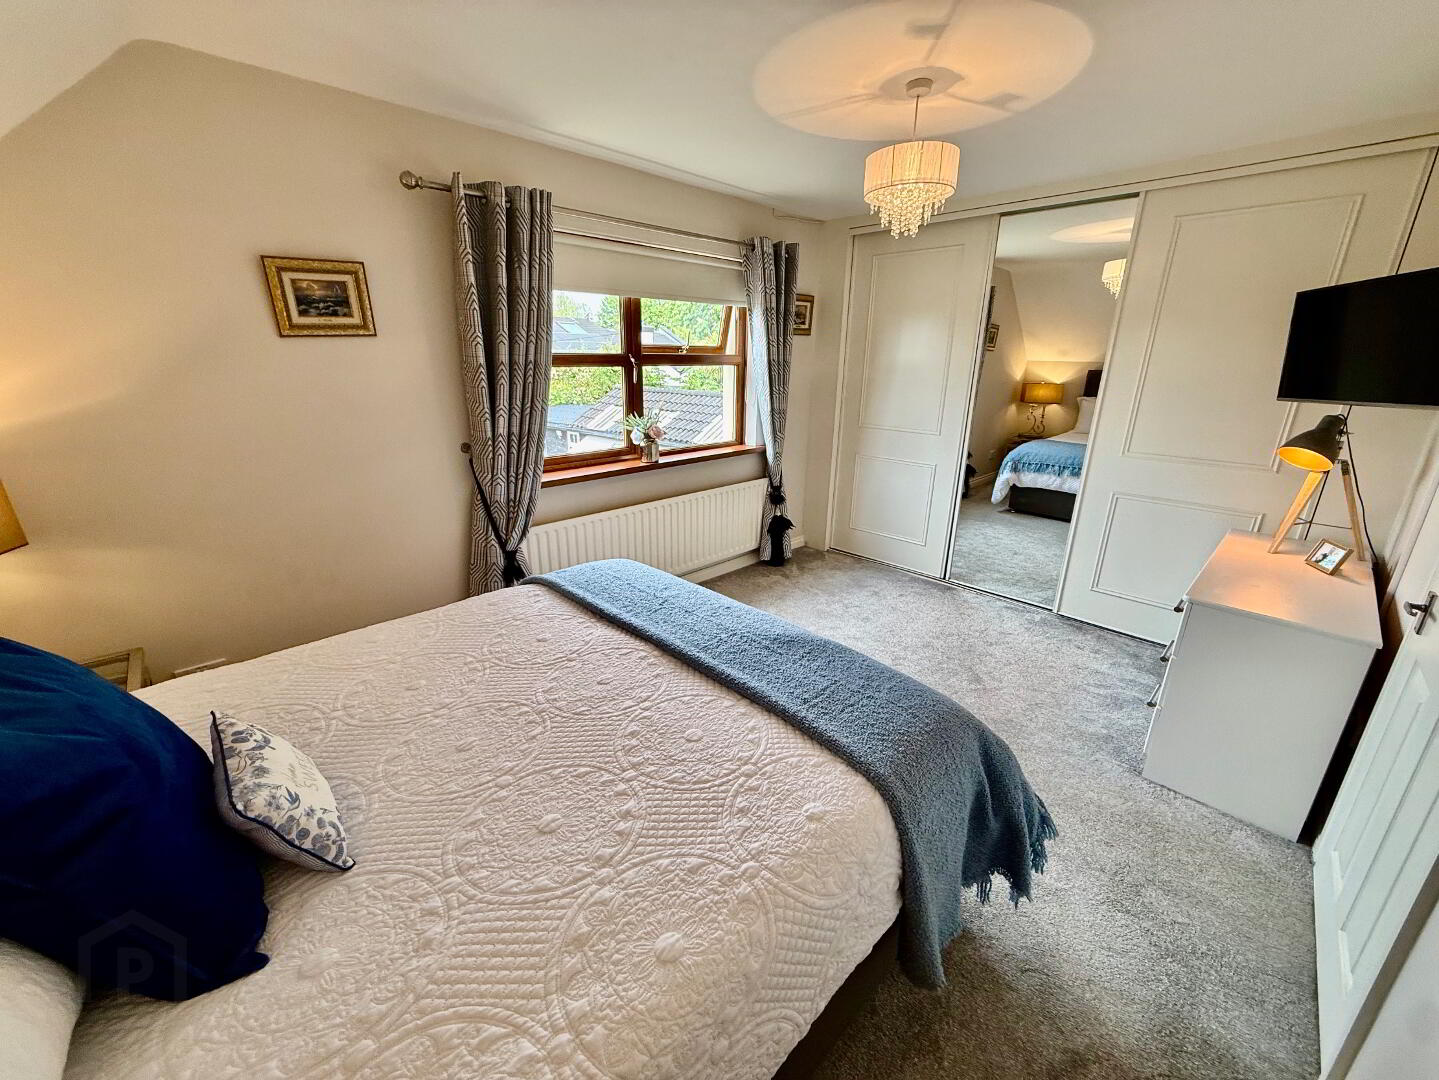
8’5’’X9’7’’ Fitted part mirrored sliding wardrobes, access into eaves storage, TV point, radiator, power points.
Bedroom 3:
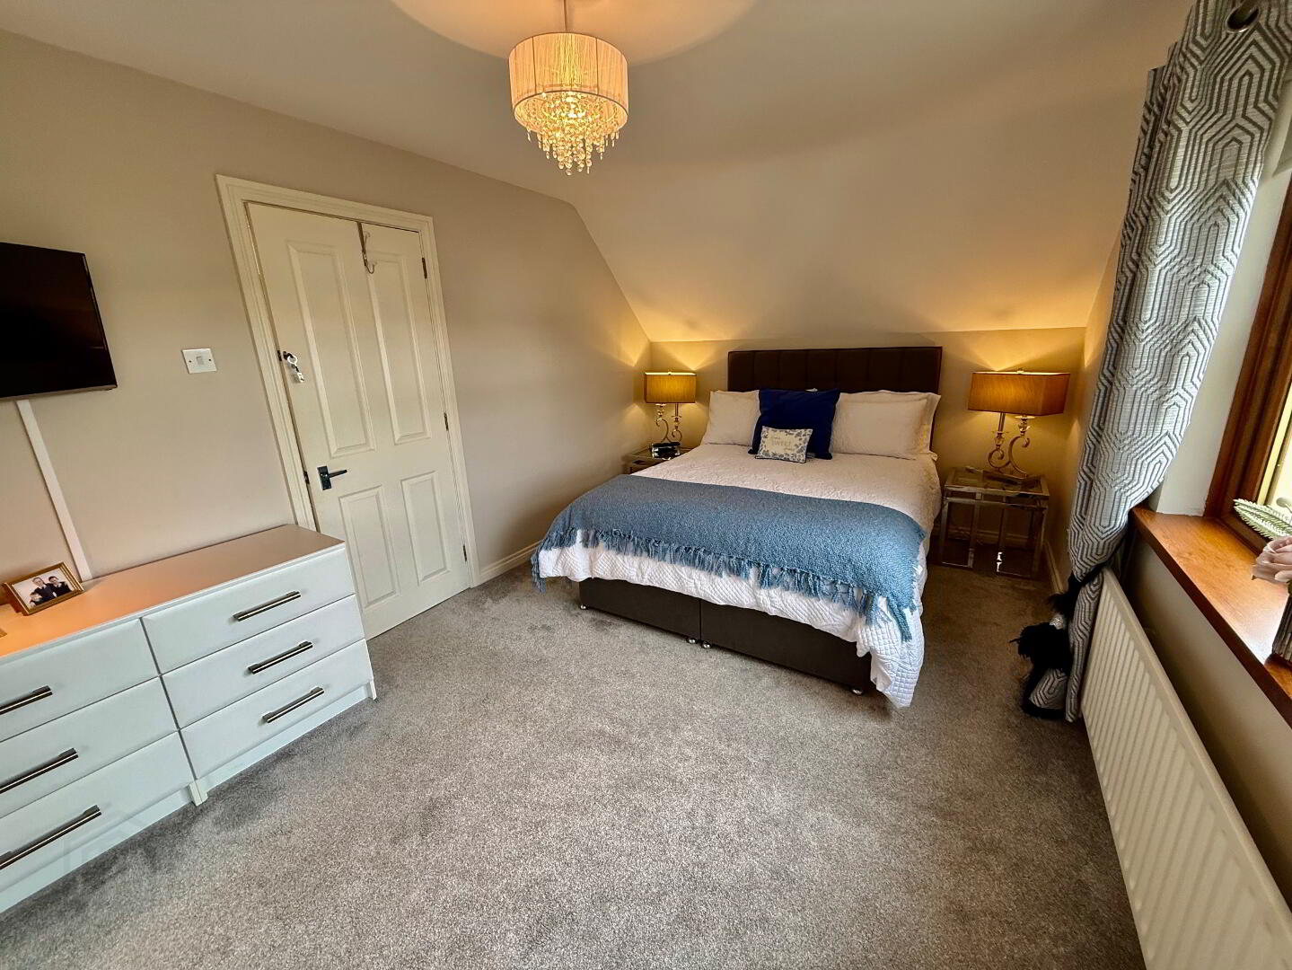
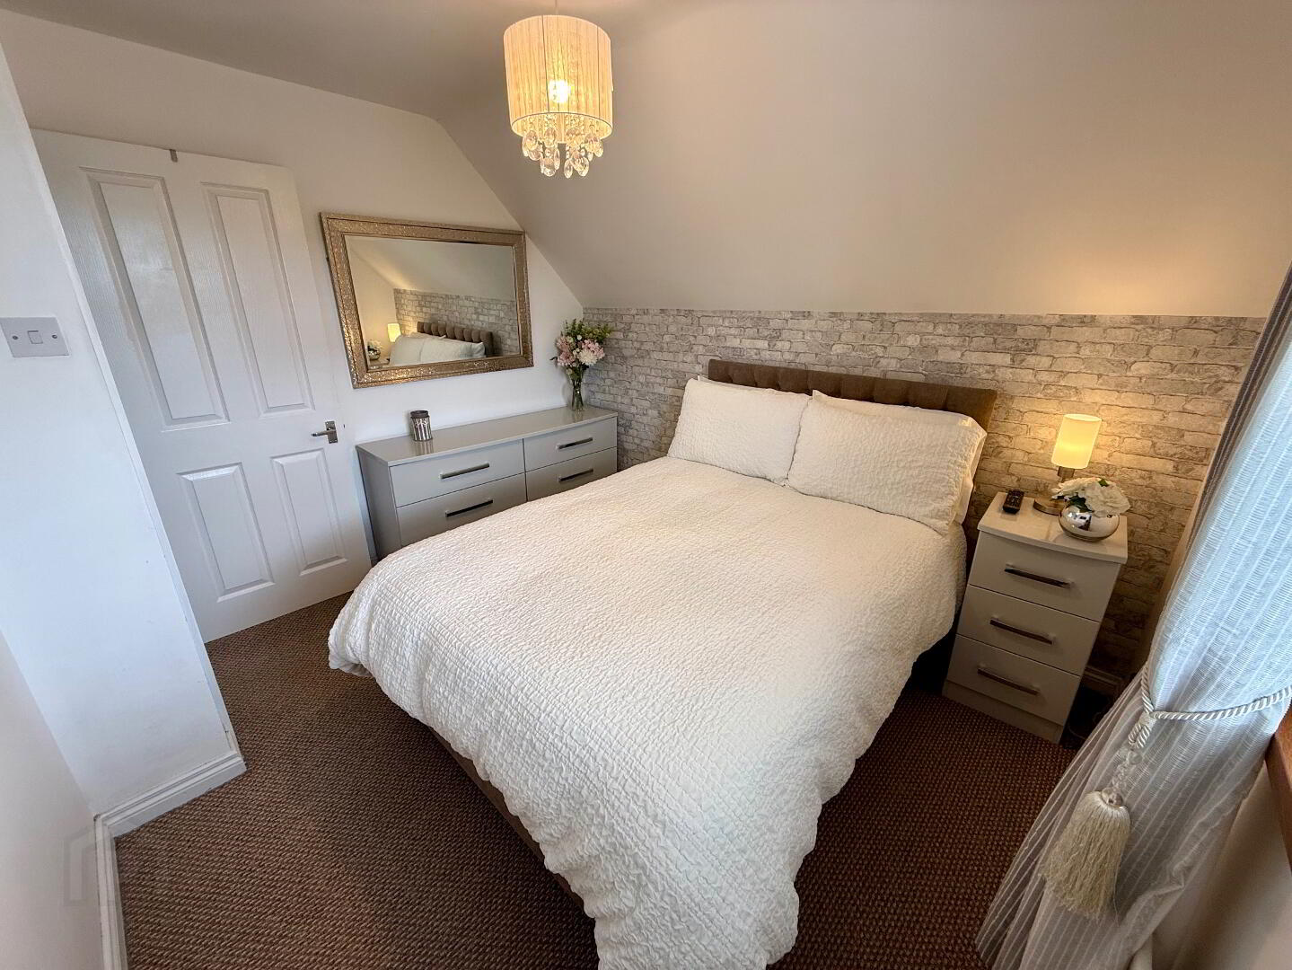
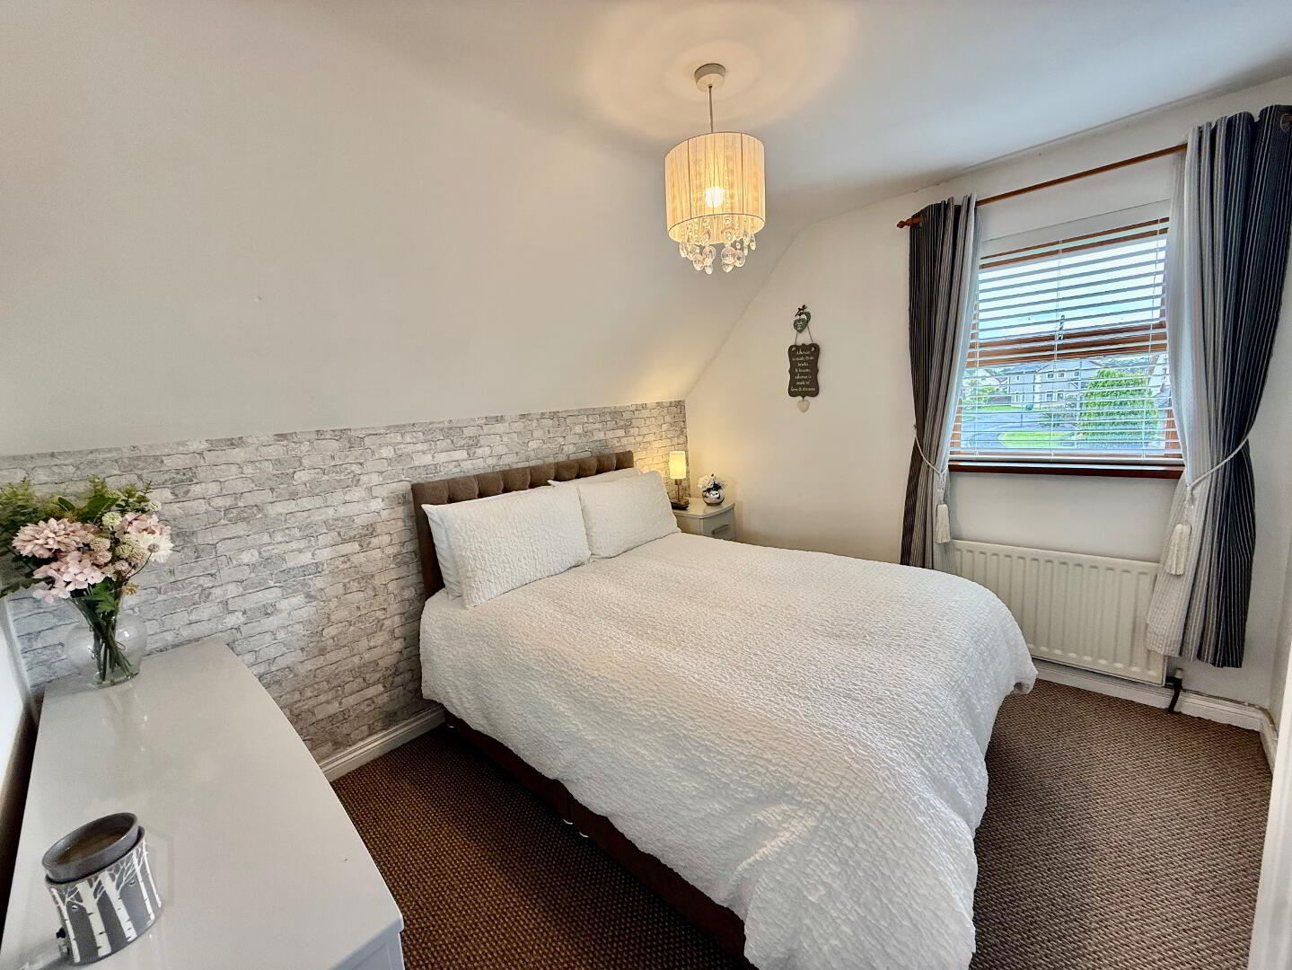
11’9’’X9’2’’ @ widest, TV point, radiator, power points, access into eaves storage.
Bedroom 4:
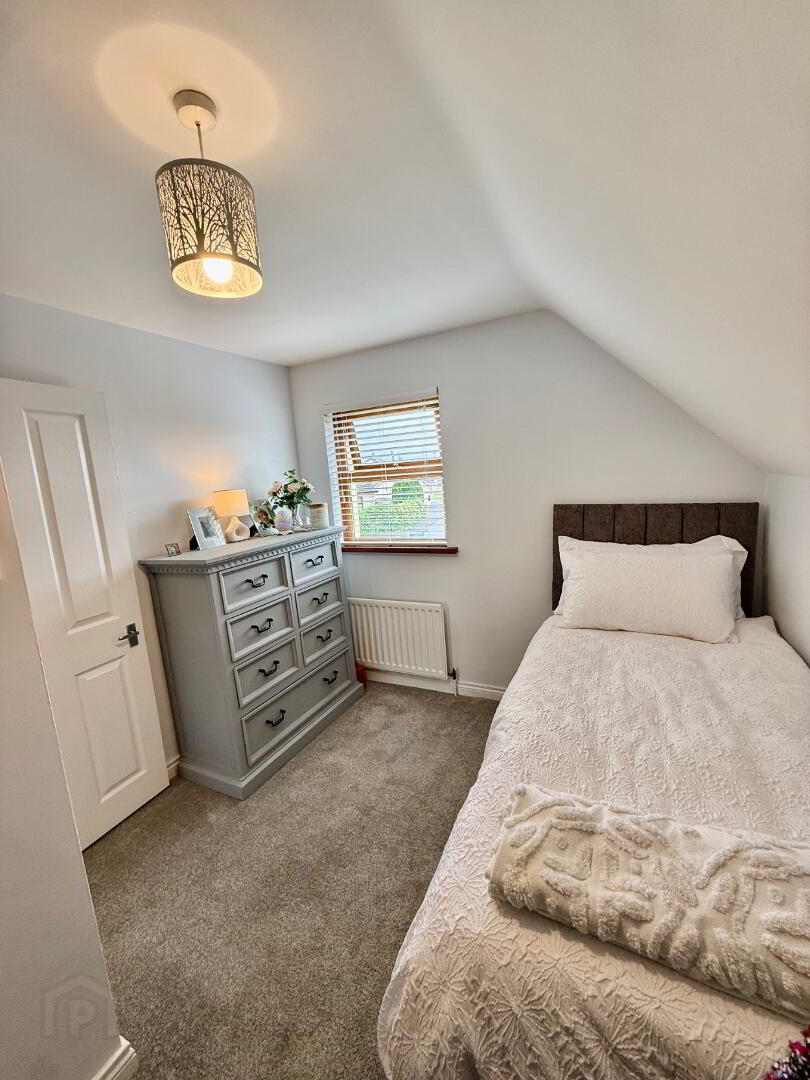
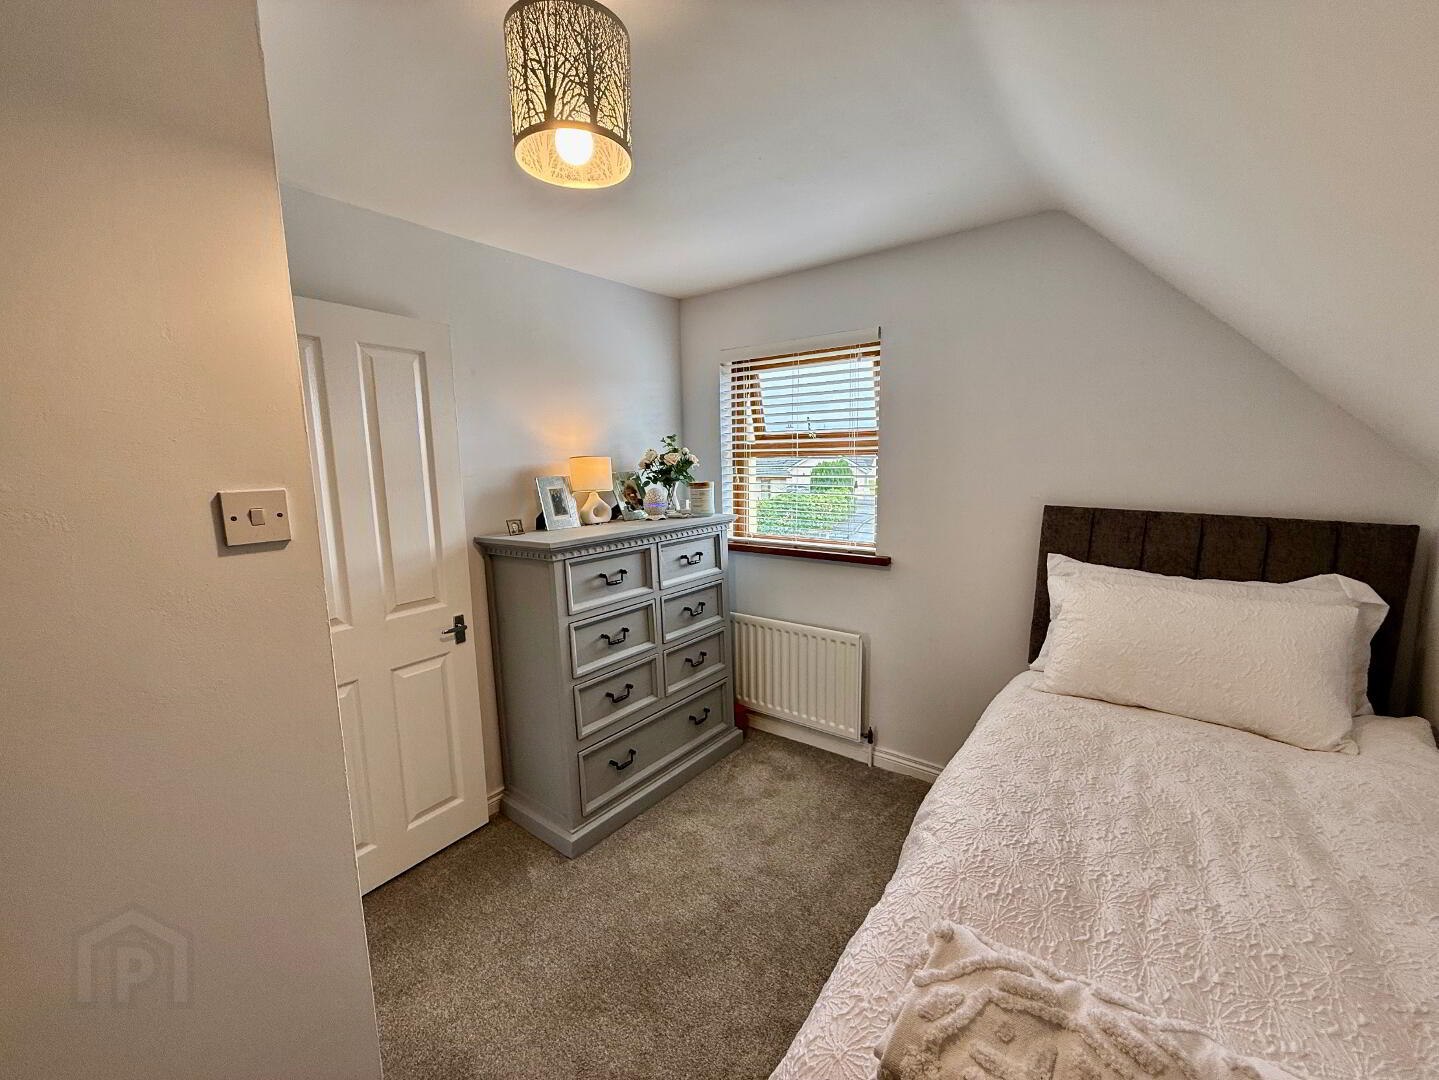
10’3’’X9’2’’ TV point, radiator, power points.
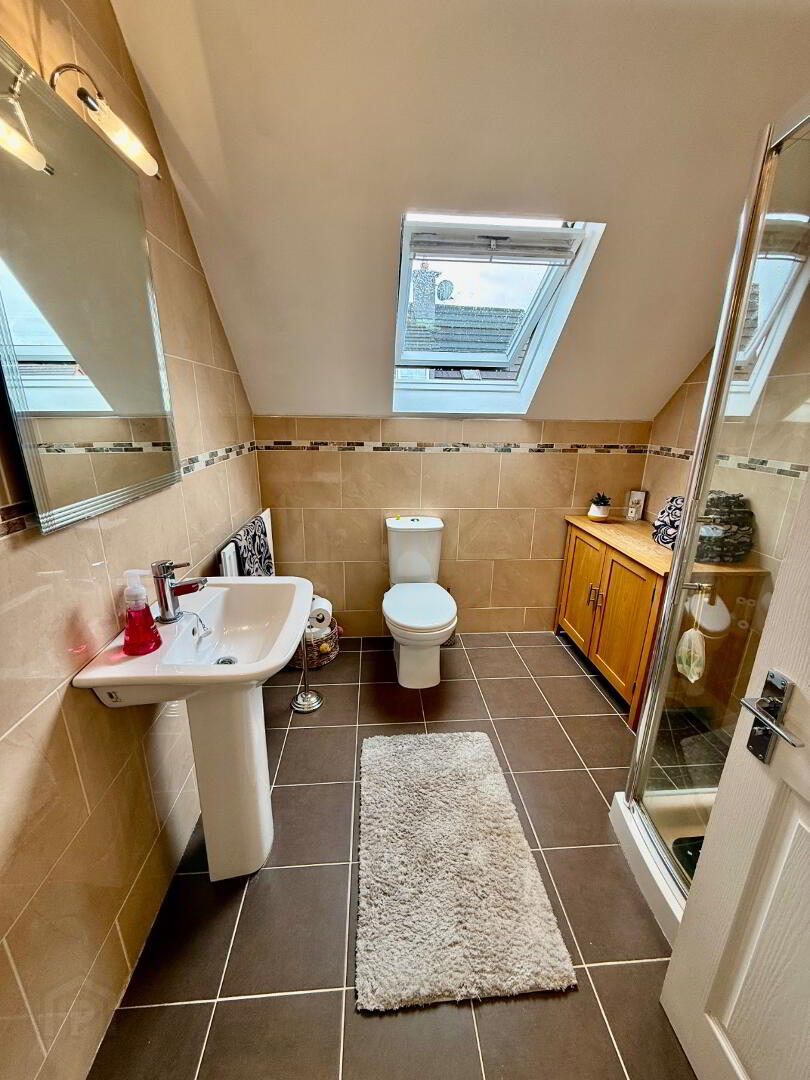
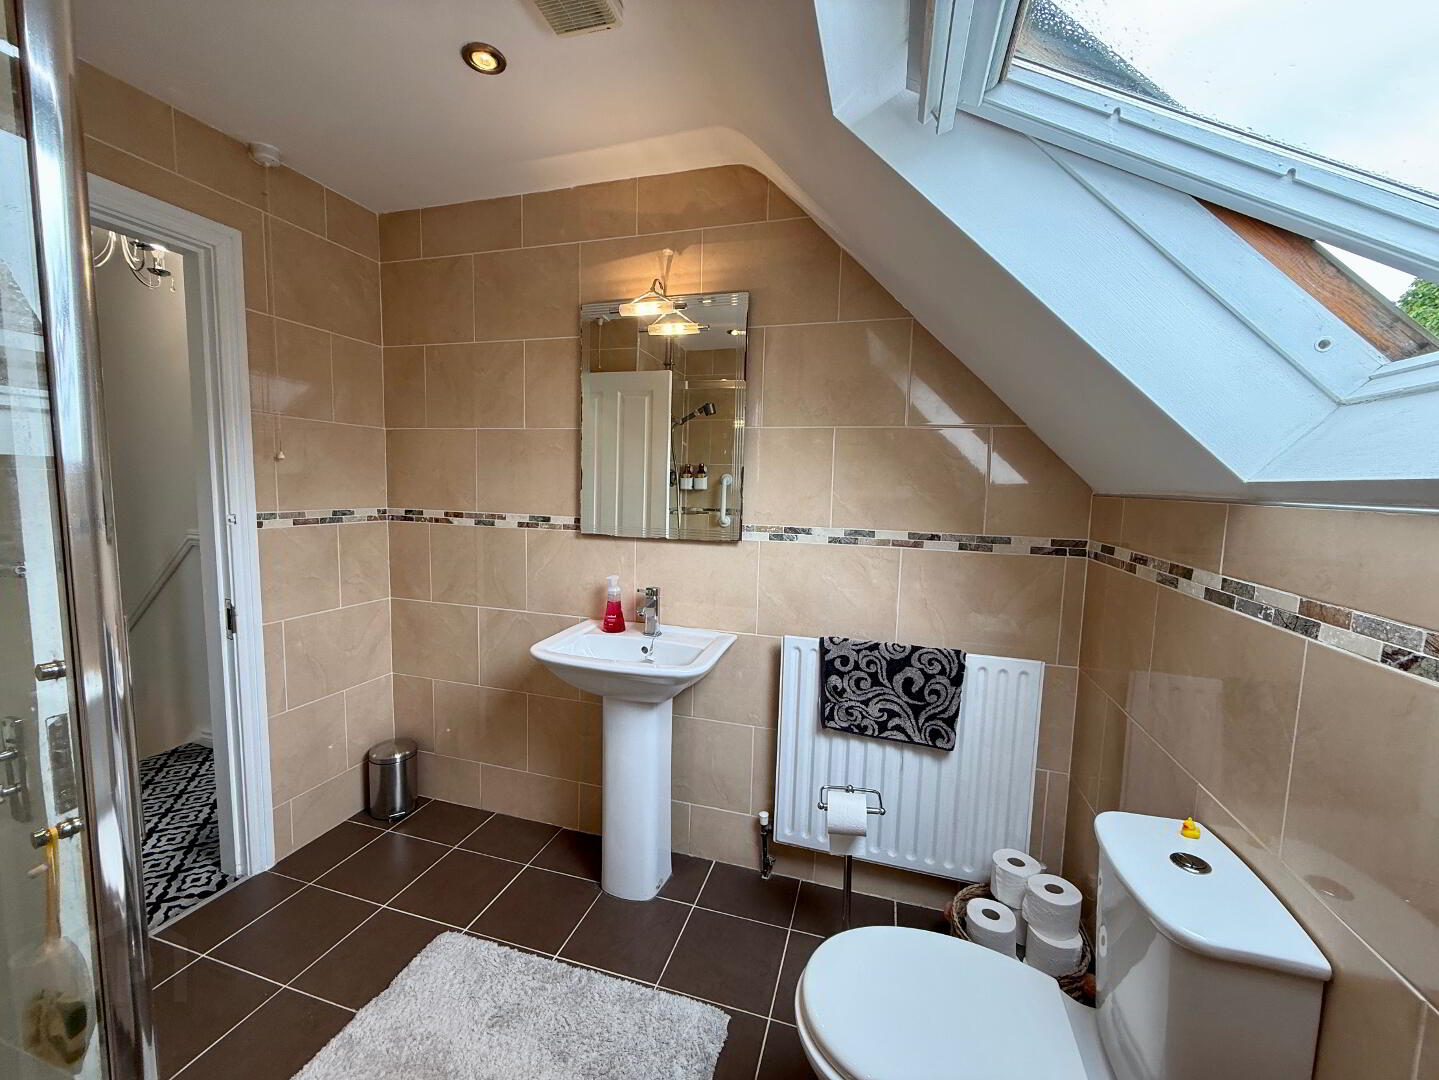
Family bathroom:
8’2’’X7’2’’ White sanitary ware, Low flush Wc, Pedestal wash hand basin with Monobloc mixer taps, Fully enclosed shower cubicle with Mains showe
Outside:
Rear Garden:
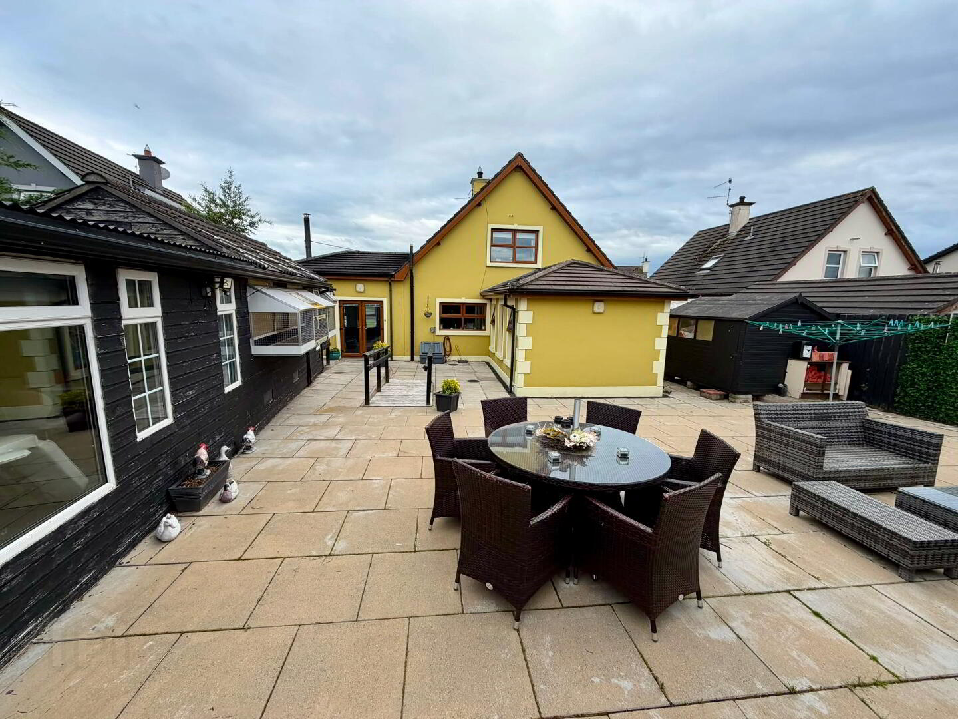
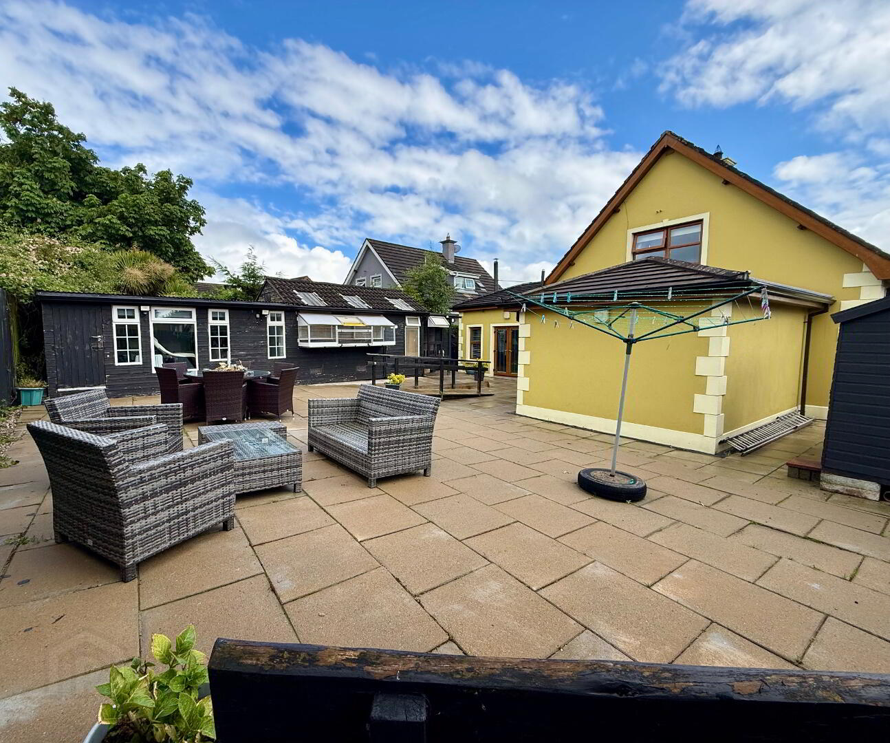
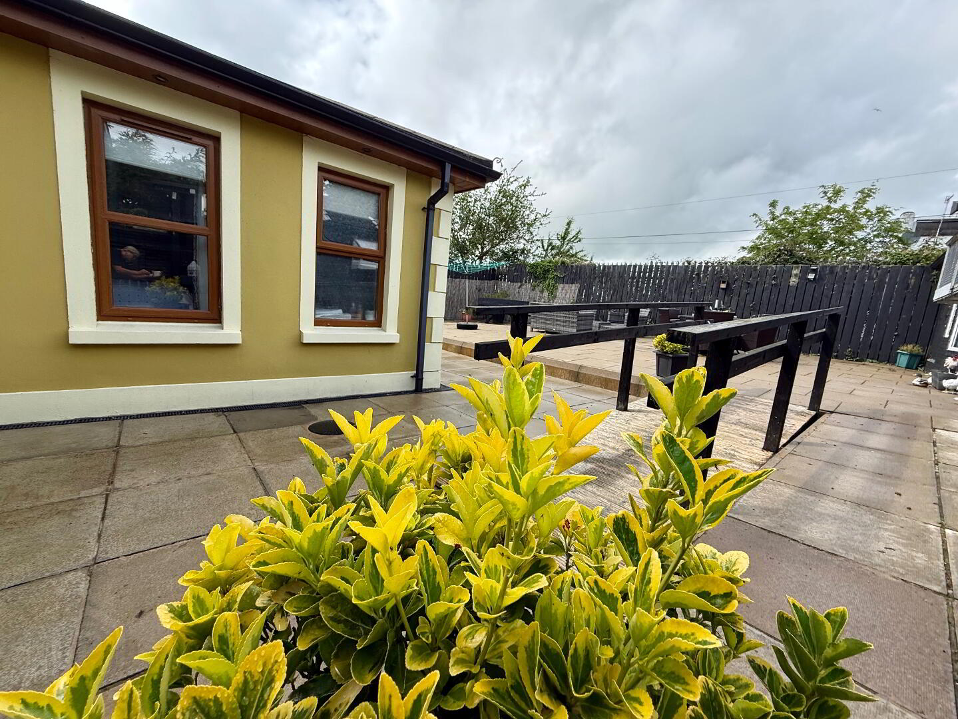
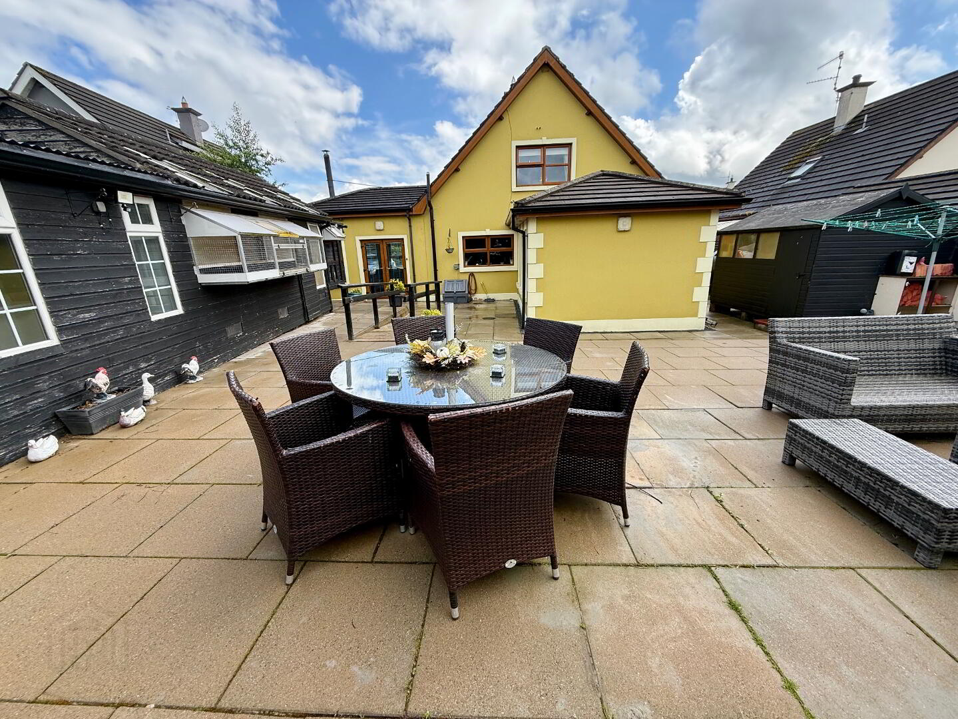
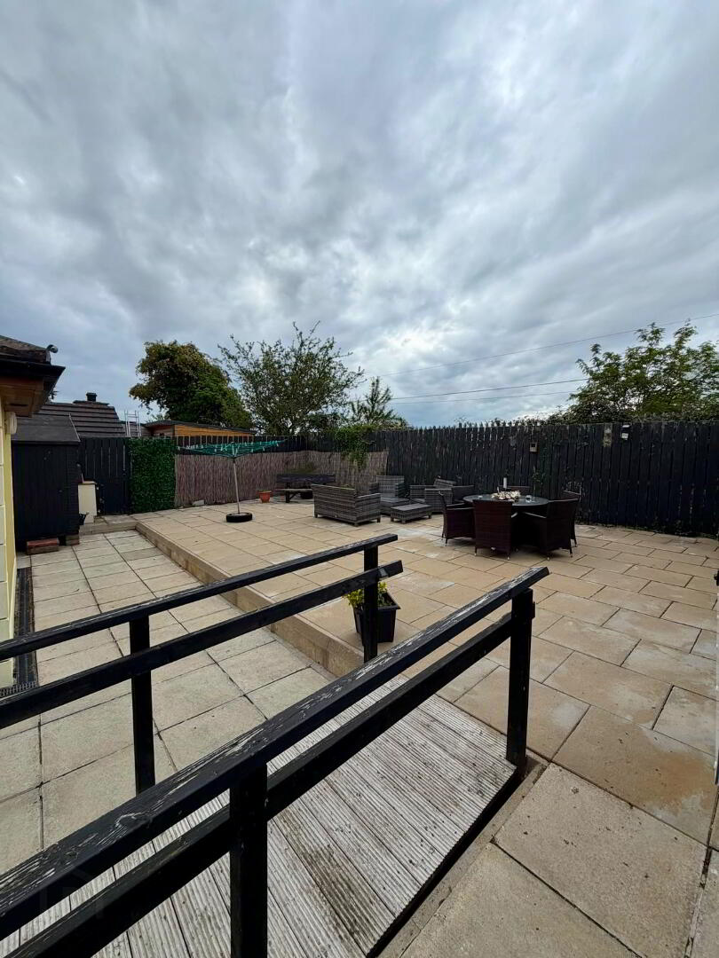
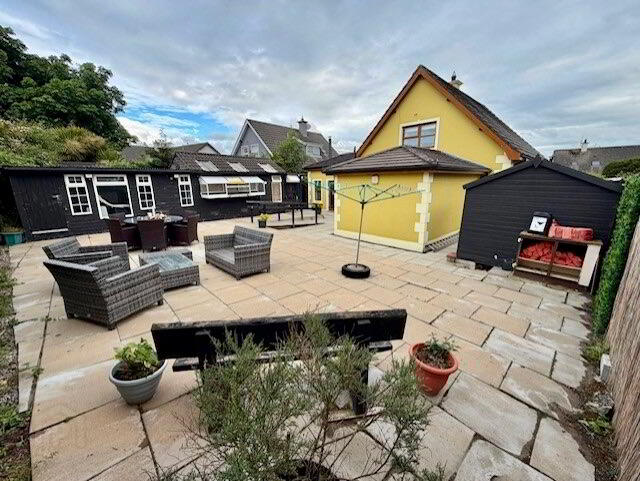
South facing, low maintenance Split level flagged rear garden with bridged wheelchair access, cold water tap, external power supply, security light. Utility area with lights & power points-additional shed storage.
Garden Office space/workshop:
15’7’’X9’7’’ Fully lined Pvc walls, wood effect flooring, (Can be plumbed) lighting & power points.
Side:
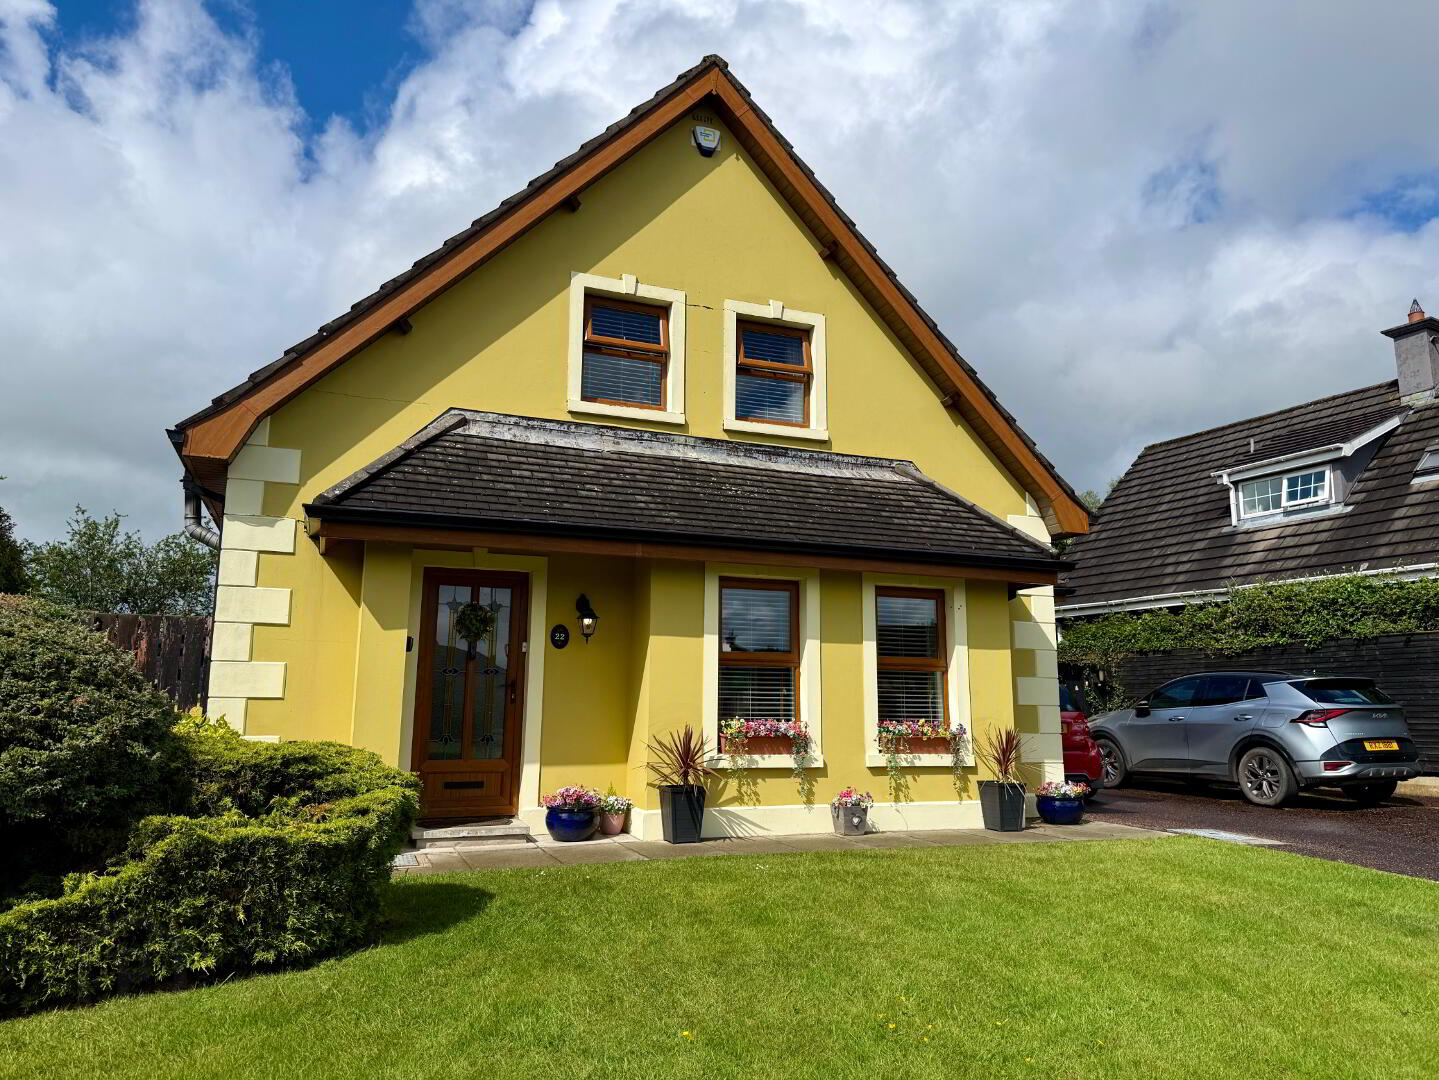
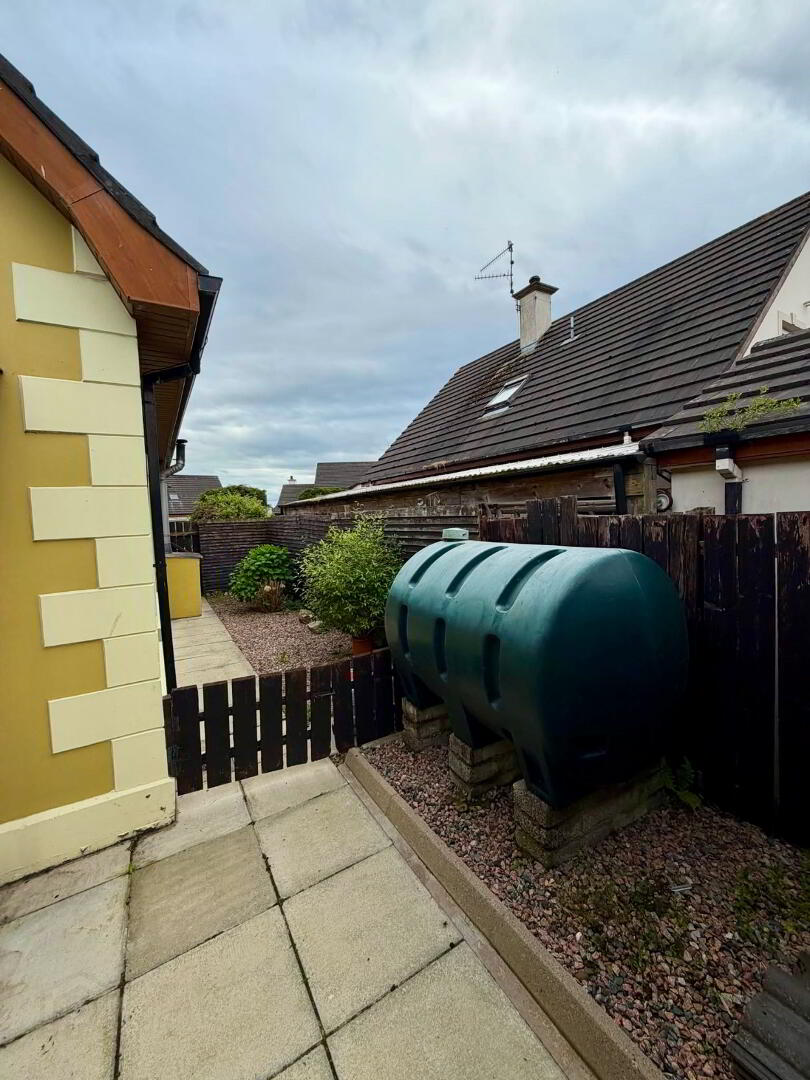
Double driveway with ample parking facility.
Front:
Porched area to Front door, Carriage light, Garden laid in lawn with Mature shrubs, tree & plants.
Features:
Extended detached family home
PVC double glazed windows & doors
Downstairs bedroom with en-suite
Sunroom with Multi-burning stove
CCTV security cameras
Oil Fired central Heating
Featured bespoke fully fitted kitchen
Office/garden room
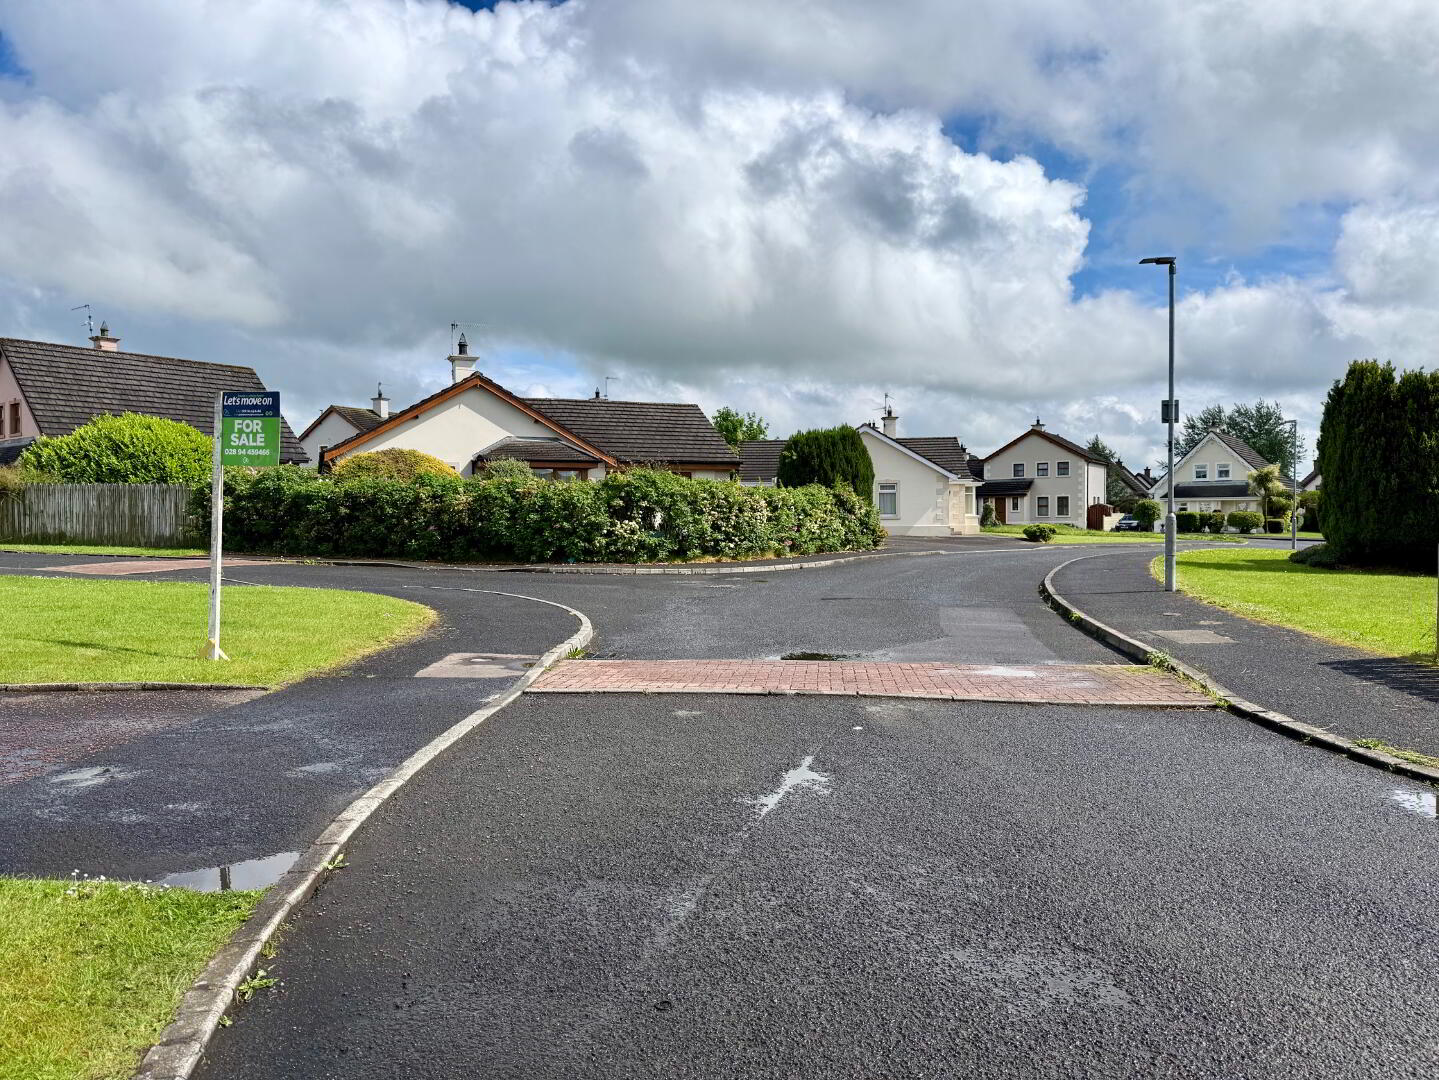
Cul-de-sac location
Much Sought after area
Please note that we have not tested the services or systems in this property. Purchasers should make/commission their own inspections if they feel it is necessary. As an estate agency we are required to by law to verify the identity of both the vendor and the purchaser as outlined in the following: The Money Laundering, Terrorist Financing and Transfer of Funds (Information on the buyer) Regulations 2017 - http://www.legislation.gov.uk/ uksi/2017/692/made. Any information and documentation provided by you will be held for a period of 5 years from when you cease to have a contractual relationship with Let’s Move On. The information will be held in accordance with General Data Protection Regulation (GDPR) on our client file and will not be passed on to any other party, unless we are required to do so by law and regulation.