Cookie Policy: This site uses cookies to store information on your computer. Read more
| Address | 115 Bramble Wood, Crumlin |
|---|---|
| Price | Last listed at Asking price £274,950 |
| Style | Detached Chalet Bungalow |
| Bedrooms | 4 |
| Receptions | 3 |
| Bathrooms | 2 |
| Heating | Oil |
| Size | 1,960 sq. feet |
| Status | Sale Agreed |
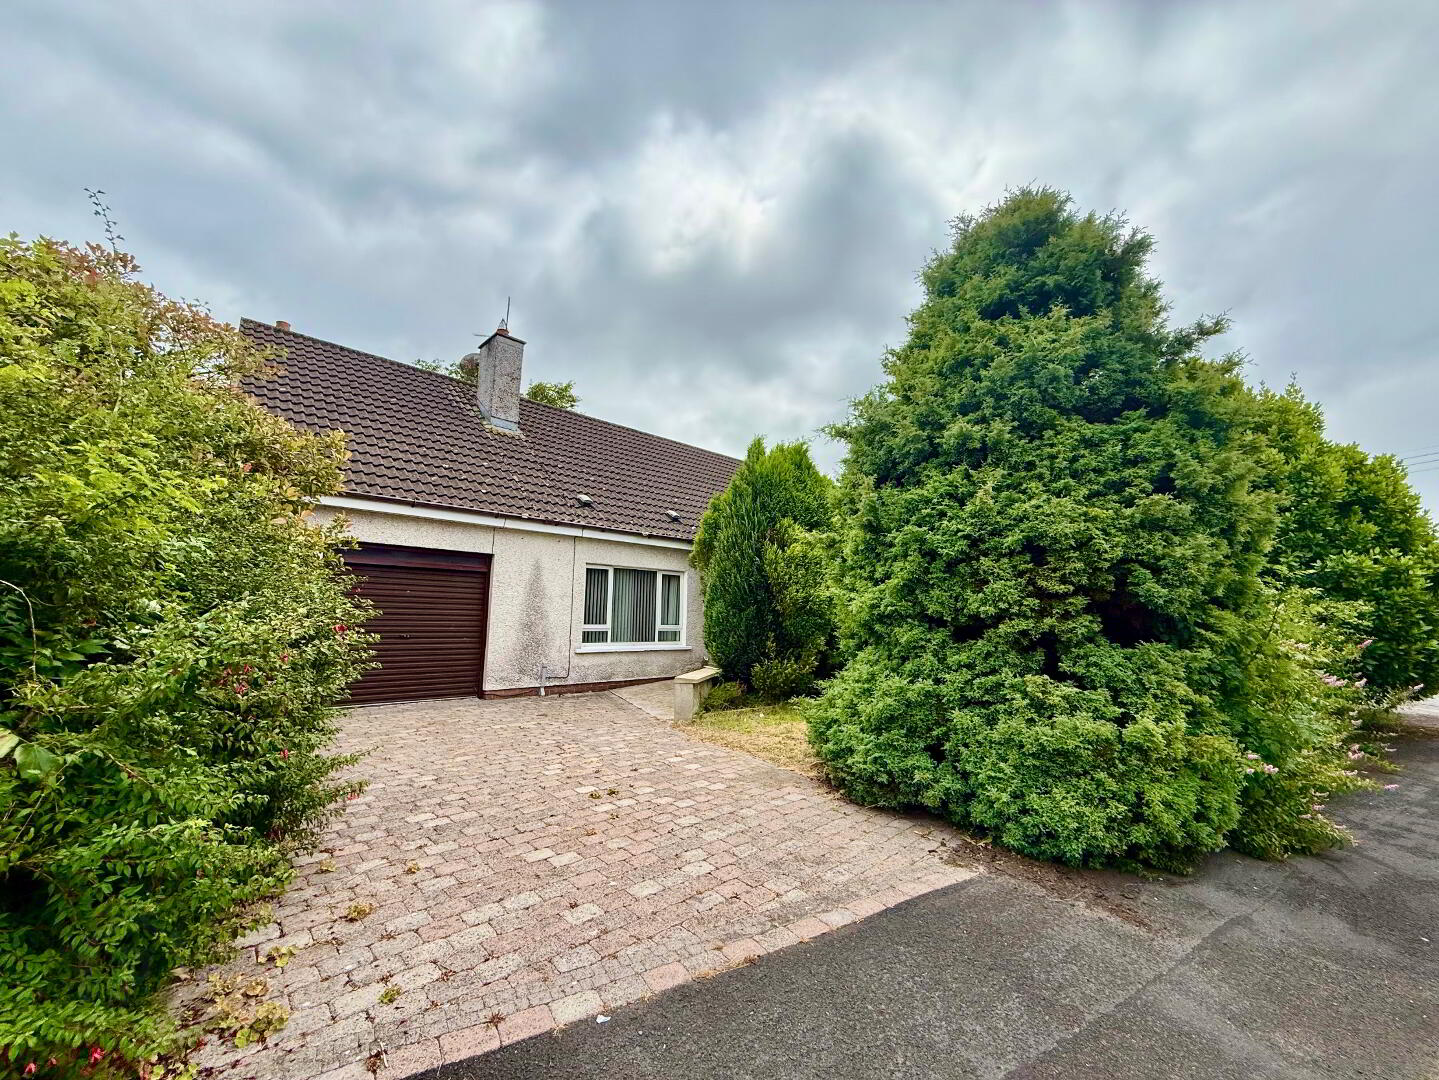
115, Bramble wood, Crumlin BT29 4FQ
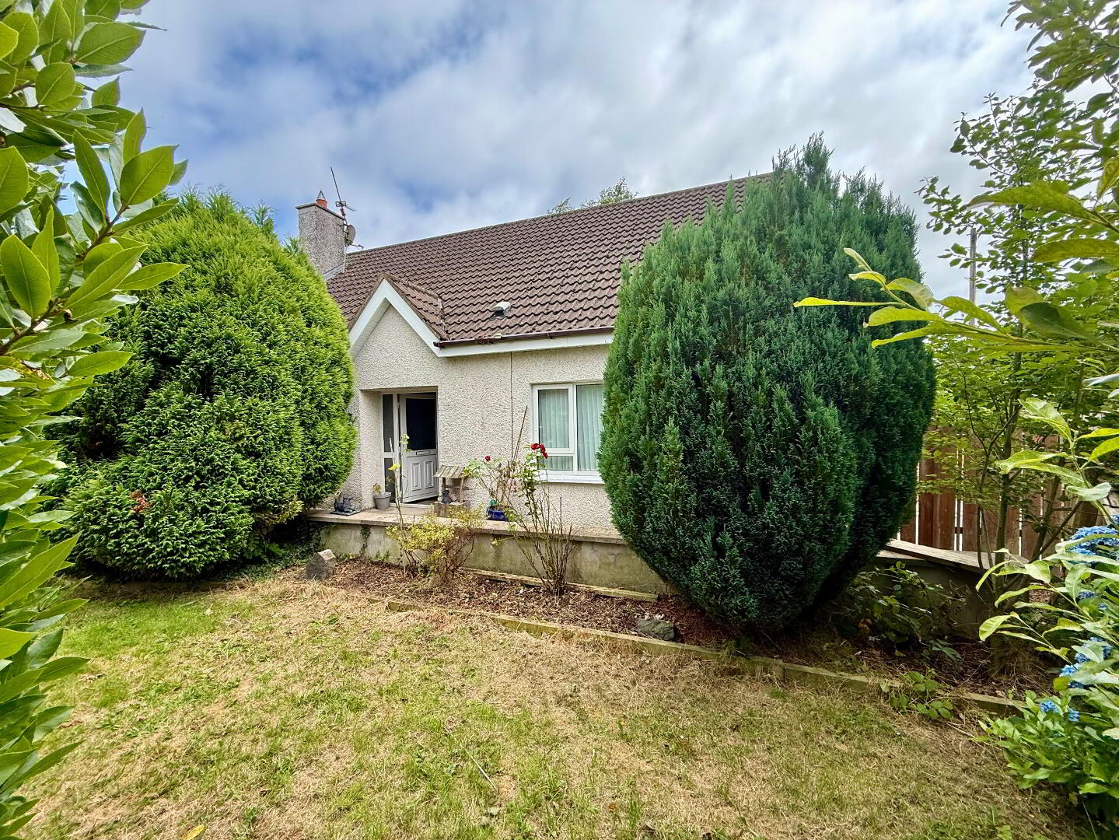
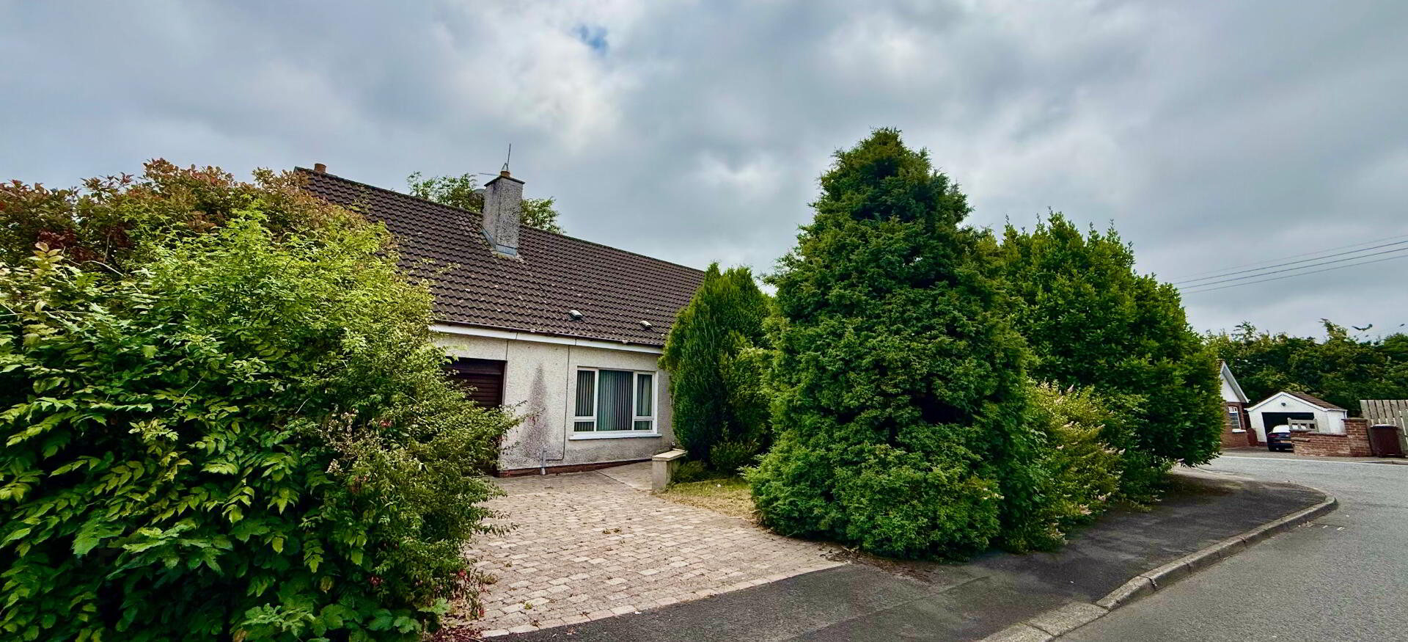
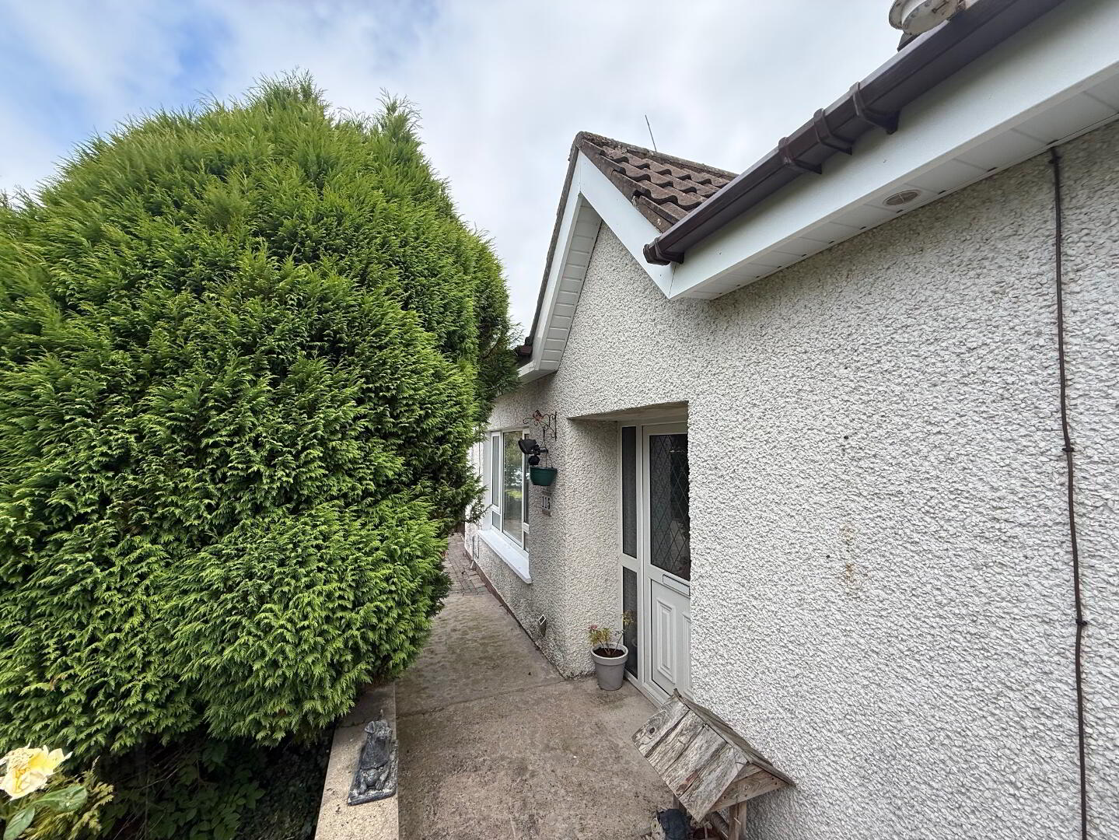
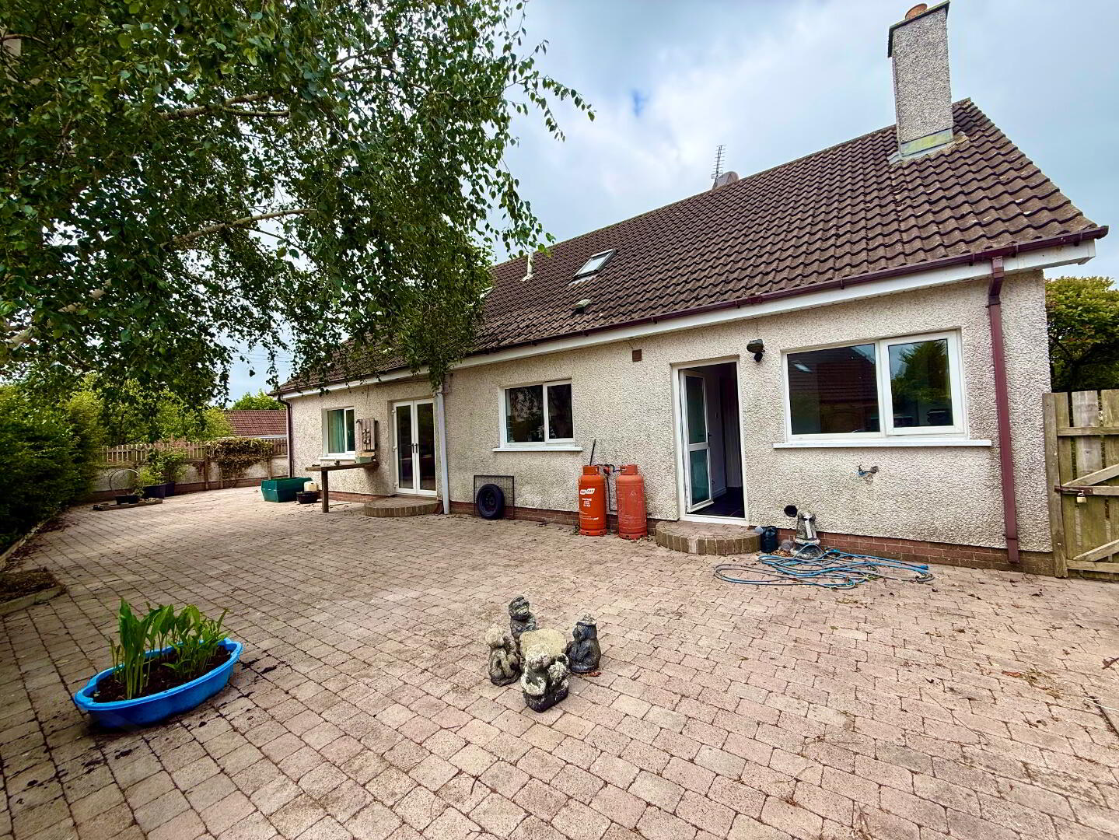
Magnificent 4 Bedroom Detached Family home on the outskirts of Crumlin Village in the ever-popular residential location on Bramble wood, neatly positioned at the start of this mature development with the benefit of mature shrubs and trees for privacy. This fantastic chalet bungalow is very deceptive space wise, with excellent private rear gardens which are of low maintenance. Viewings strictly though our office during office hours, early viewing is advisable.
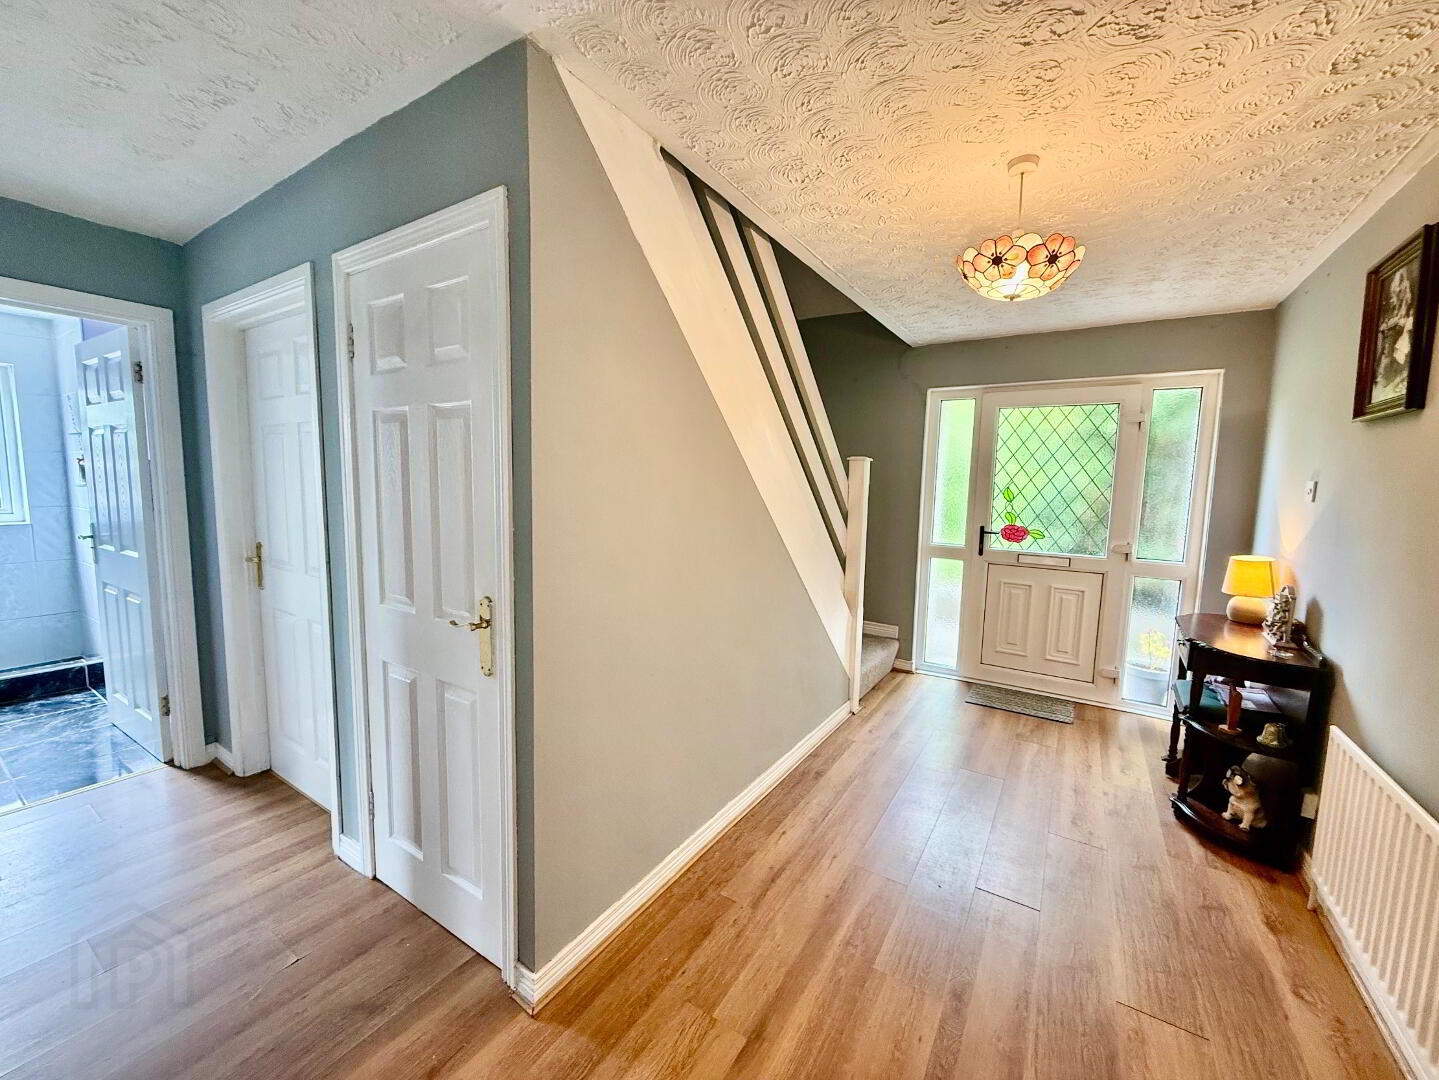
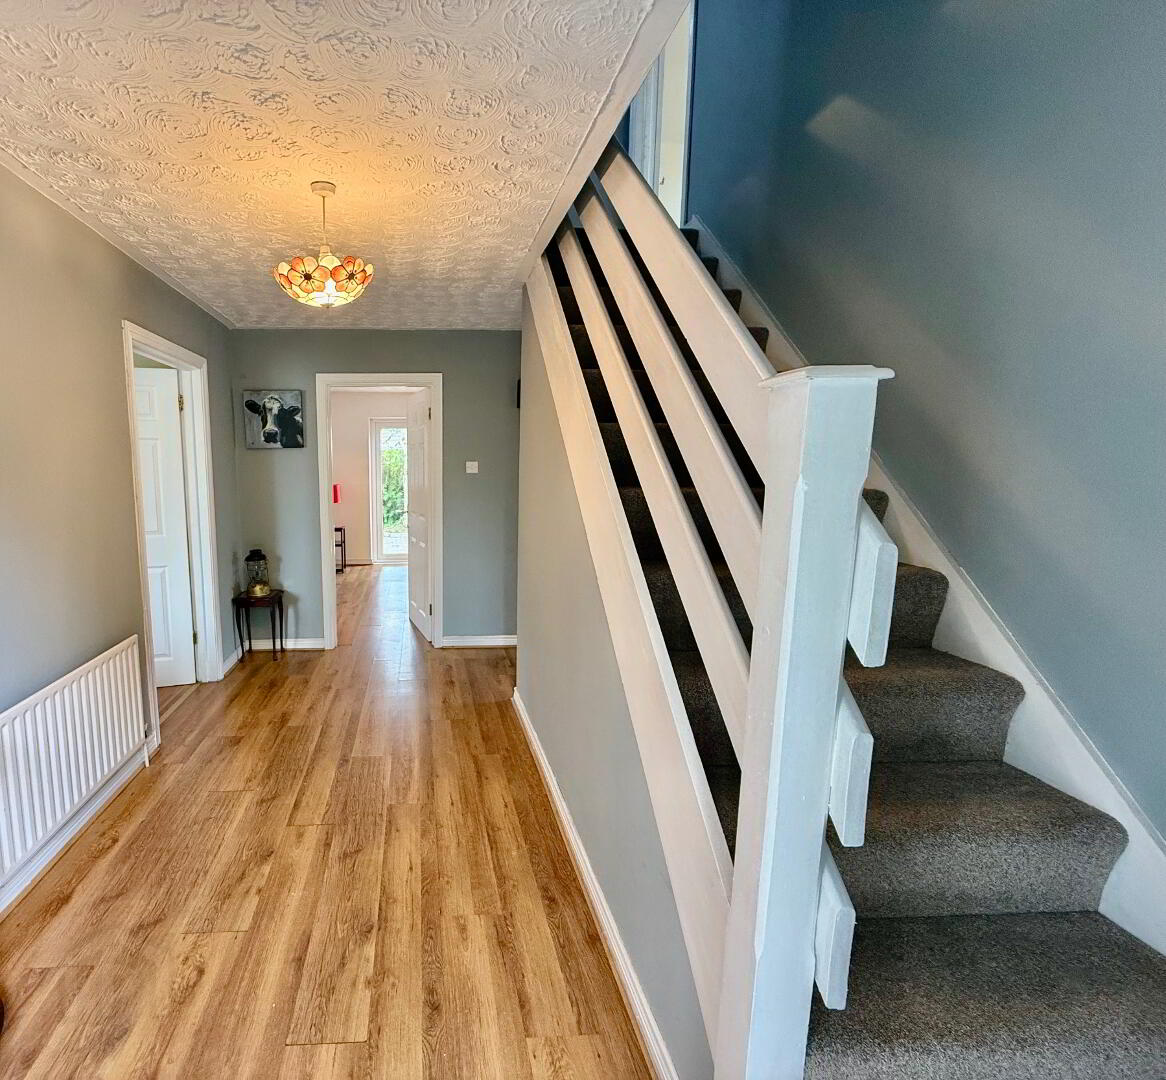
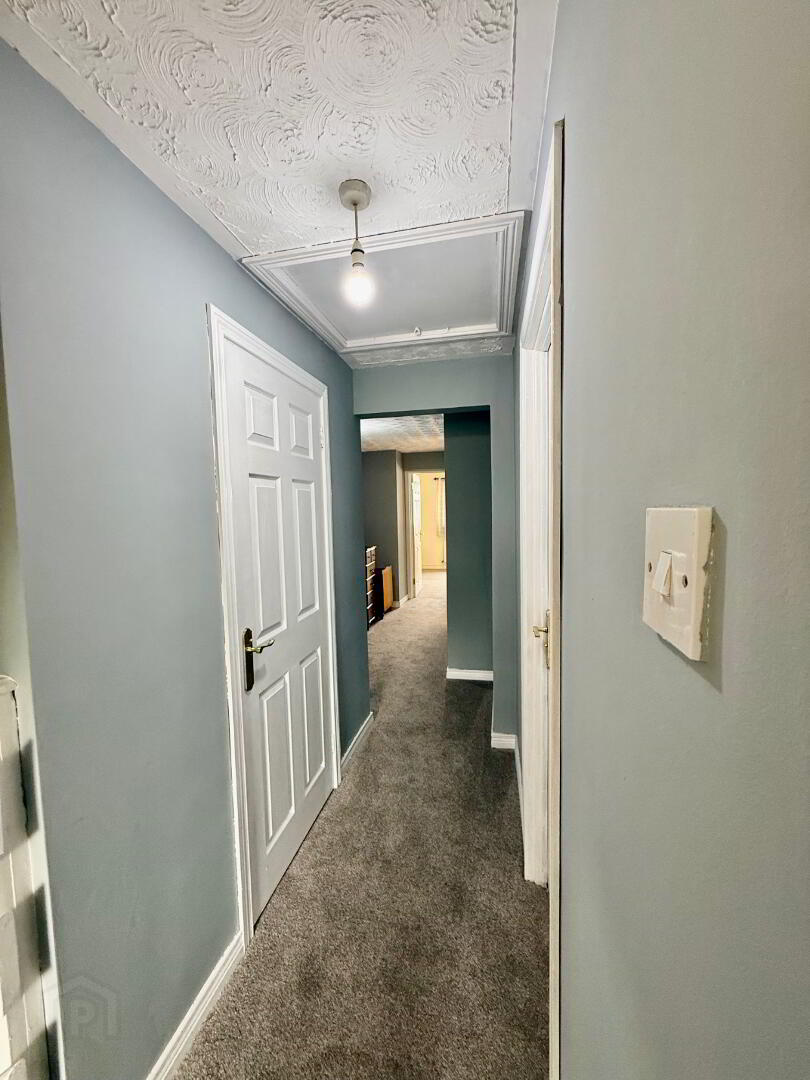
Reception Hall:
L-Shaped reception hall, laminated wooden floor, Telephone point, storage cupboard, radiator, power points.
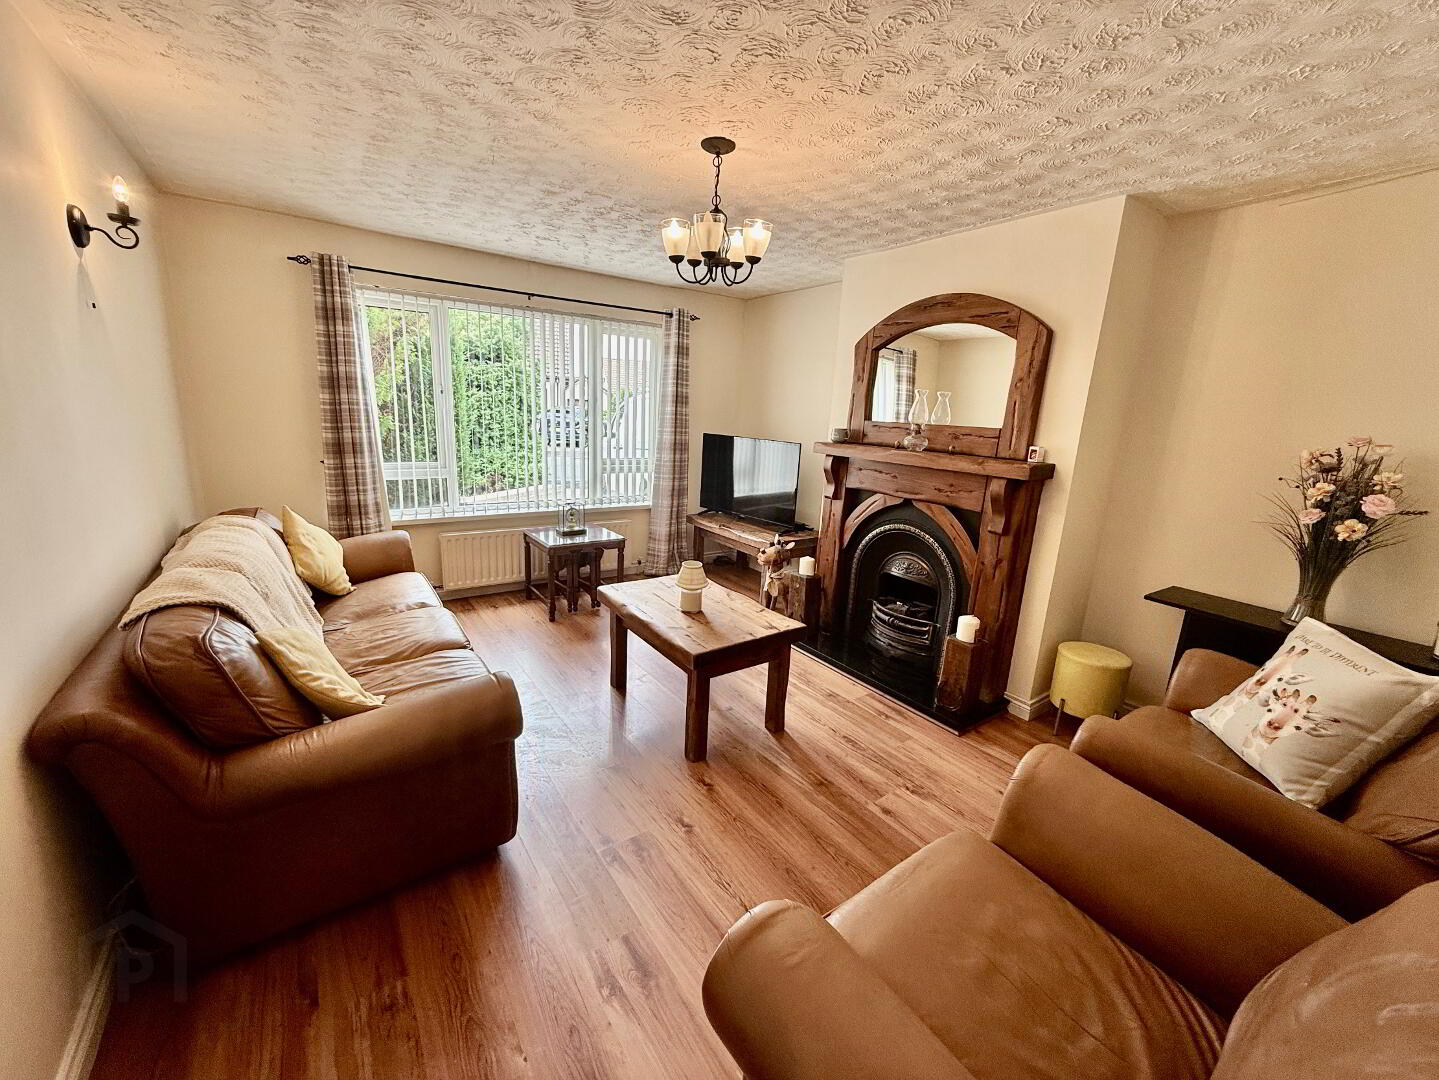
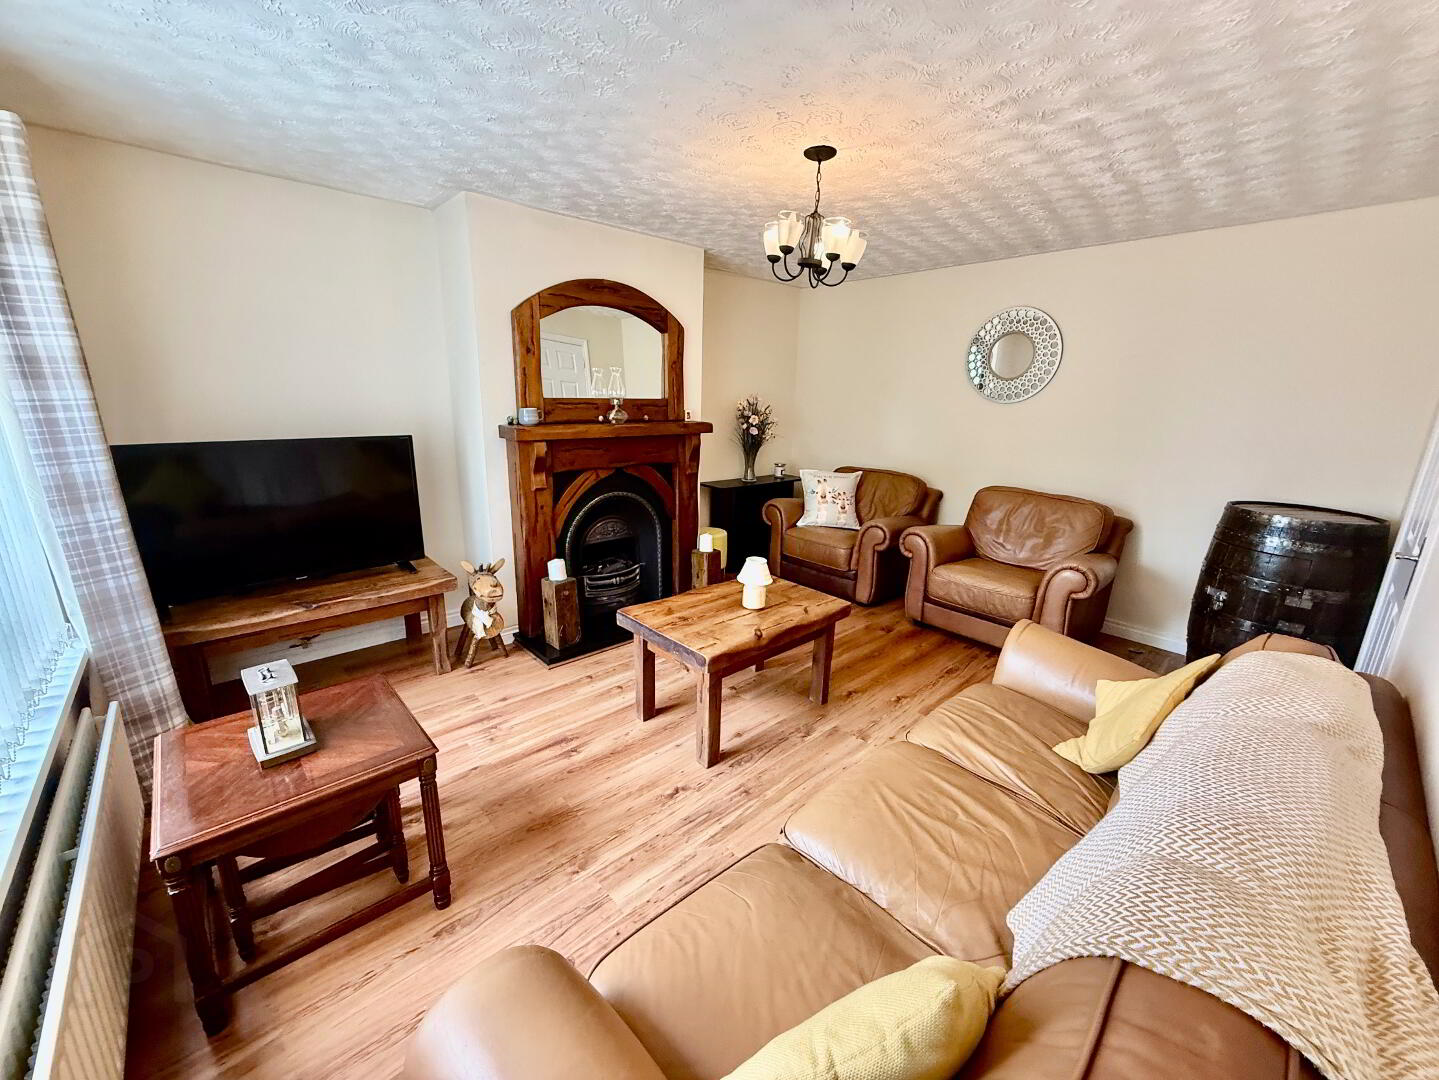
Reception 1:
15’8’’X12’4’’ Laminated wooden floor, Open fire with featured pine surround & granite hearth, TV point, wall light, radiator, power points.
Reception 2:
12’7’’X11’3’’ Laminated wooden floor, Telephone point, radiator, power points.
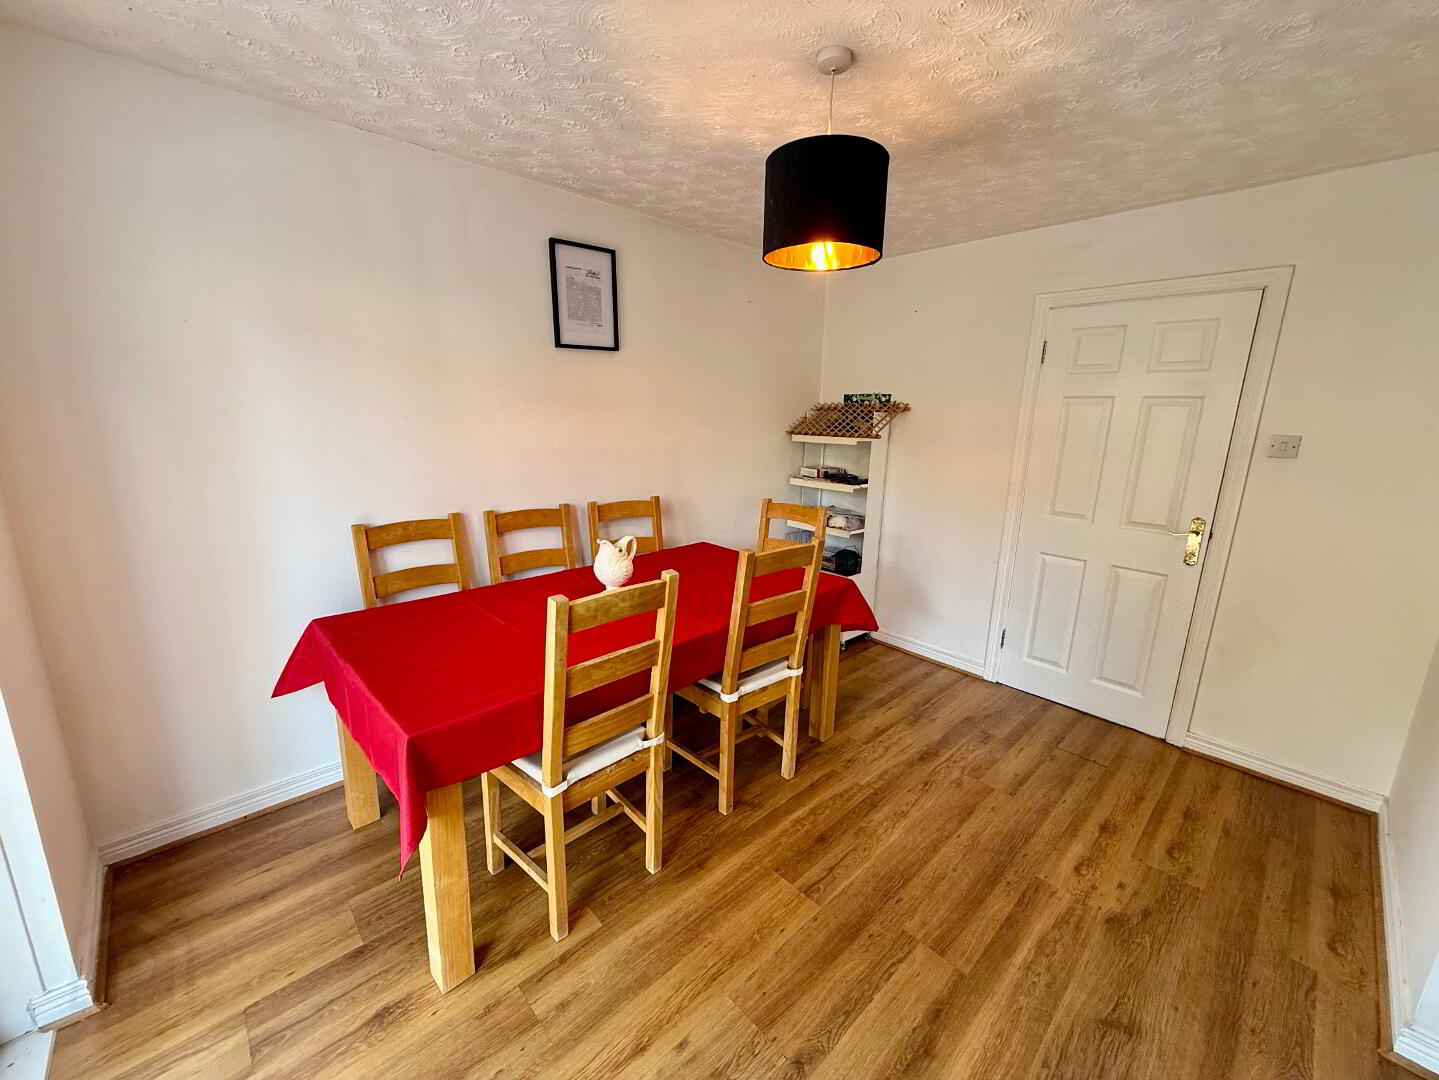
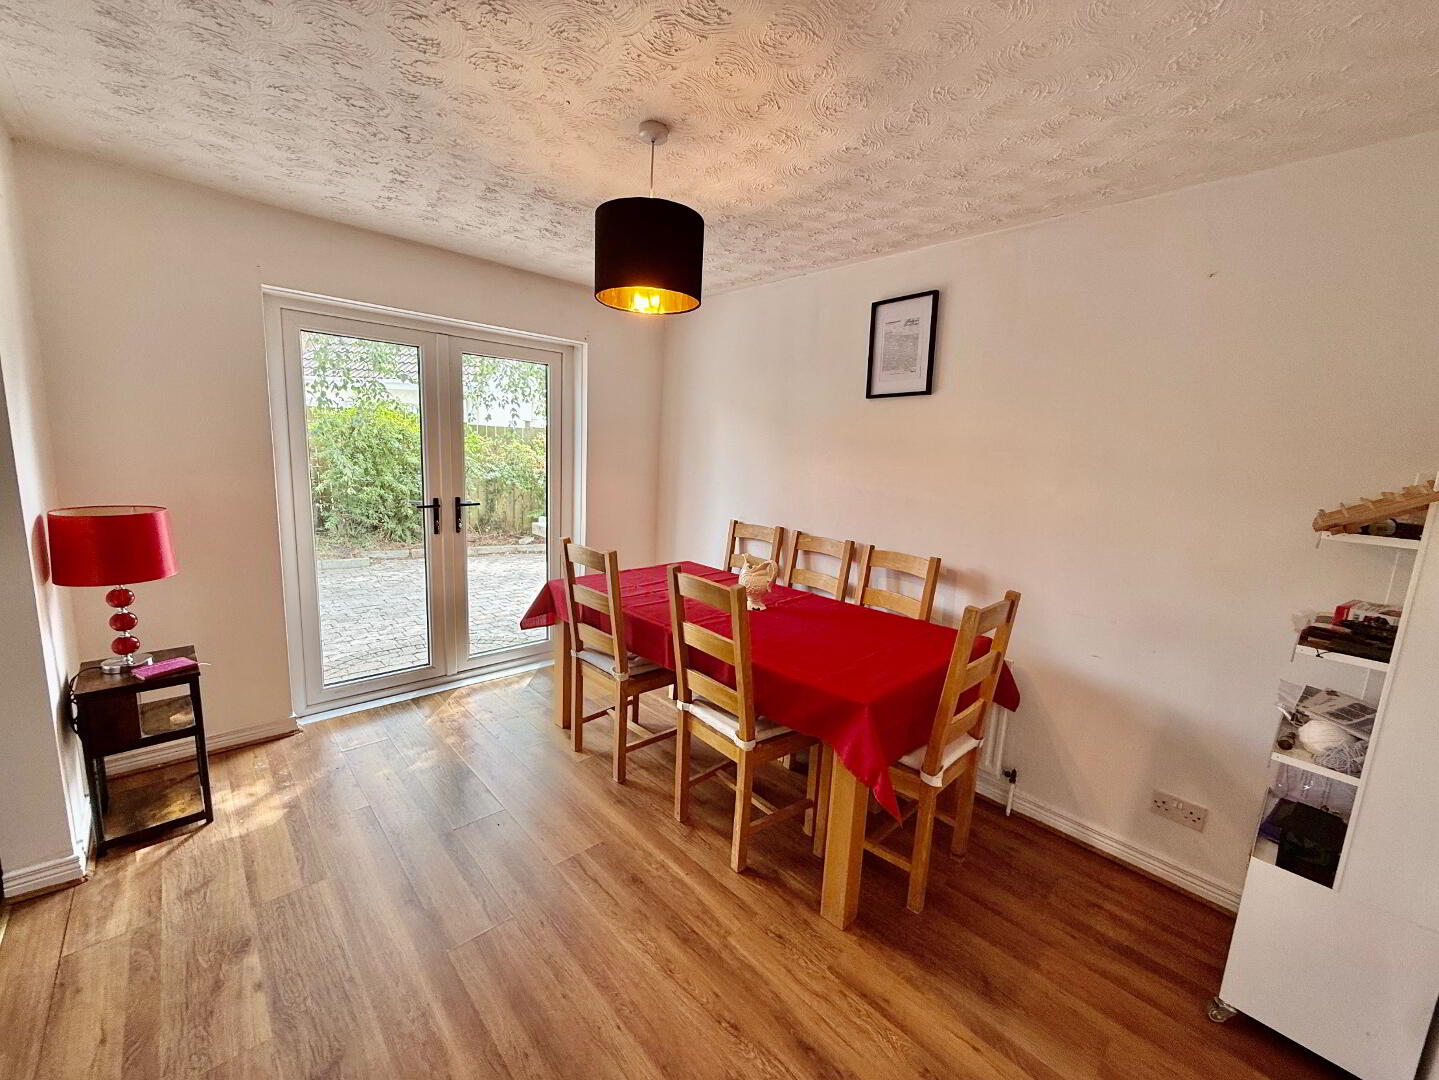
Reception 3:
11’7’’X9’2’’ Open plan into kitchen, Laminated wooden Floor, French double doors into private rear garden, radiator, power points.
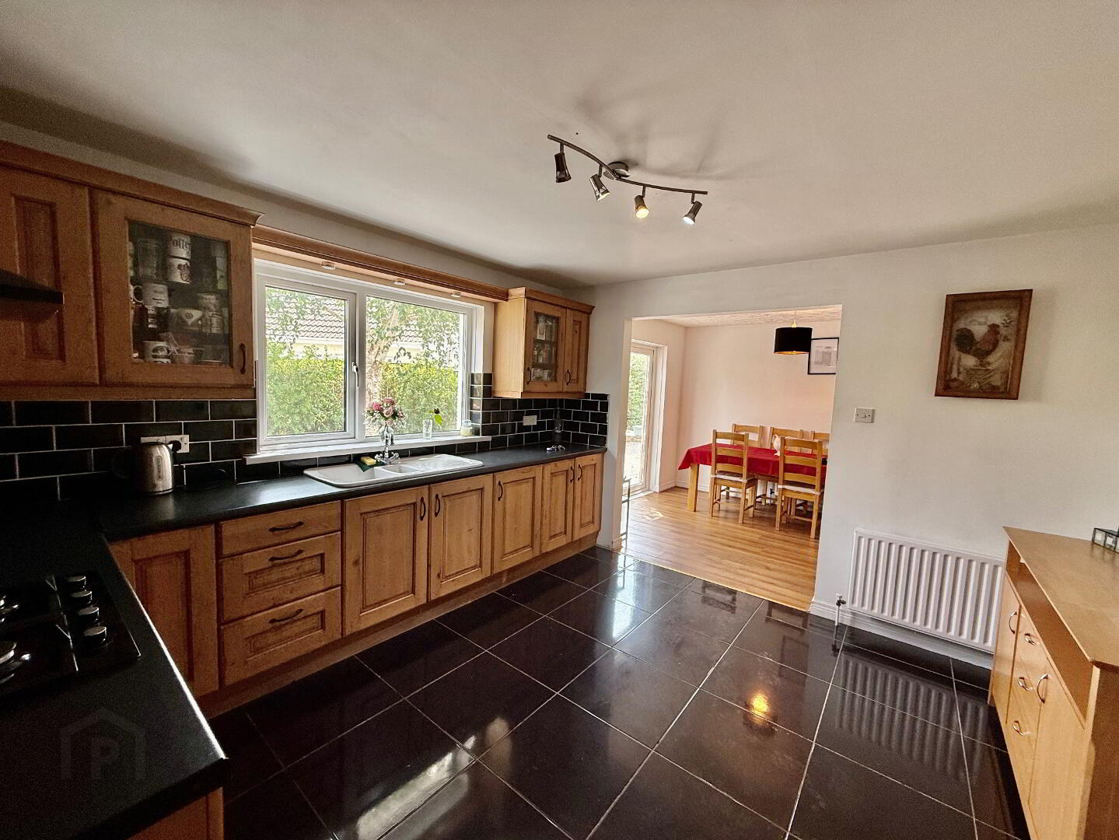
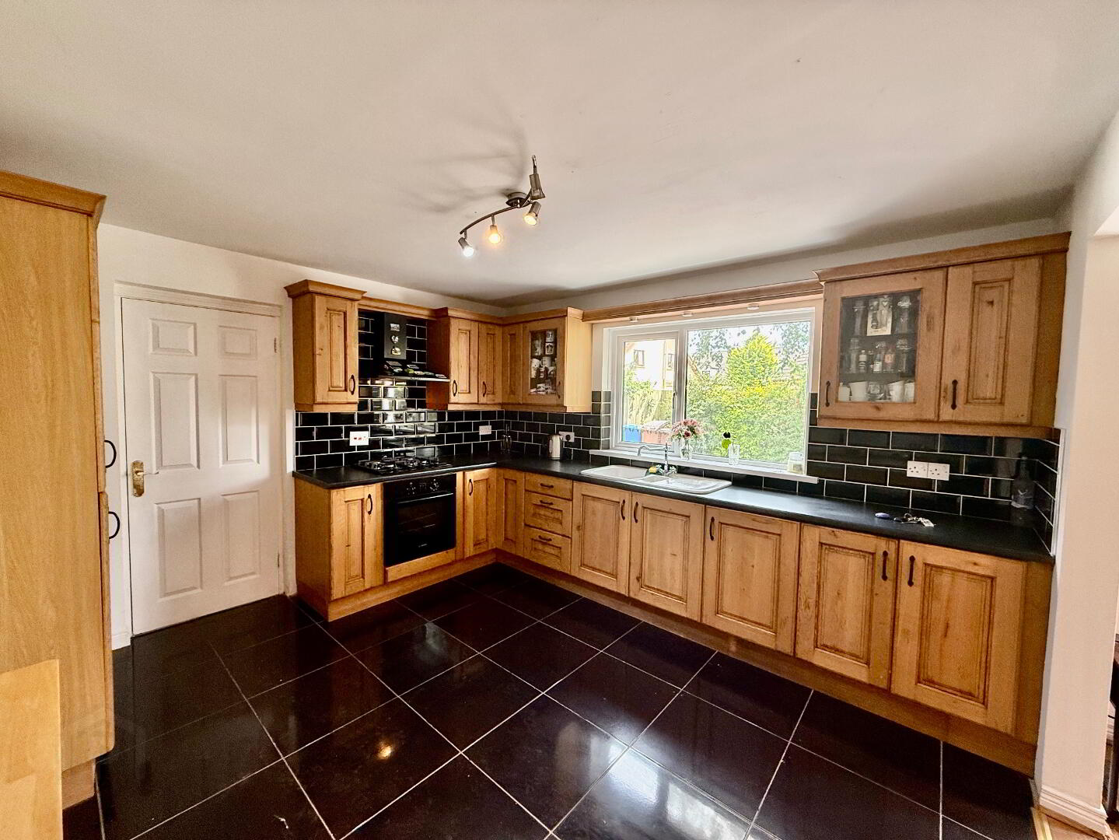
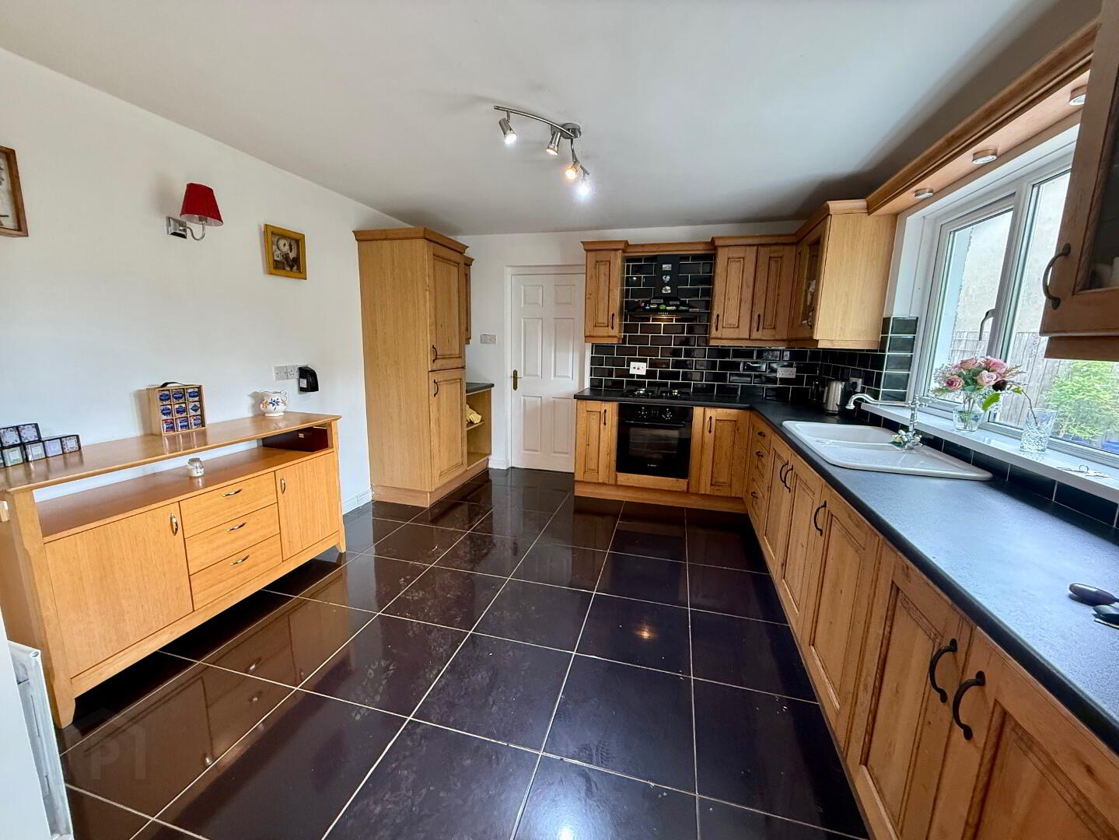
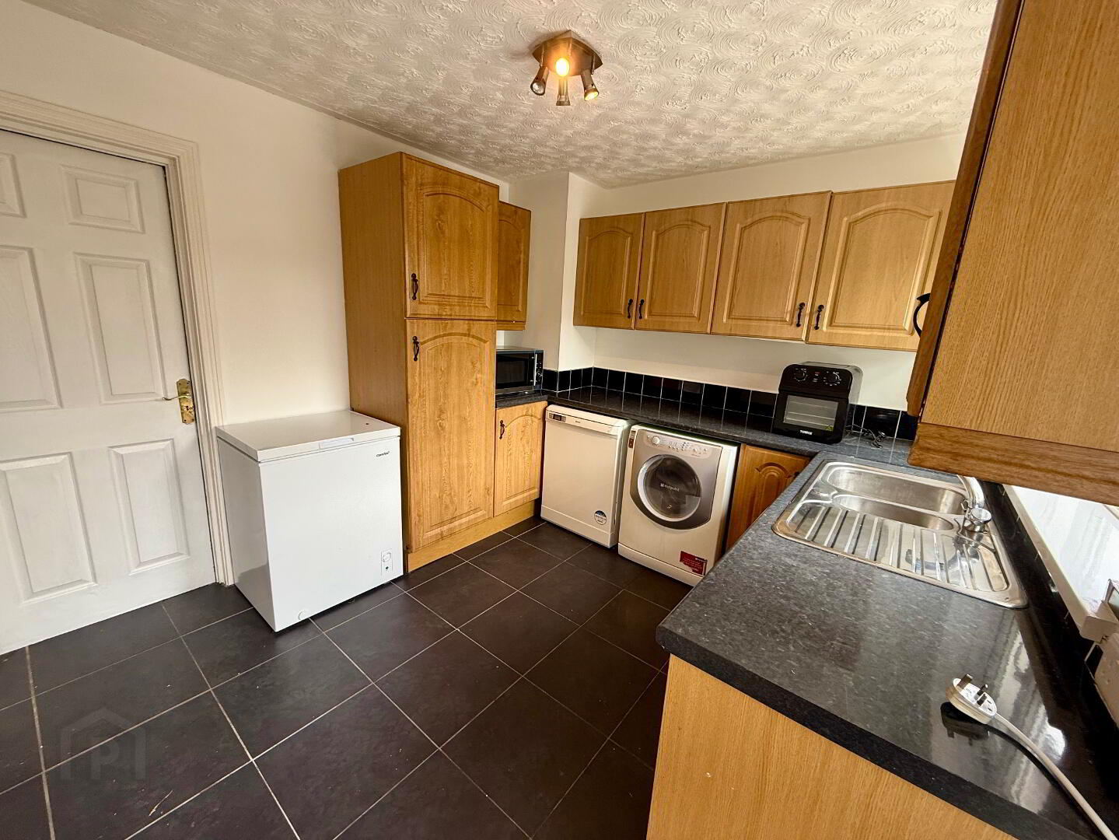
Kitchen/Dine:
12’3’’X11’6 Fully fitted Solid pine kitchen units with under unit strip lighting, pelmet above sink with downlights, Glass display units, Formica work surfaces, Porcelain sink with vegetable bowl & Victorian style mixer tap, Fan assisted oven with grill, ceramic hob, Stainless steel extractor fan with lights, part tiled walls, Fully tiled Floor, Wall light, radiator, power points. Access to large utility area.
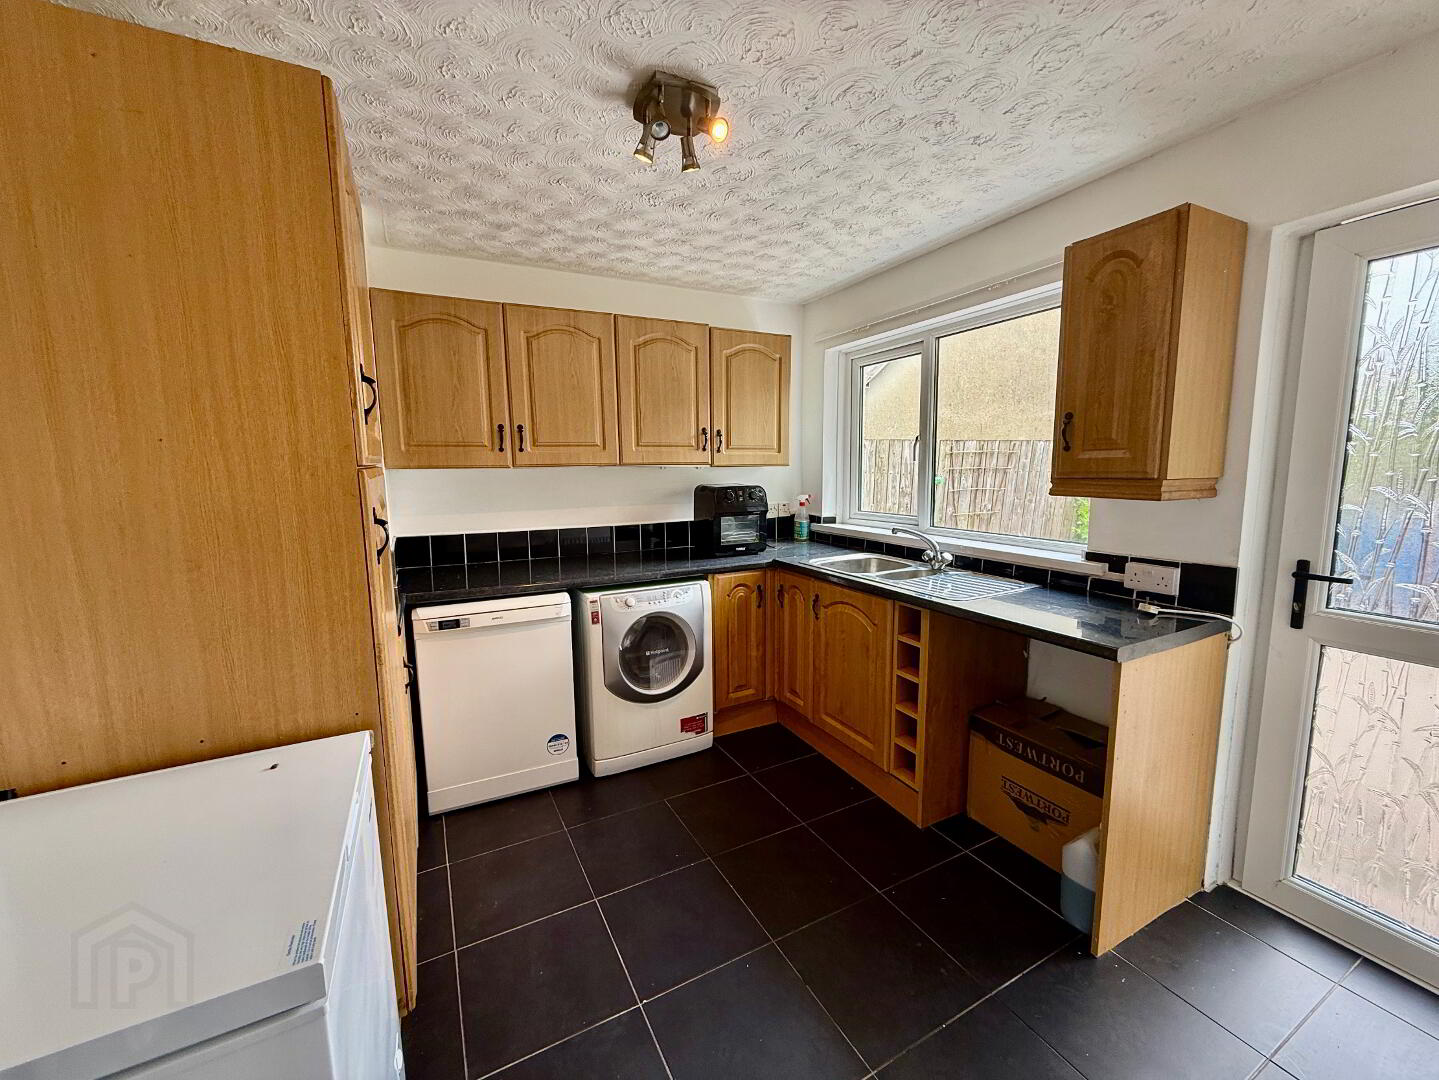
Utility area:
10’3’’X9’3’’ Range of High- & low-level cupboards, Stainless steel sink unit with chrome mixer tap, Formica work surfaces, Wine rack, Space for white goods, radiator, Part tiled walls, power points, access to rear garden.
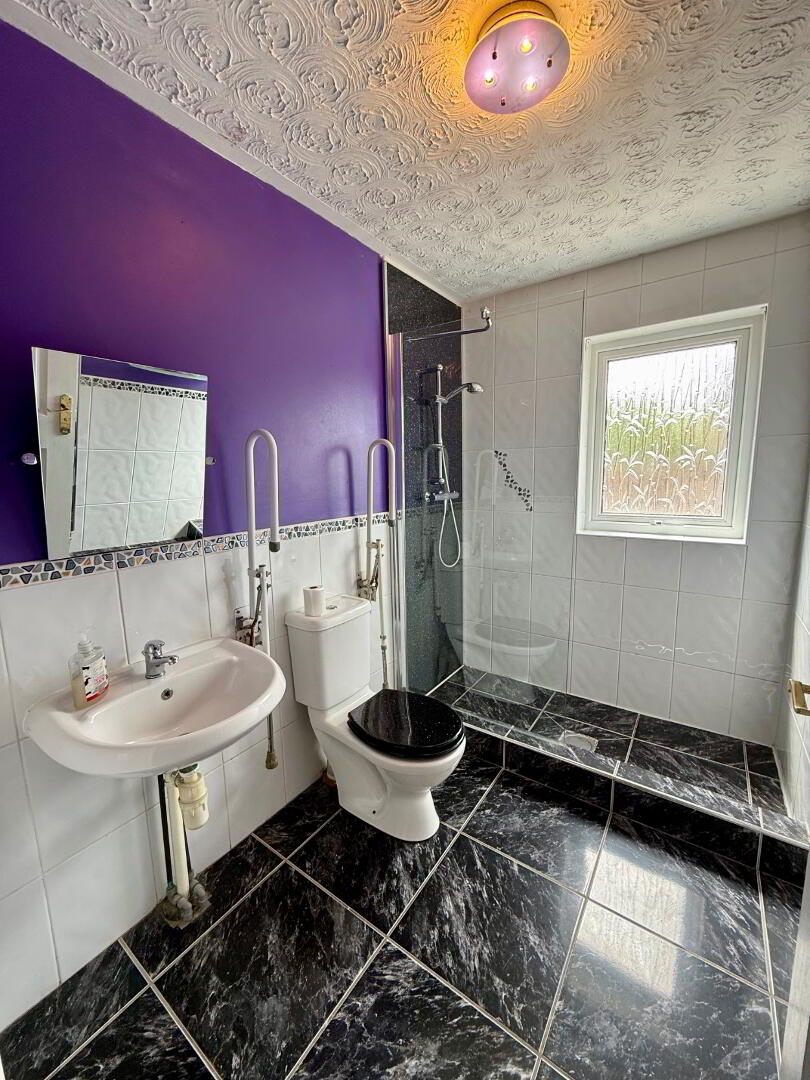
Downstairs Shower room:
7’5’’5’5’’ White sanitary ware, Wash hand basin with Monobloc mixer taps, Low flush WC, Mains Shower cubicle with Pvc panelling, Part tiled walls, Heated towel rail, Tiled floor.
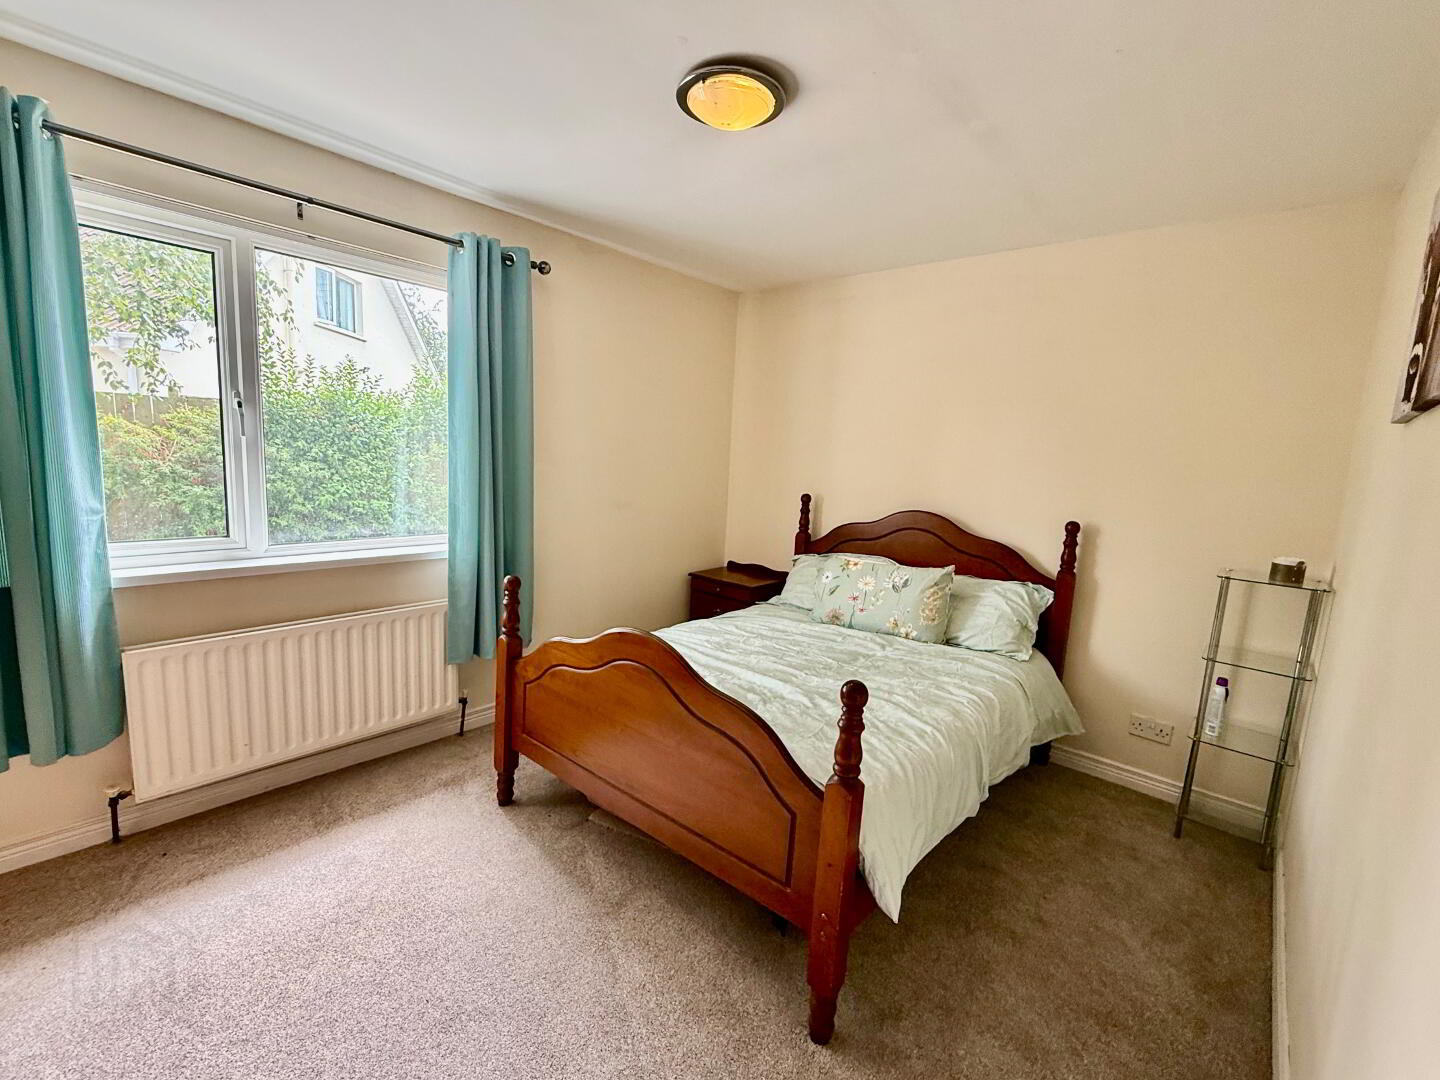
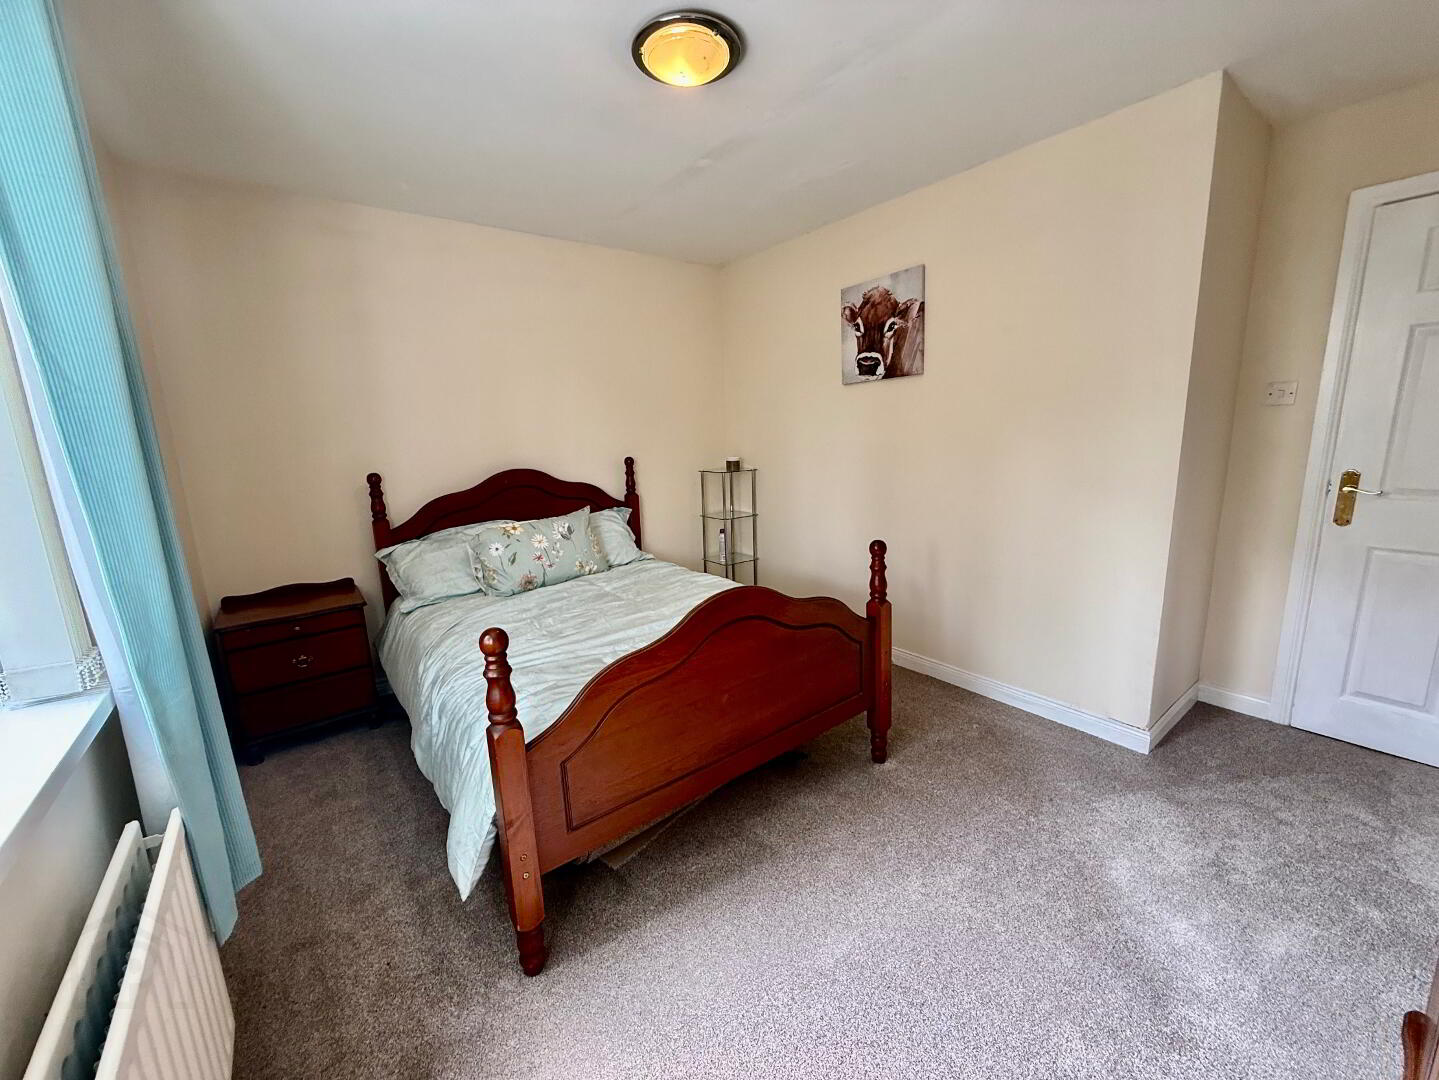
Bedroom 1:
(Downstairs) 12’7’’X12’2’’ Radiator
Bedroom 2:
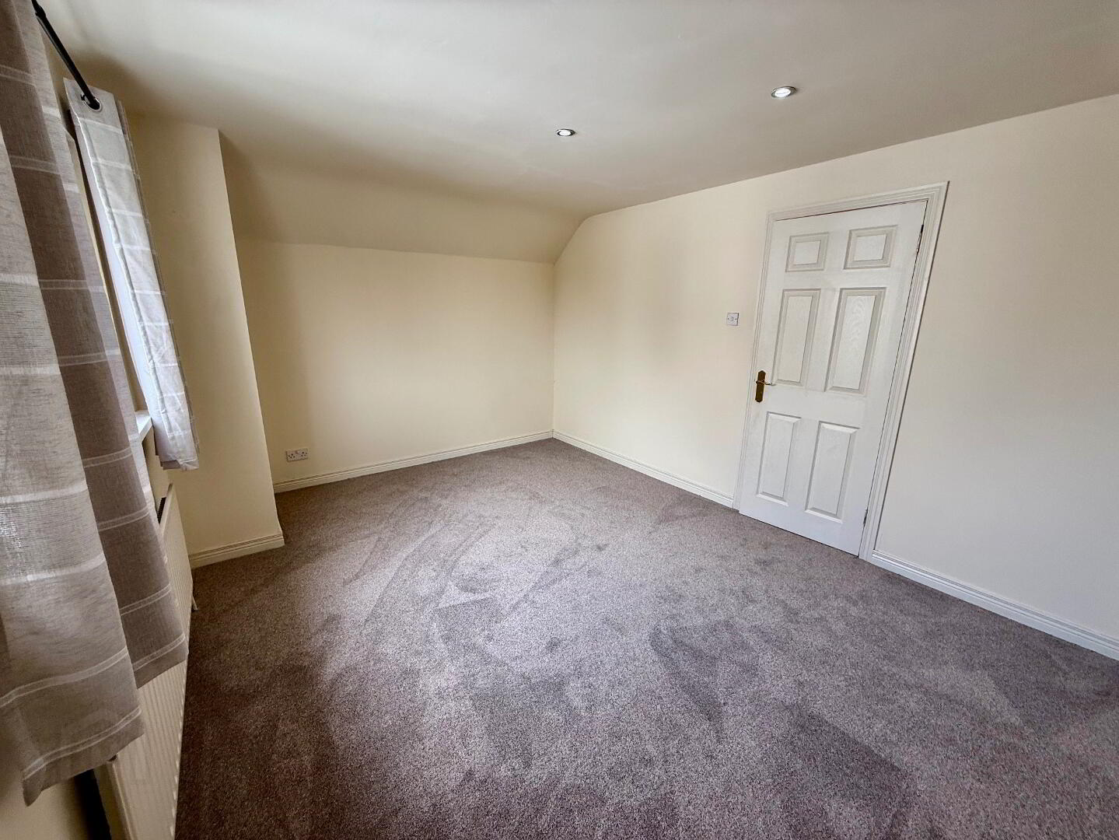
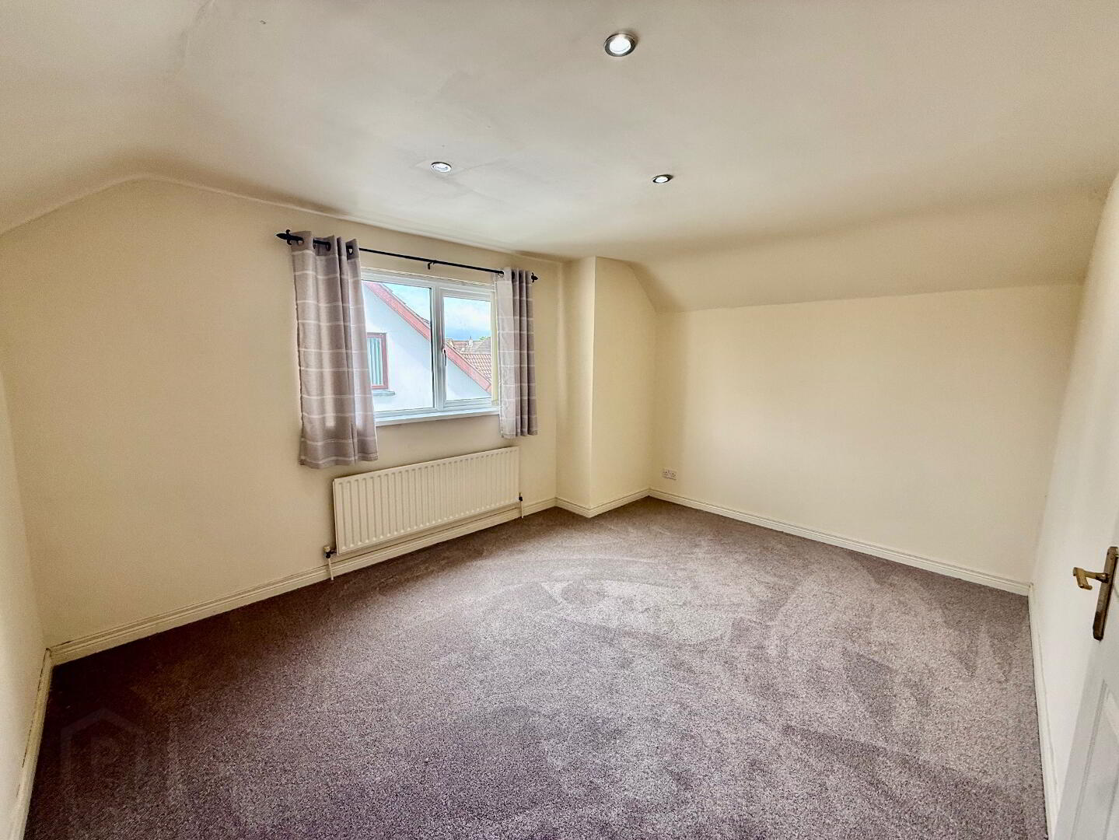
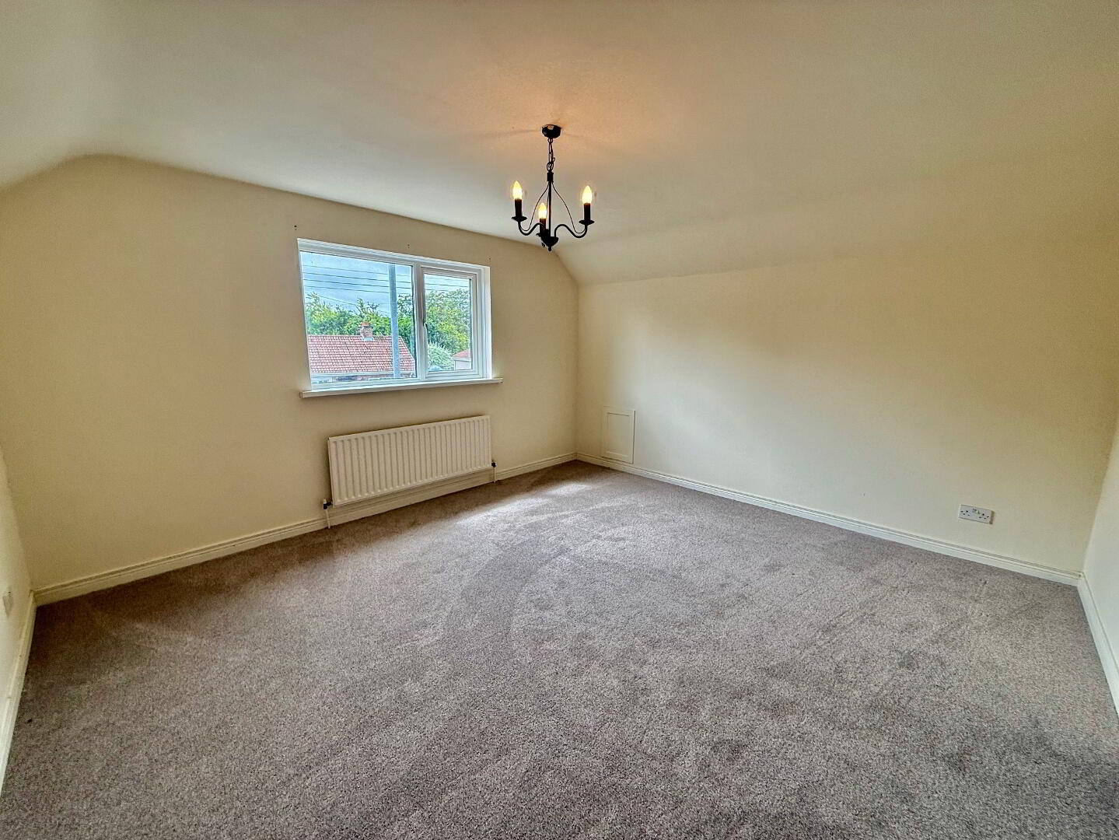
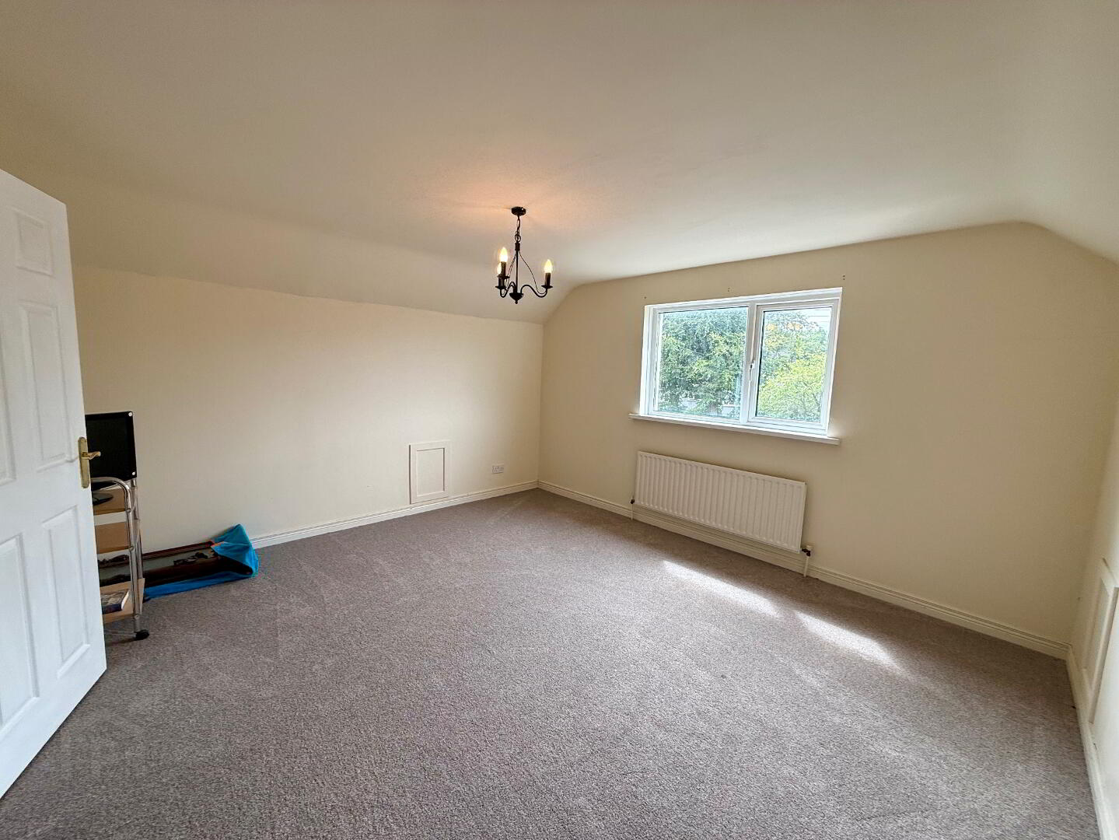
13’6’’X12’7’’ Radiator, power points.
Bedroom 3:
13’9’’X 10’7’’ Spotlights, Radiator, power points.
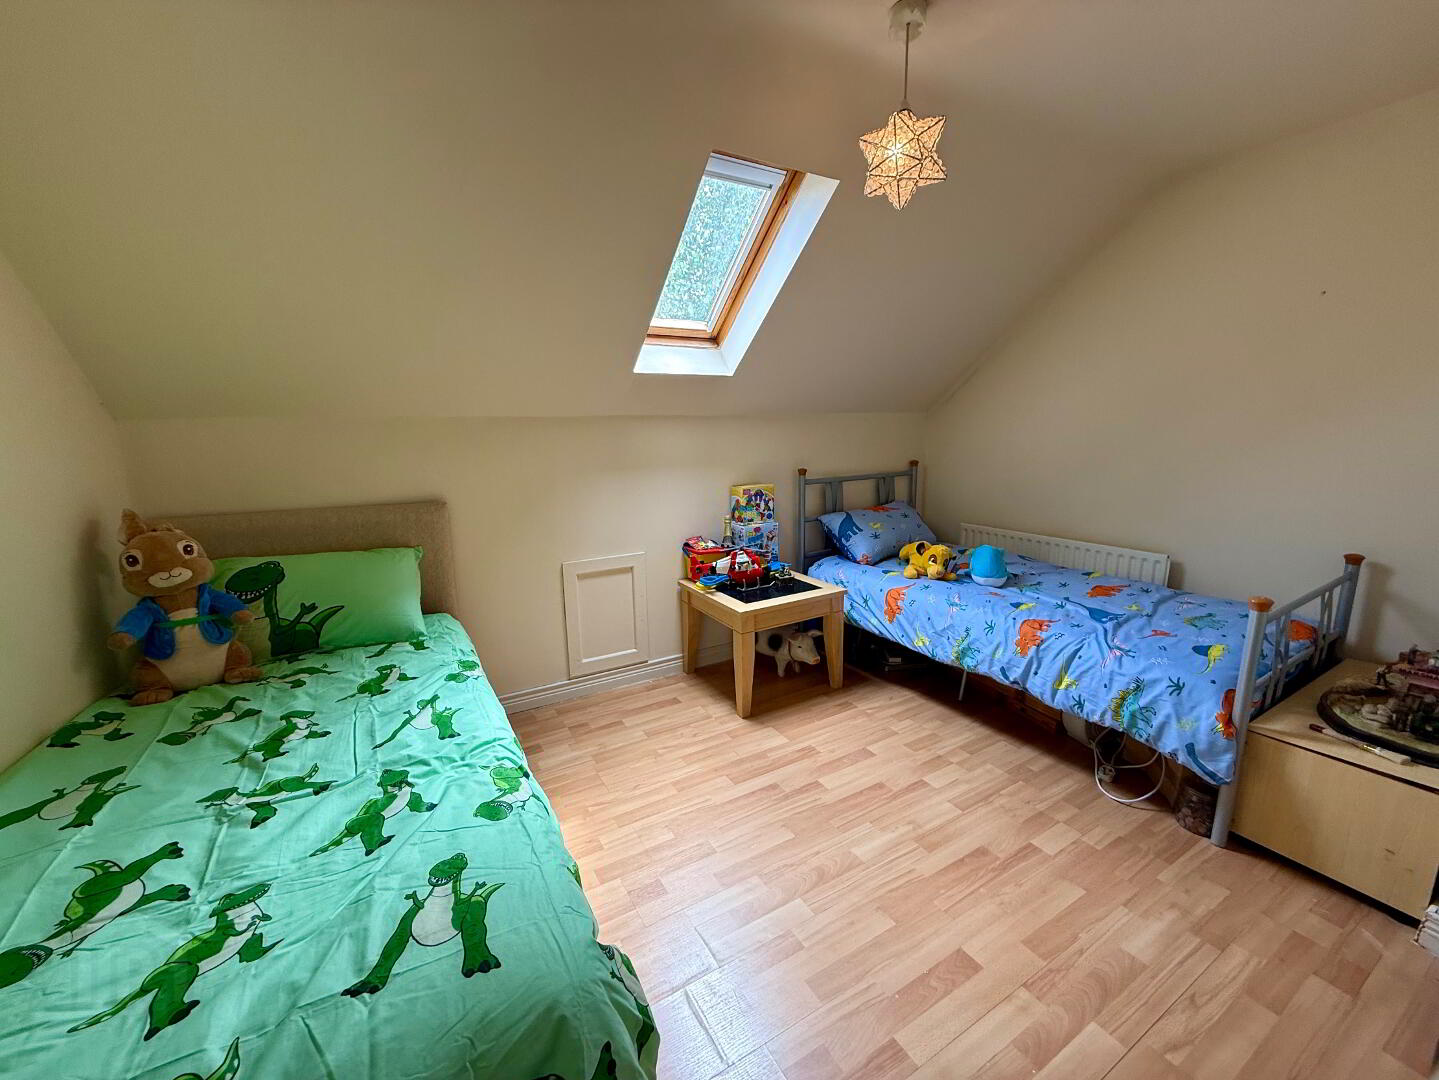
Bedroom 4:
12’5’’X9’2’’ Laminated wooden floor, Velux window, Radiator, power points.
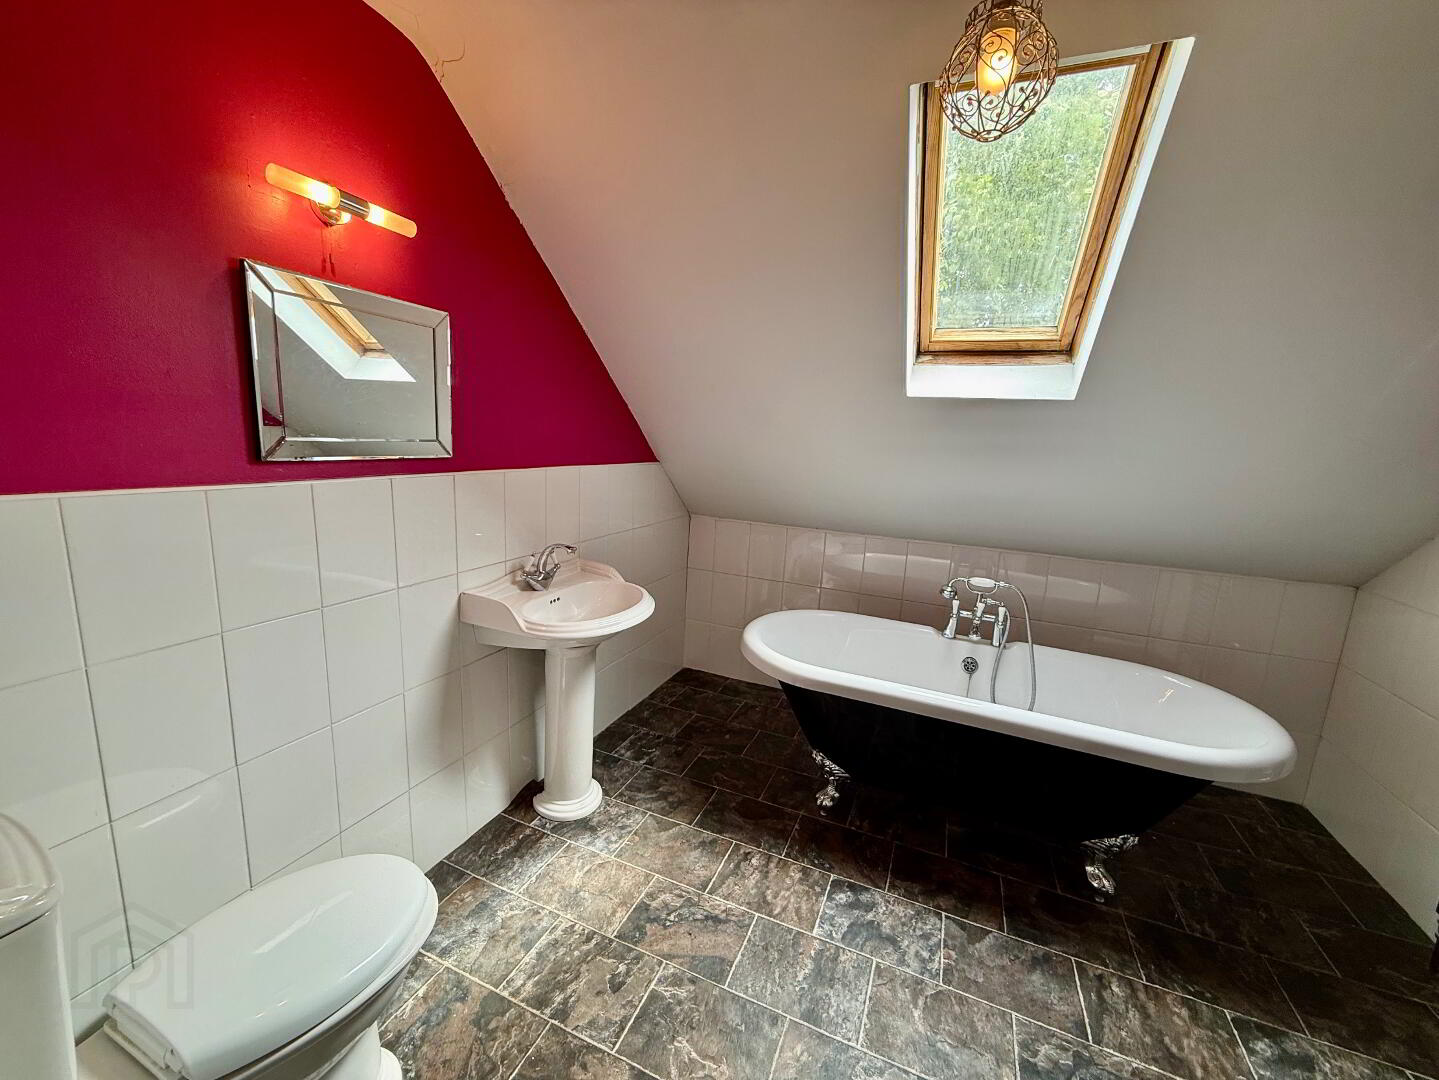
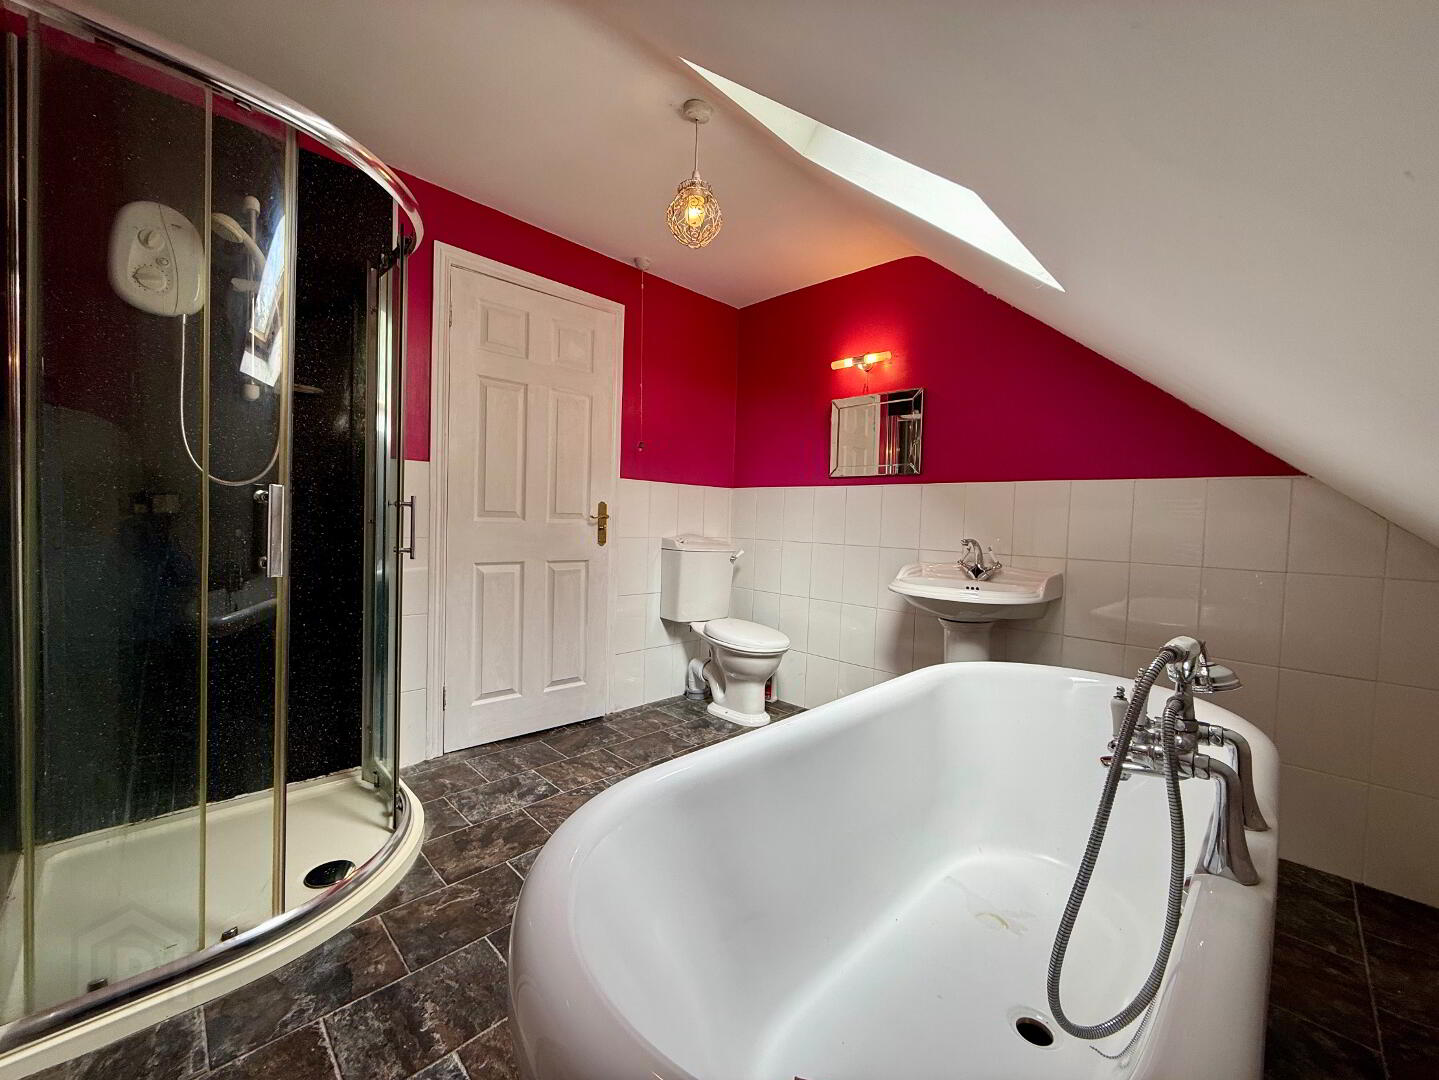
Family bathroom:
9’2’’X9’2’’ White sanitary ware, low flush Wc, Victorian style pedestal wash hand basin with monobloc mixer tap, Free standing roll top bath with central Victorian mixer taps & handheld hose, Corner shower cubicle with Mira “Vie” electric shower, wall light, velux window, part tiled walls, heated towel rail. Tiled effect flooring.
Integral garage:
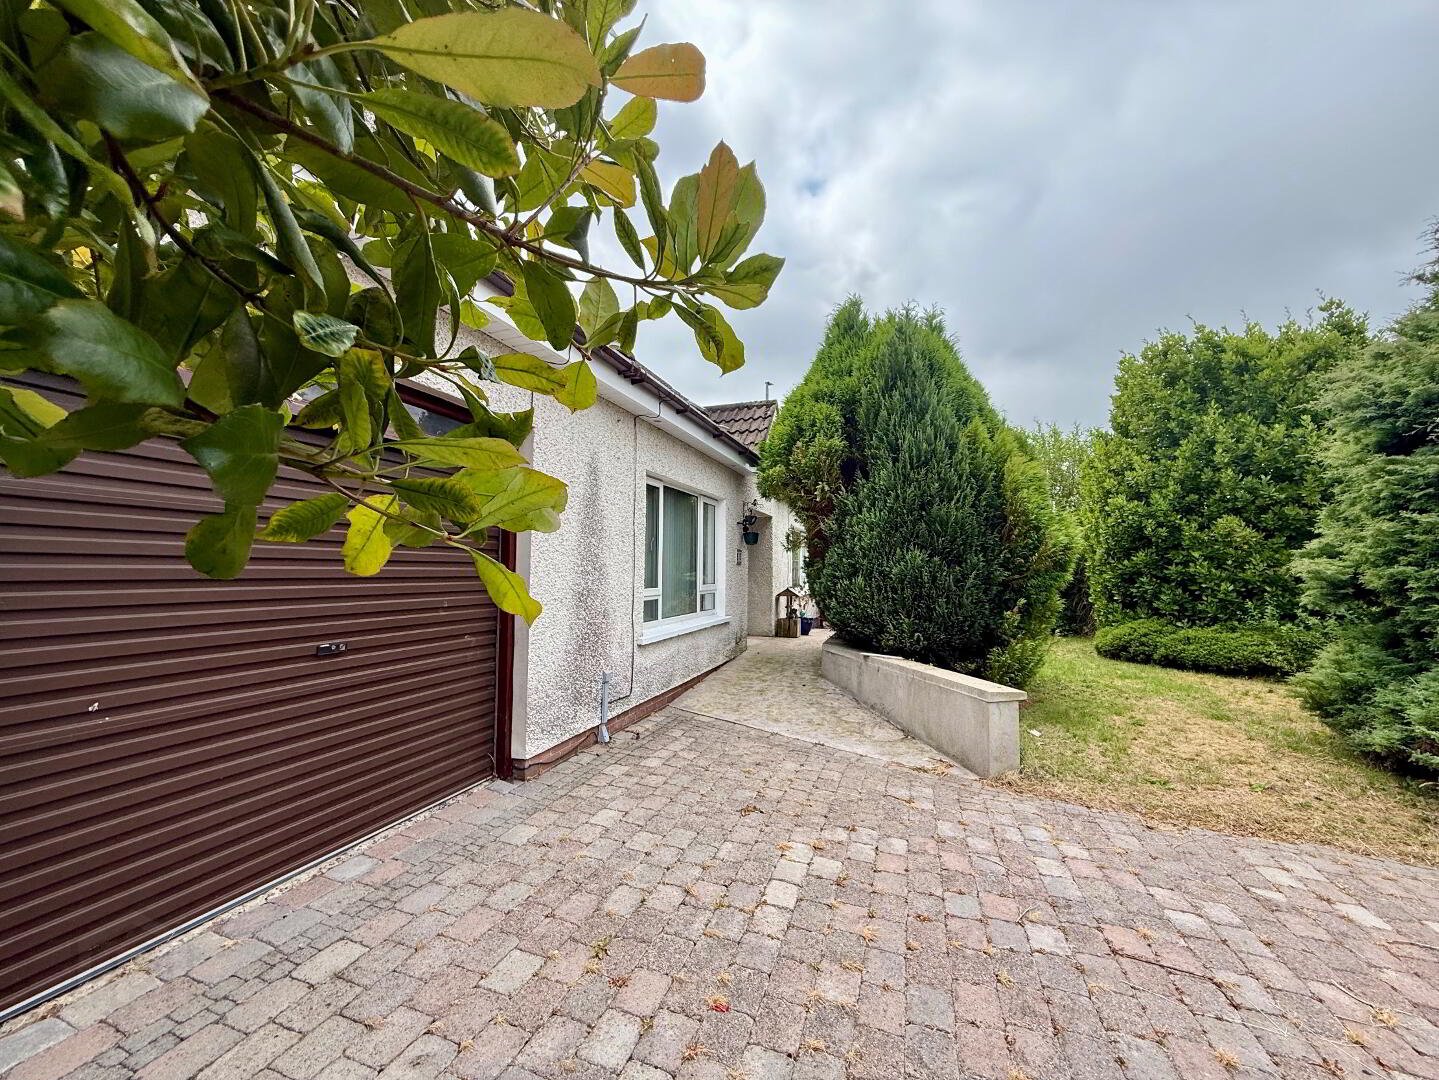
Internal door from utility room, Roller shutter door, Lights & power points.
Rear Garden:
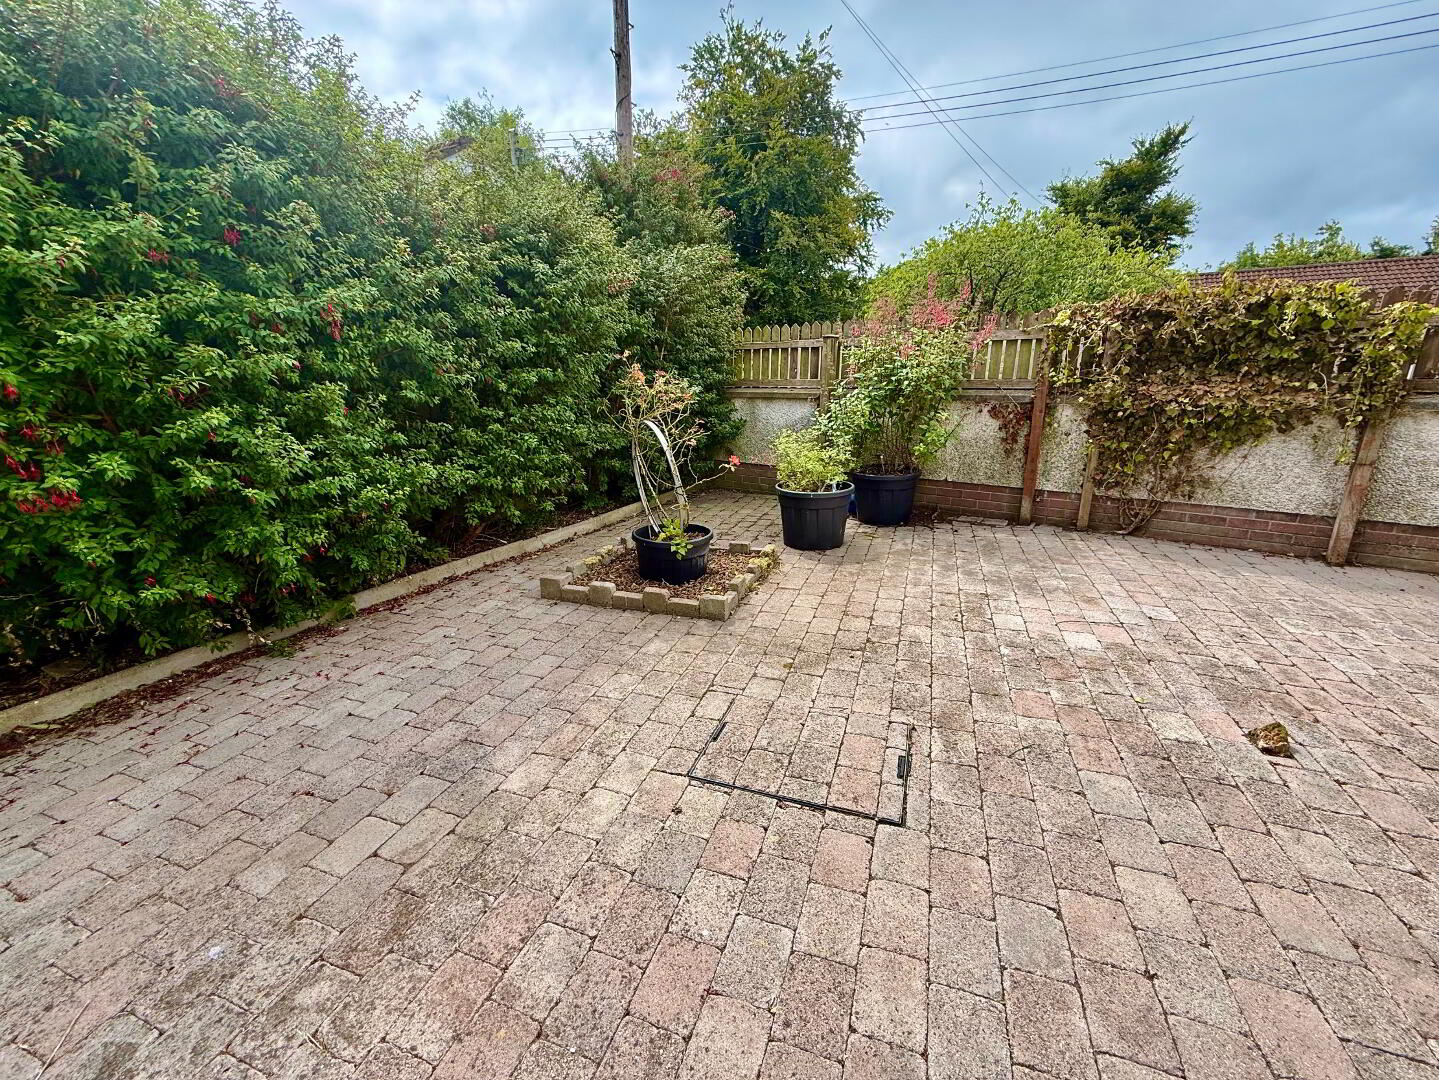
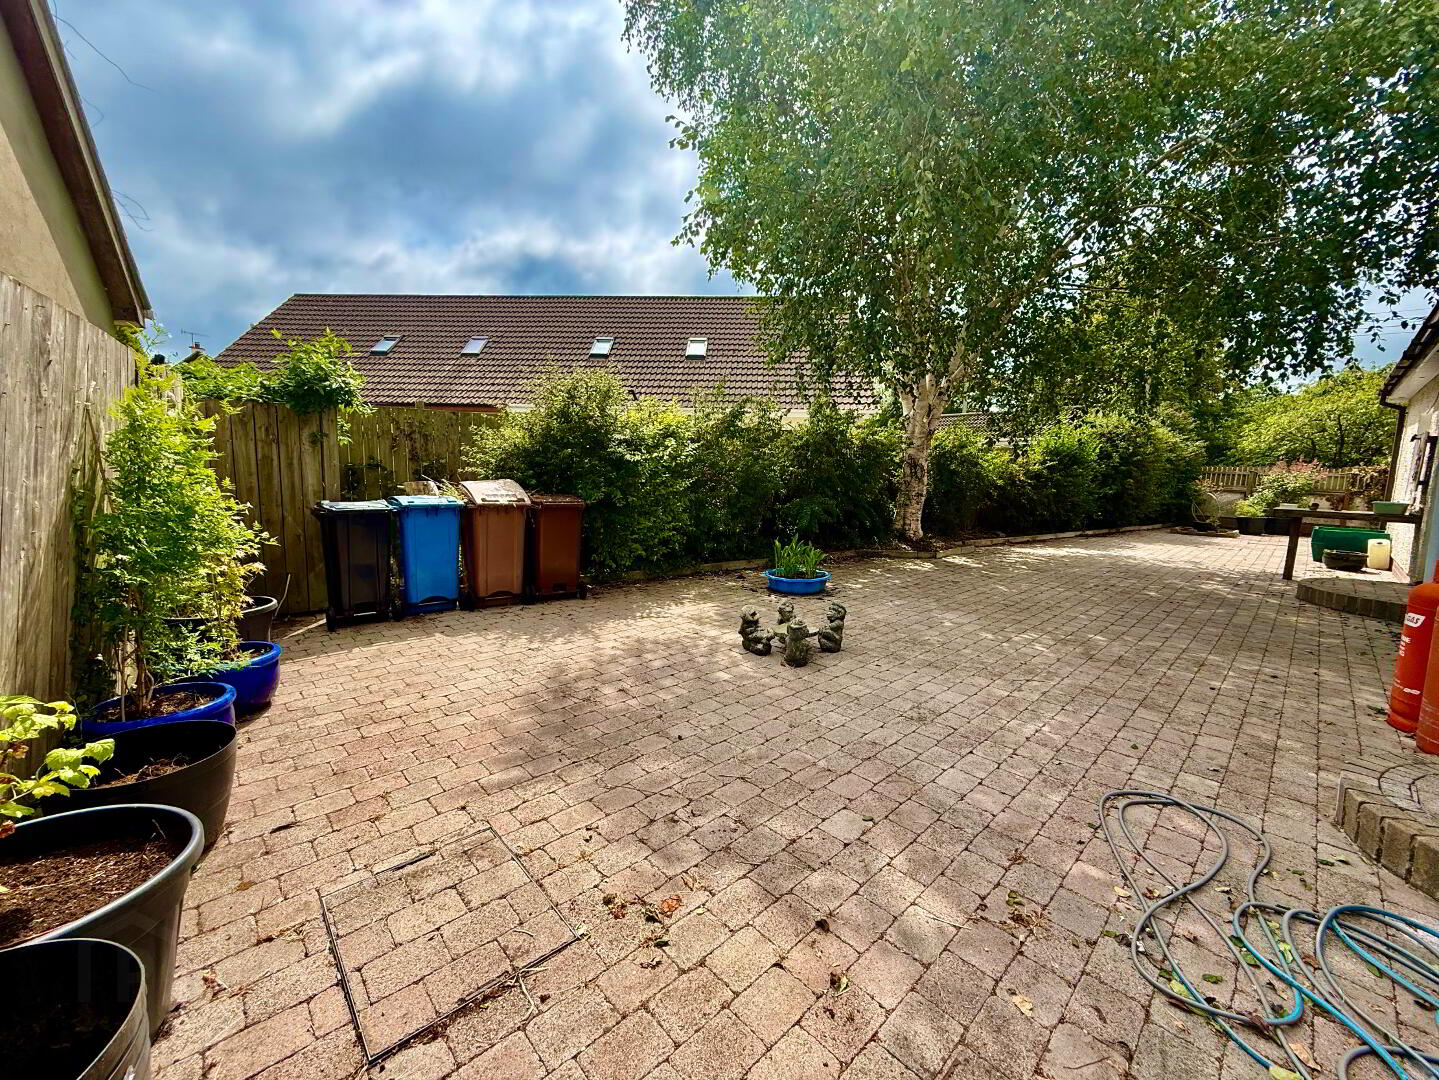
Low maintenance brick paviour rear garden, Mature trees & shrubs, outside cold-water tap, Security light.
Front:
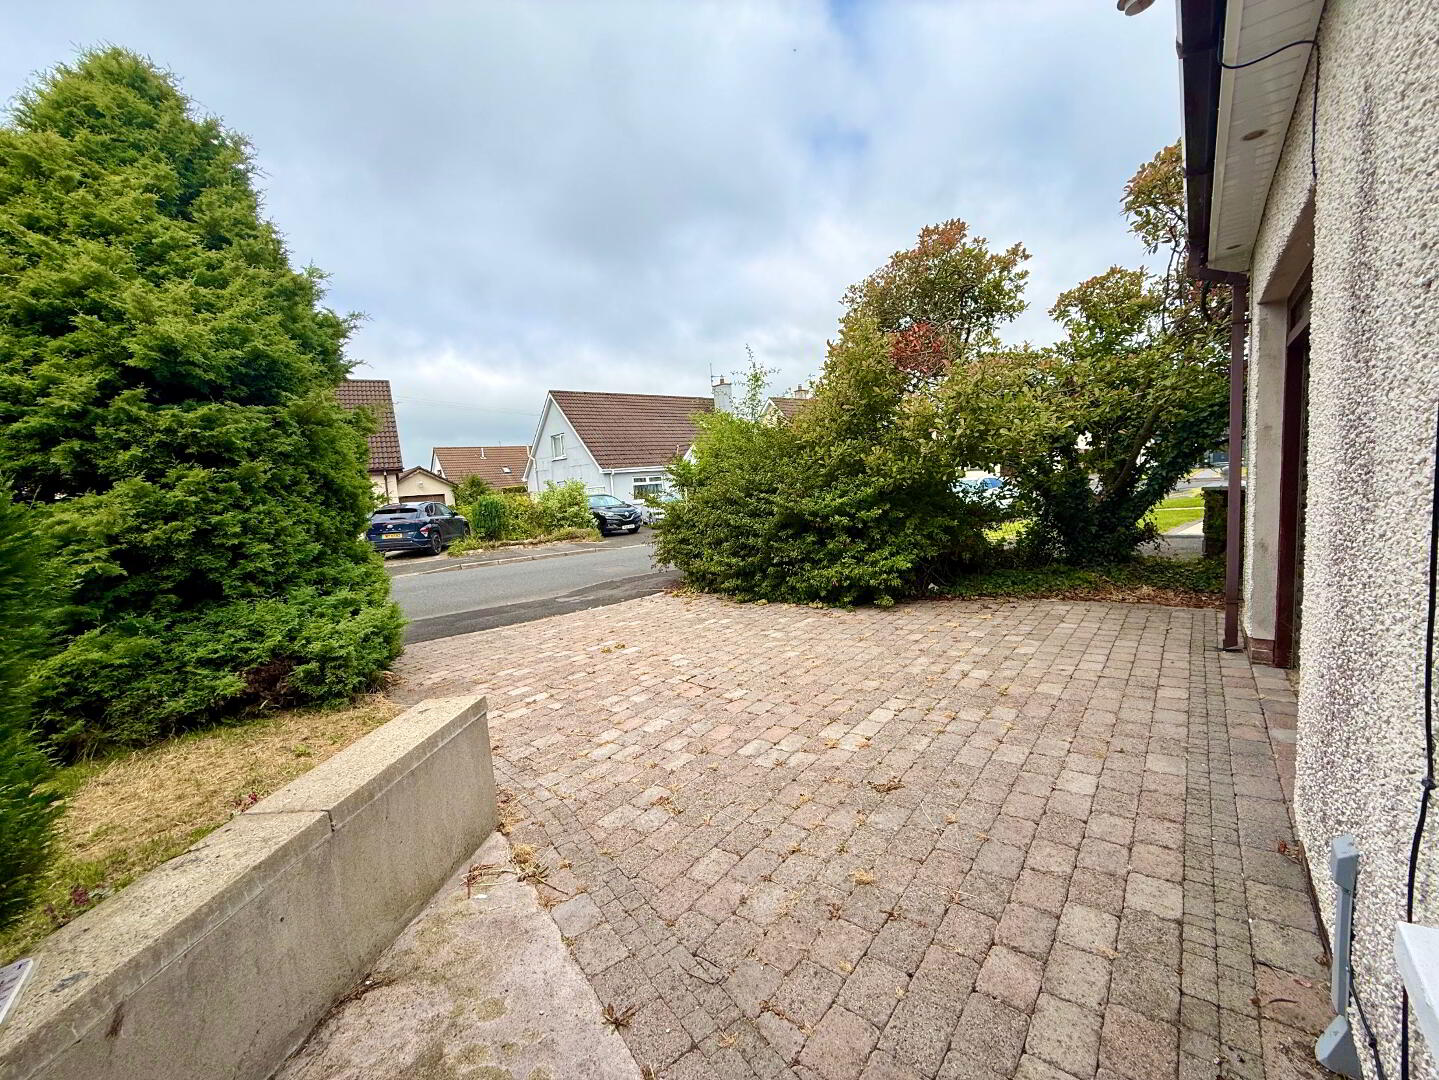
Brick paviour Off street parking, Garden laid in lawn, Mature shrubs and plants.
Features:
Oil Fired central heating and Open Fire
PVC double glazed windows & doors
4 Good sized bedrooms
3 Reception rooms
Off street parking
Excellent gardens to rear
Please note that we have not tested the services or systems in this property. Purchasers should make/commission their own inspections if they feel it is necessary. As an estate agency we are required to by law to verify the identity of both the vendor and the purchaser as outlined in the following: The Money Laundering, Terrorist Financing and Transfer of Funds (Information on the buyer) Regulations 2017 - http://www.legislation.gov.uk/ uksi/2017/692/made. Any information and documentation provided by you will be held for a period of 5 years from when you cease to have a contractual relationship with Let’s Move On. The information will be held in accordance with General Data Protection Regulation (GDPR) on our client file and will not be passed on to any other party, unless we are required to do so by law and regulation.