Cookie Policy: This site uses cookies to store information on your computer. Read more
| Address | 1 St James Meadow, Crumlin |
|---|---|
| Price | Offers around £324,950 |
| Style | Detached House with Garage |
| Bedrooms | 4 |
| Receptions | 3 |
| Bathrooms | 3 |
| Heating | Gas |
| Size | 174.5 sq. metres |
| EPC Rating | C73/C77 |
| Status | For sale |
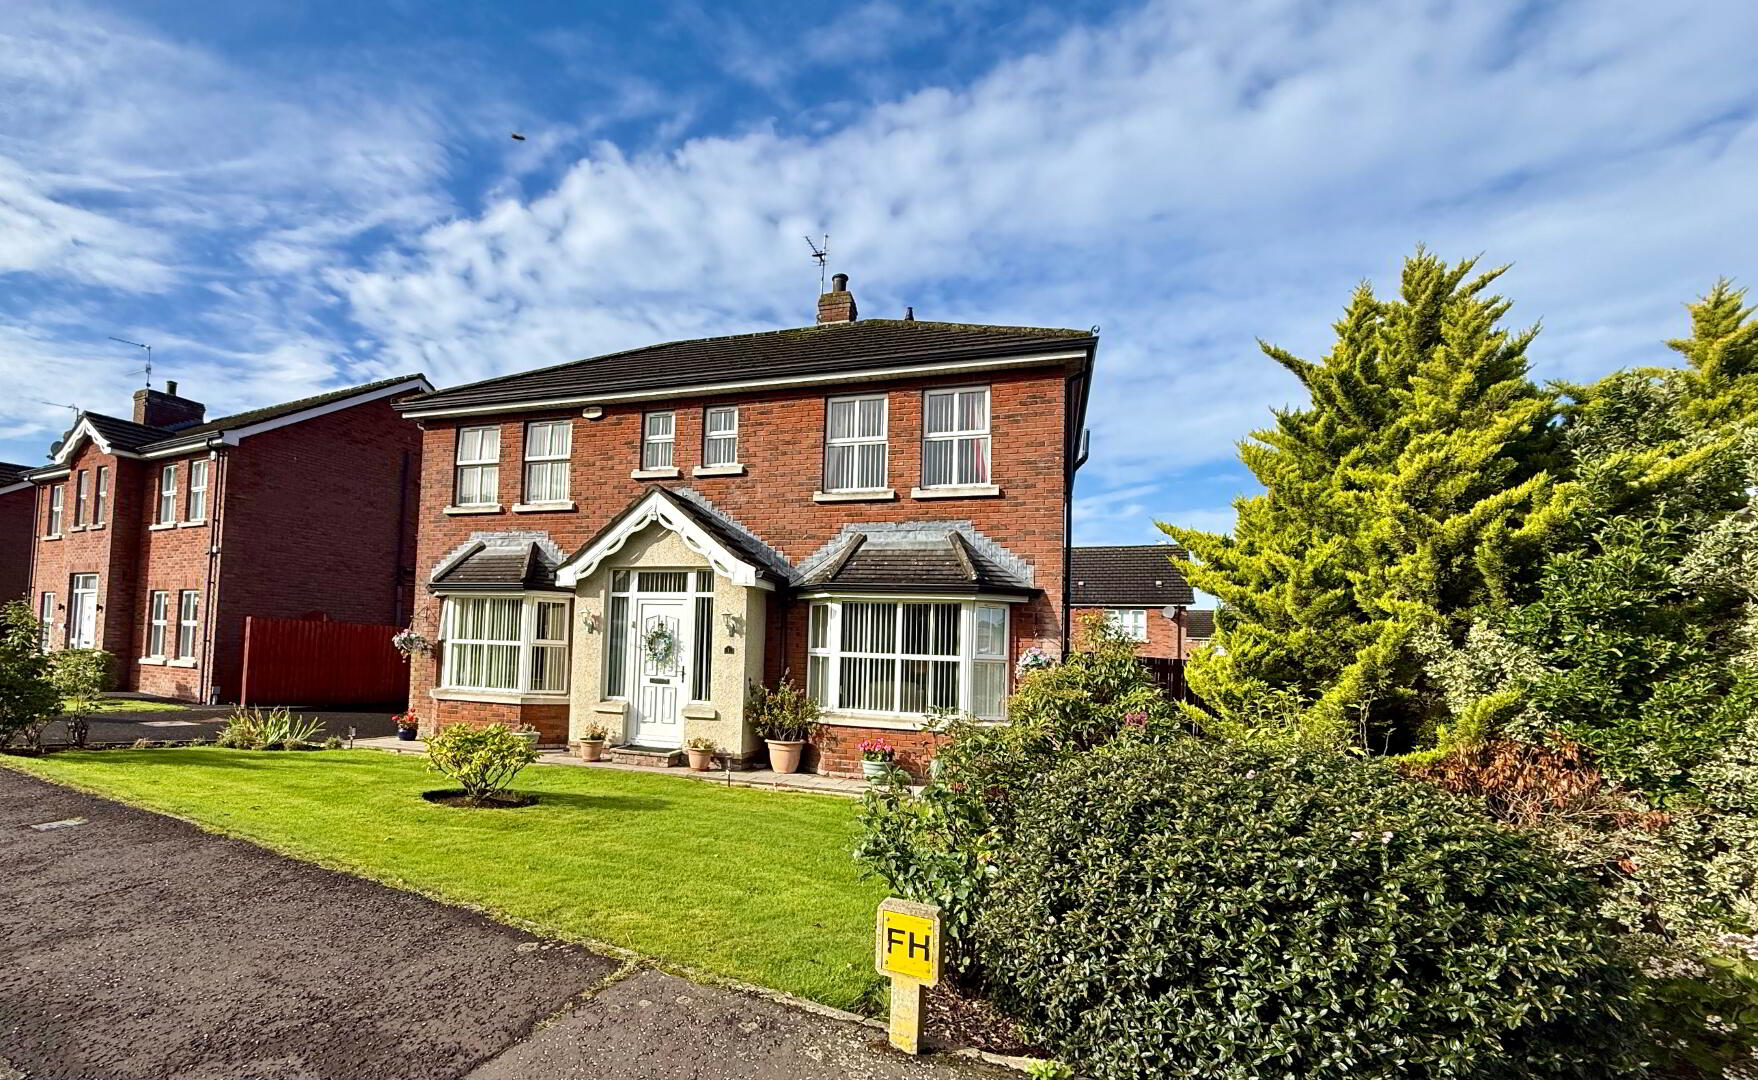
1, St James meadow, Crumlin BT29 4GU
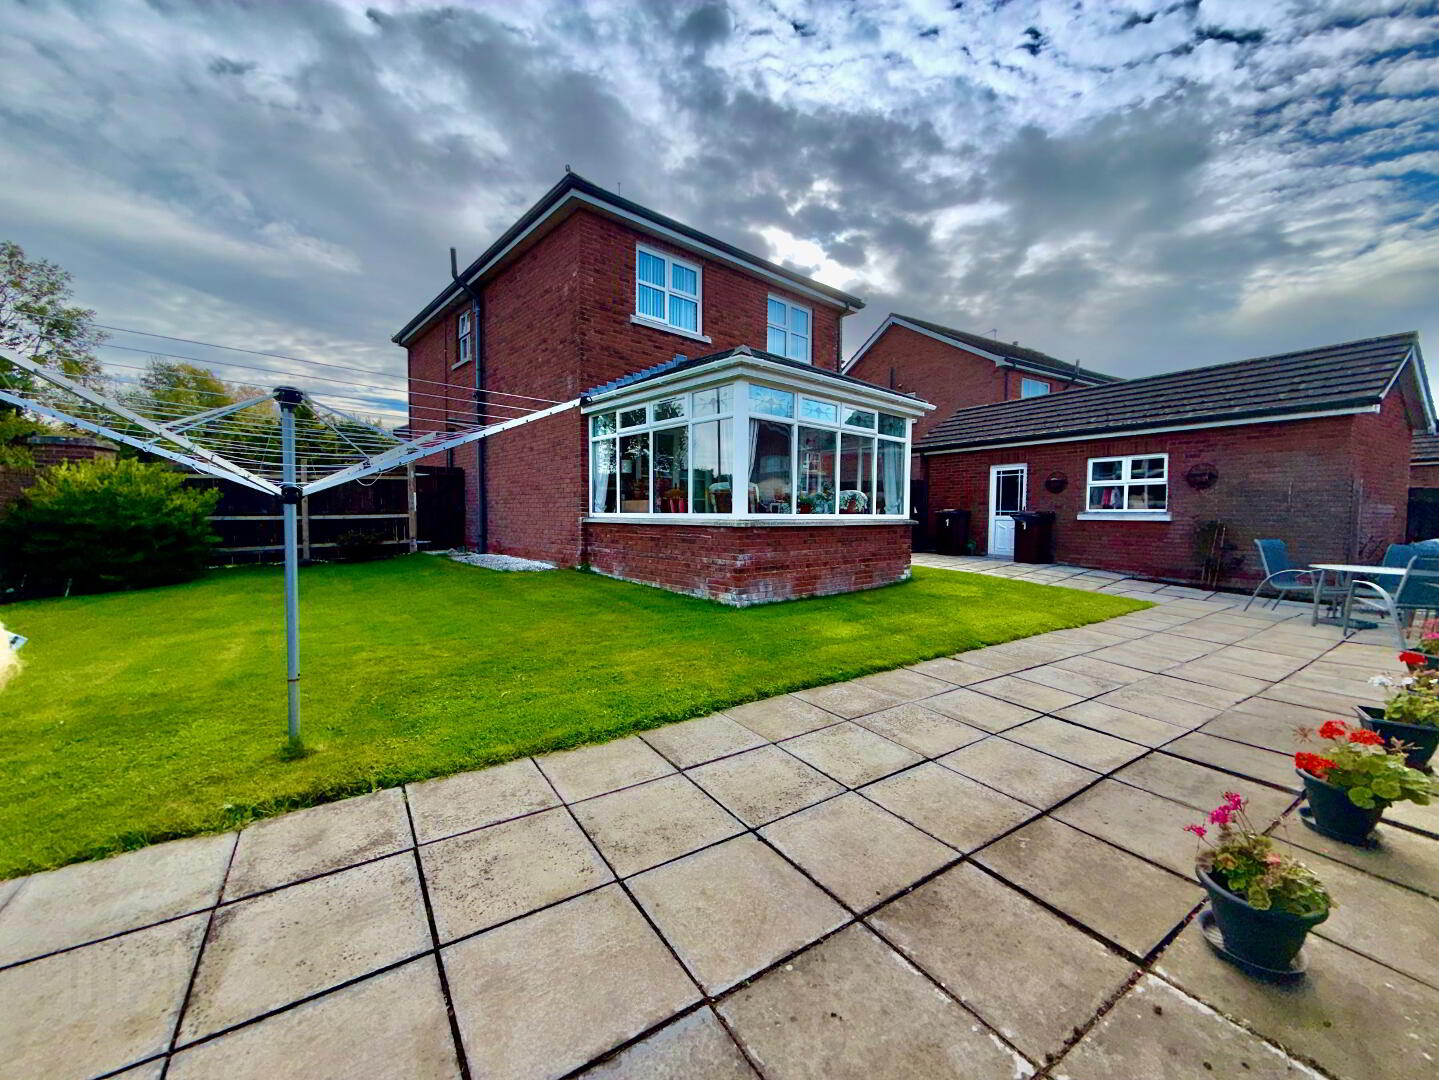
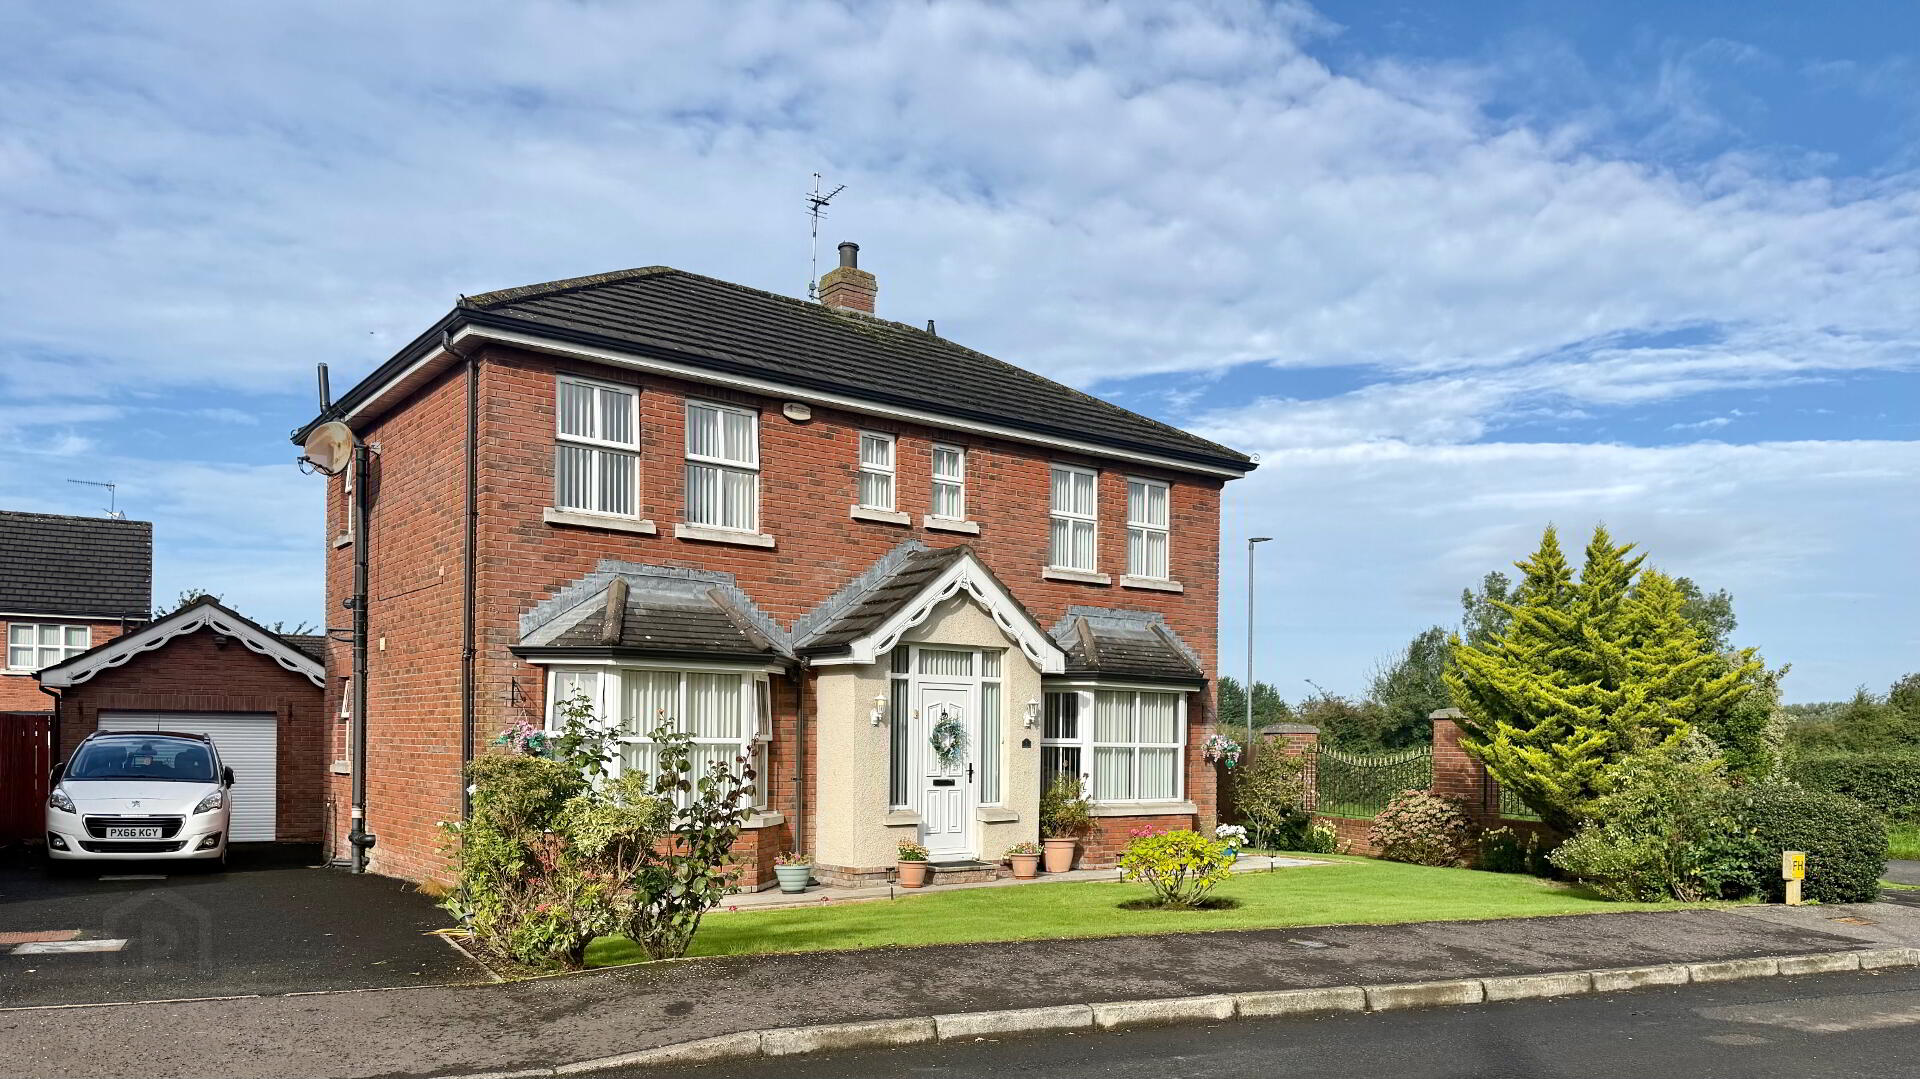
Occupying a prominent corner position, this impressive detached home, offers generous and versatile living space, ideal for modern family life. The accommodation includes four well-proportioned bedrooms and two reception rooms -one currently used as an additional fifth bedroom with en suite facilities, providing excellent flexibility to suit your needs. A bright conservatory extends the living space and brings the outdoors in, while the heart of the home is the open-plan kitchen, living, and dining area, perfect for family gatherings and entertaining. Benefiting from gas-fired central heating, a detached garage, and spacious gardens to the rear and side, this property combines comfort, practicality, and outdoor enjoyment. Its adaptable layout makes it an ideal choice for growing families seeking both space and convenience. Features • Attractive detached family home in a sought-after location • Two reception rooms ( on currently used as 5th bedroom with en suite )
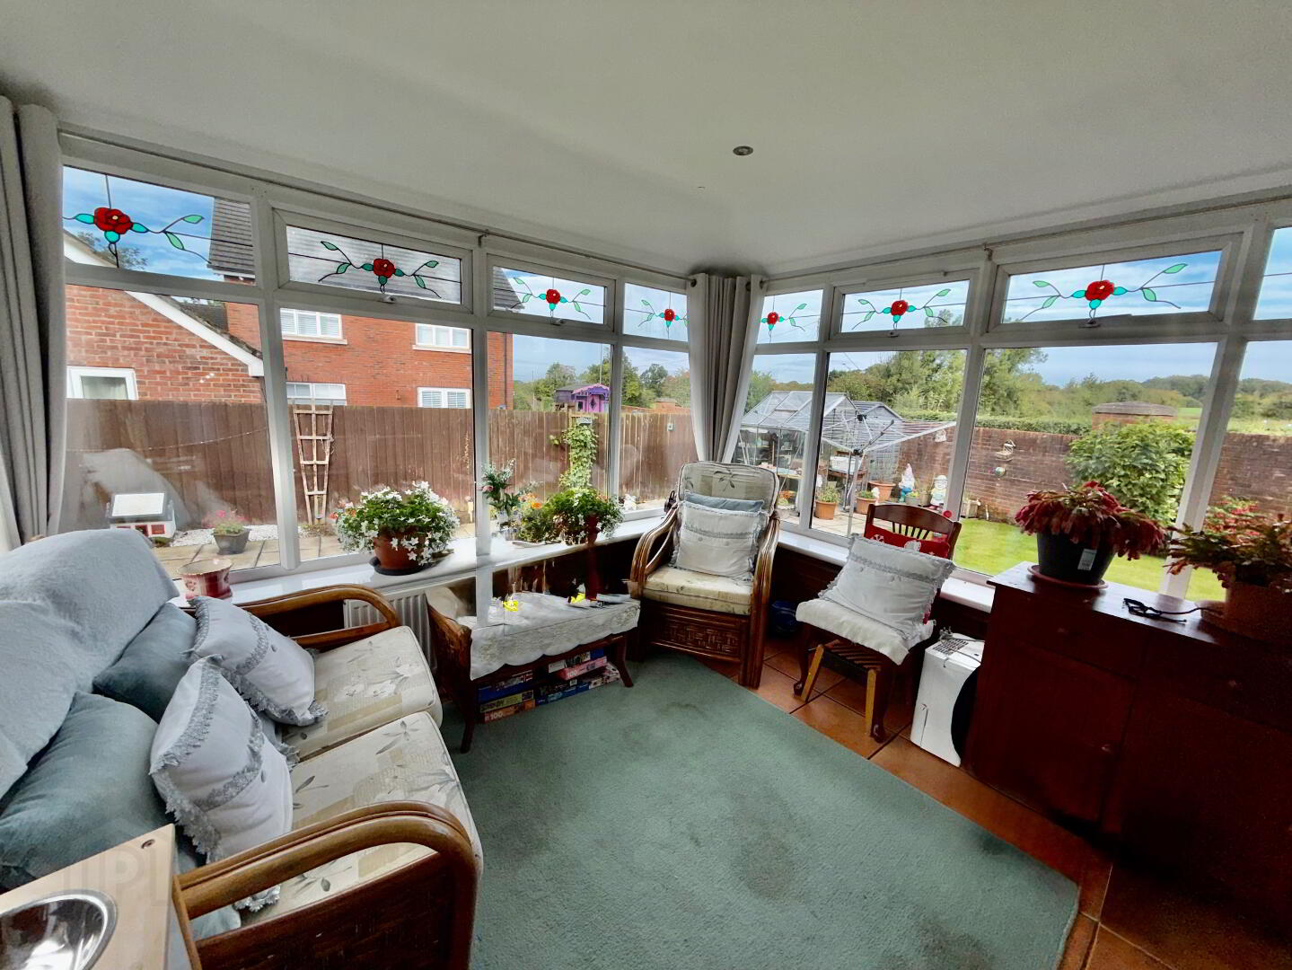
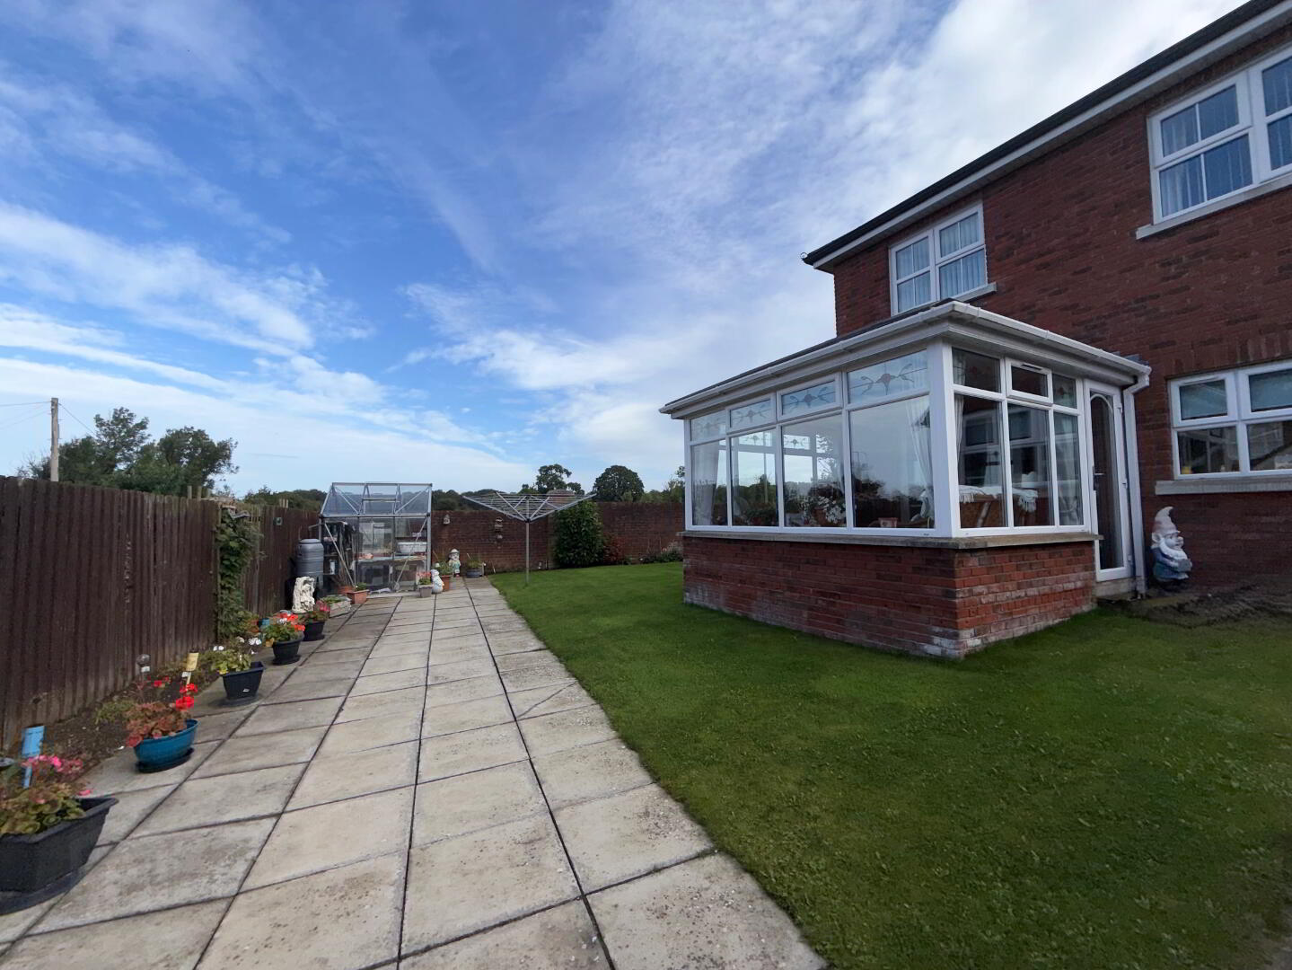
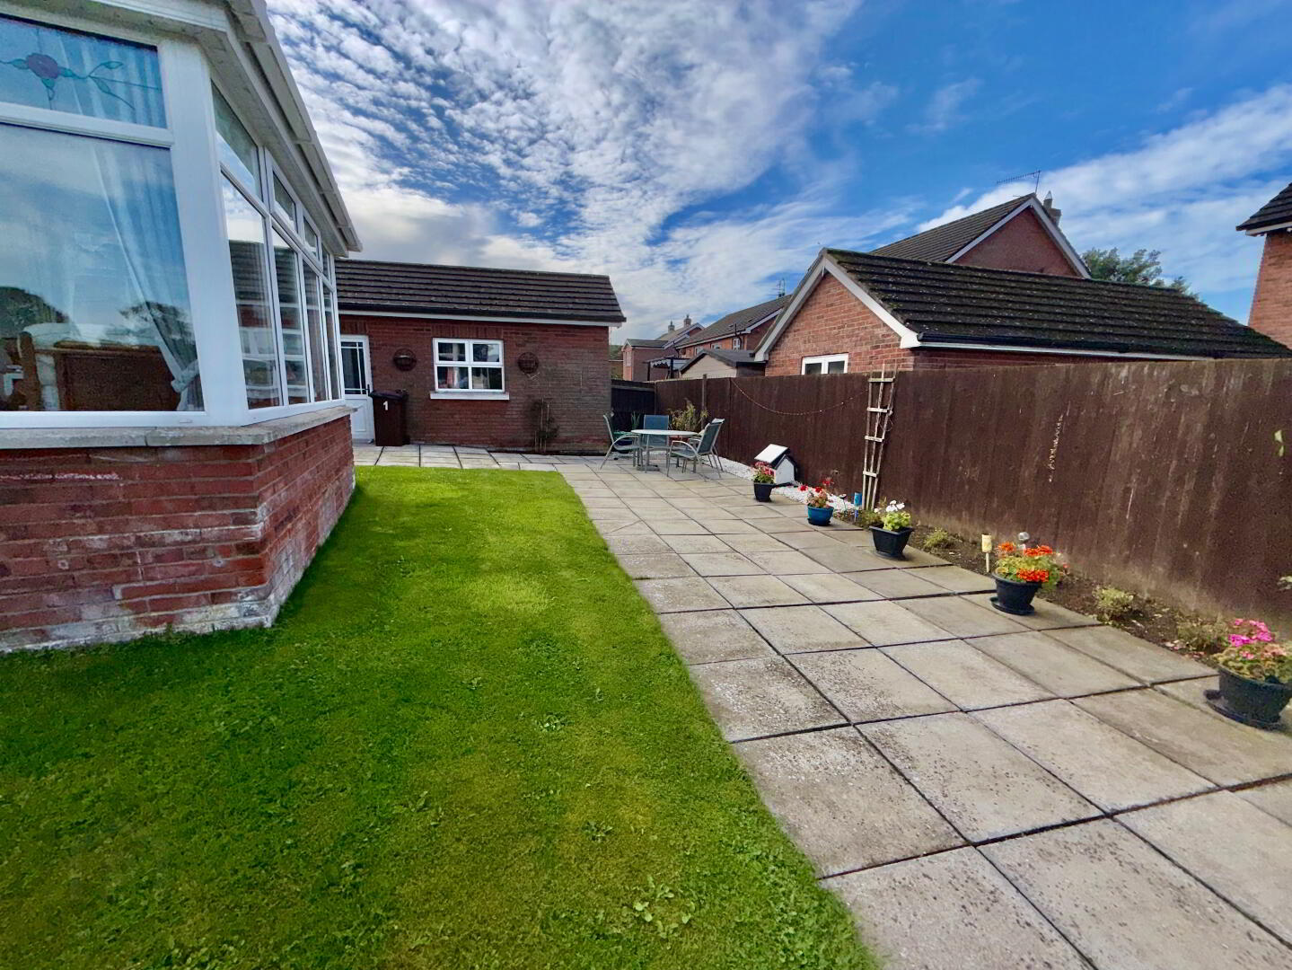
• Conservatory with recently installed Cosy Roof
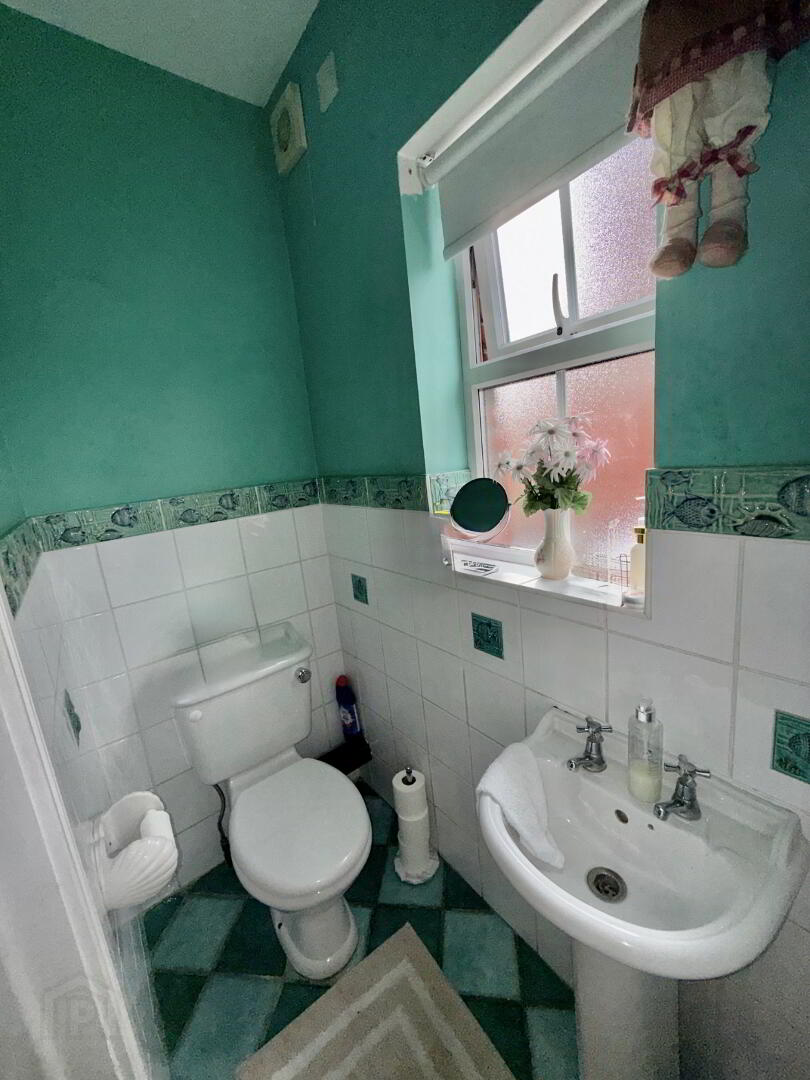
• Downstairs WC
• Modern open-plan kitchen/living/dining space
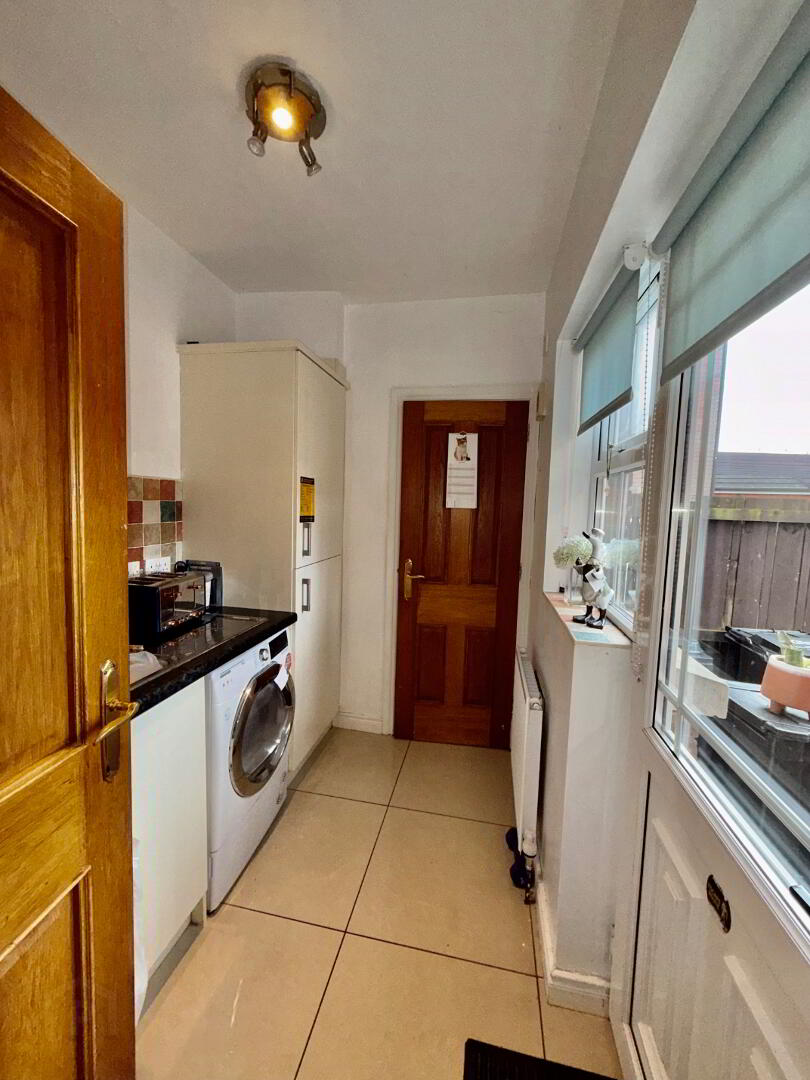
. Utility room
• Four bedrooms, (principle with en suite shower room )
• Gas-fired central heating, double glazed windows
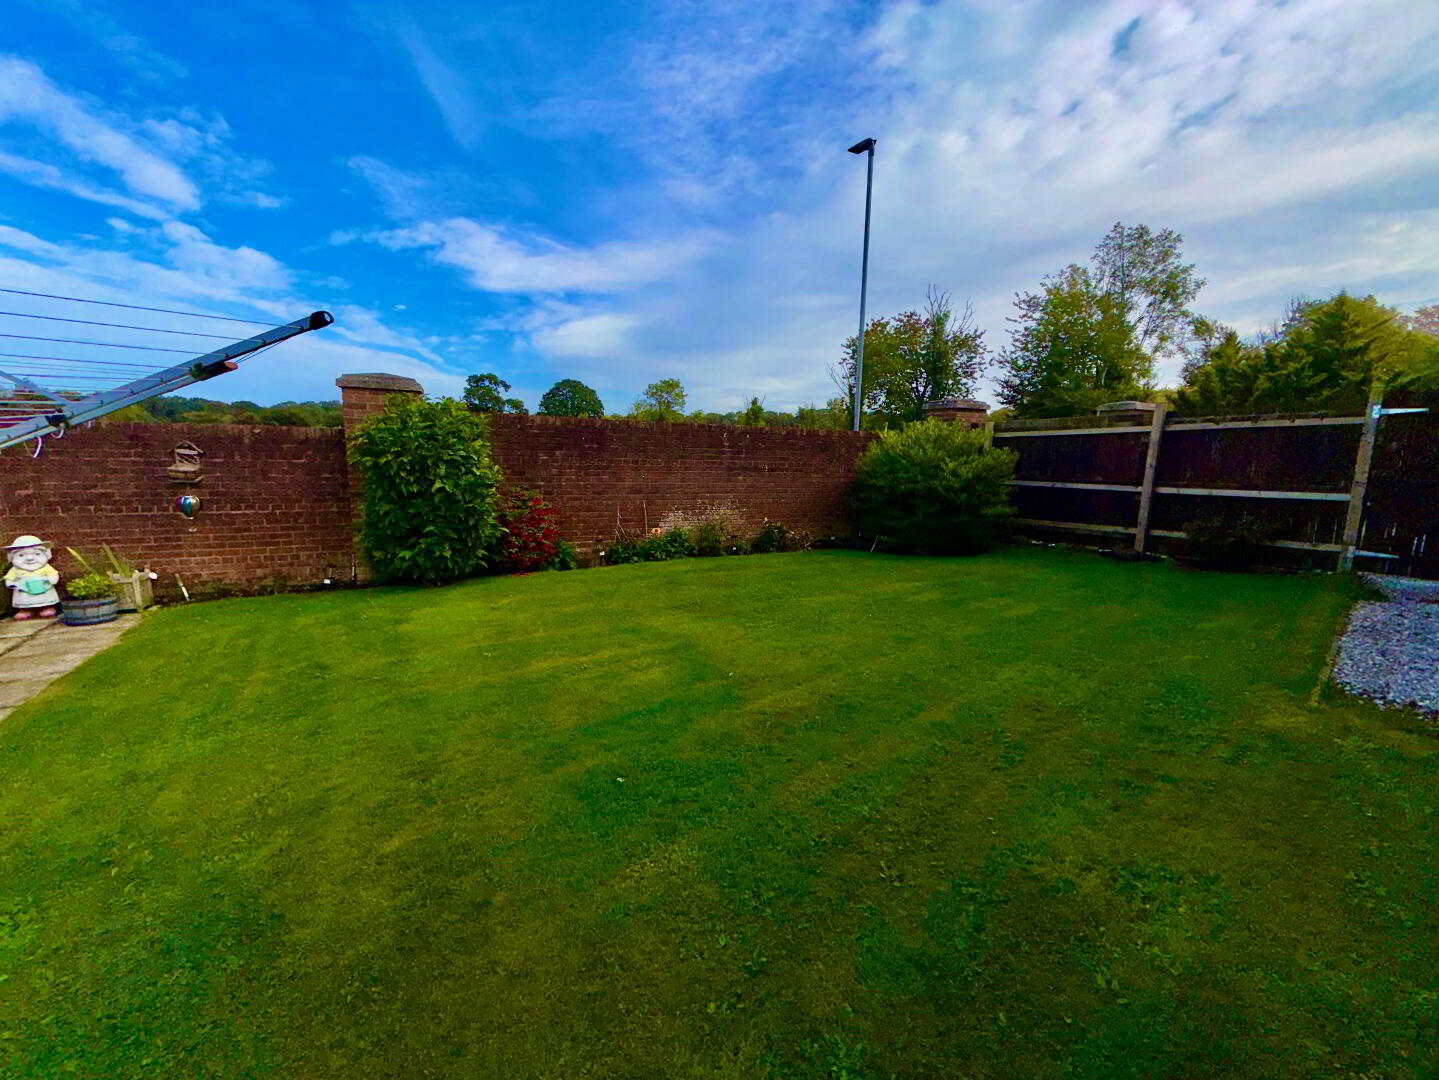
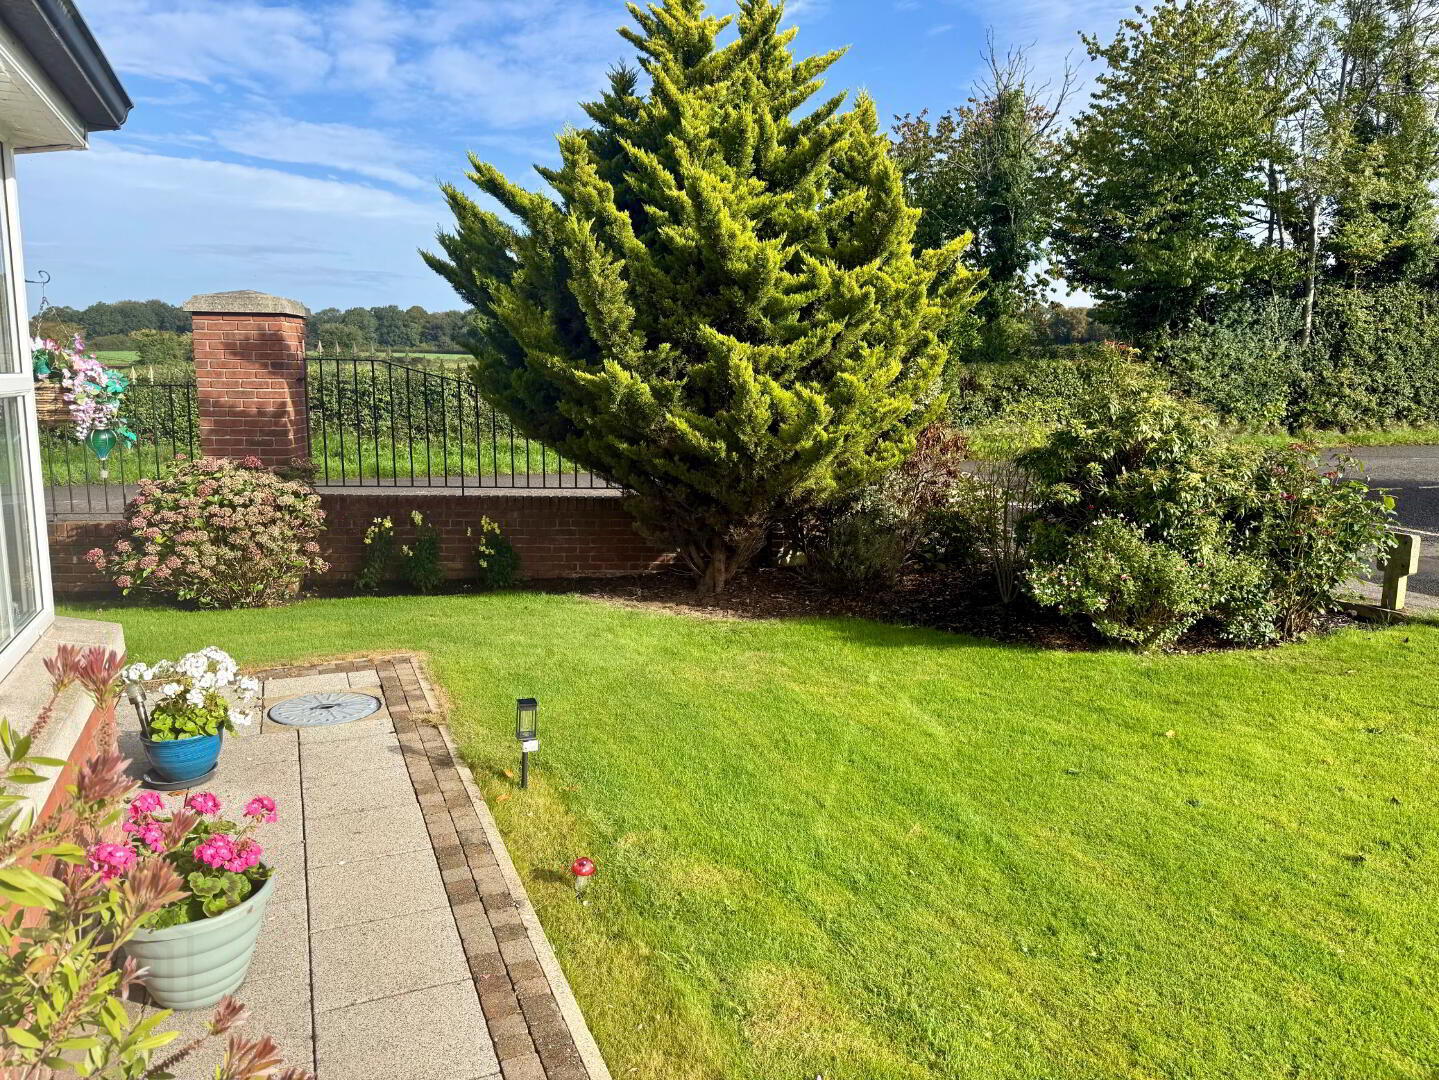
• Spacious corner site with gardens to rear and side
• Detached garage and ample outdoor space
• Perfectly suited to family living Room Details
• Front door to:
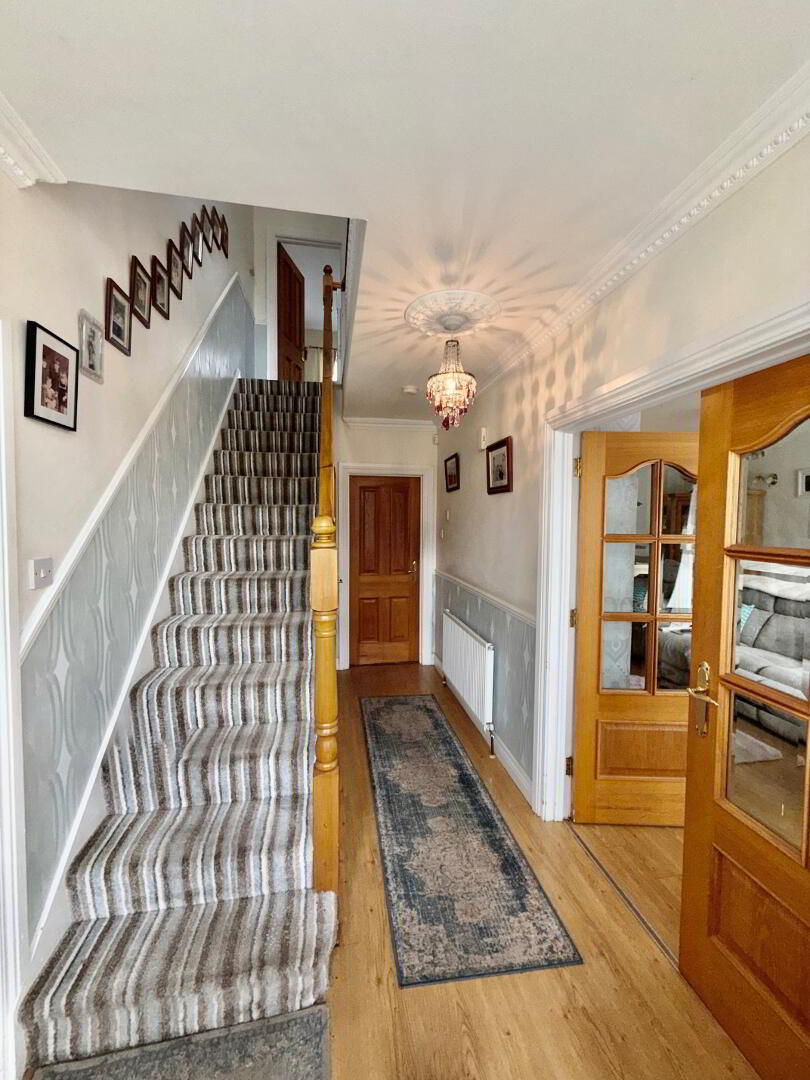
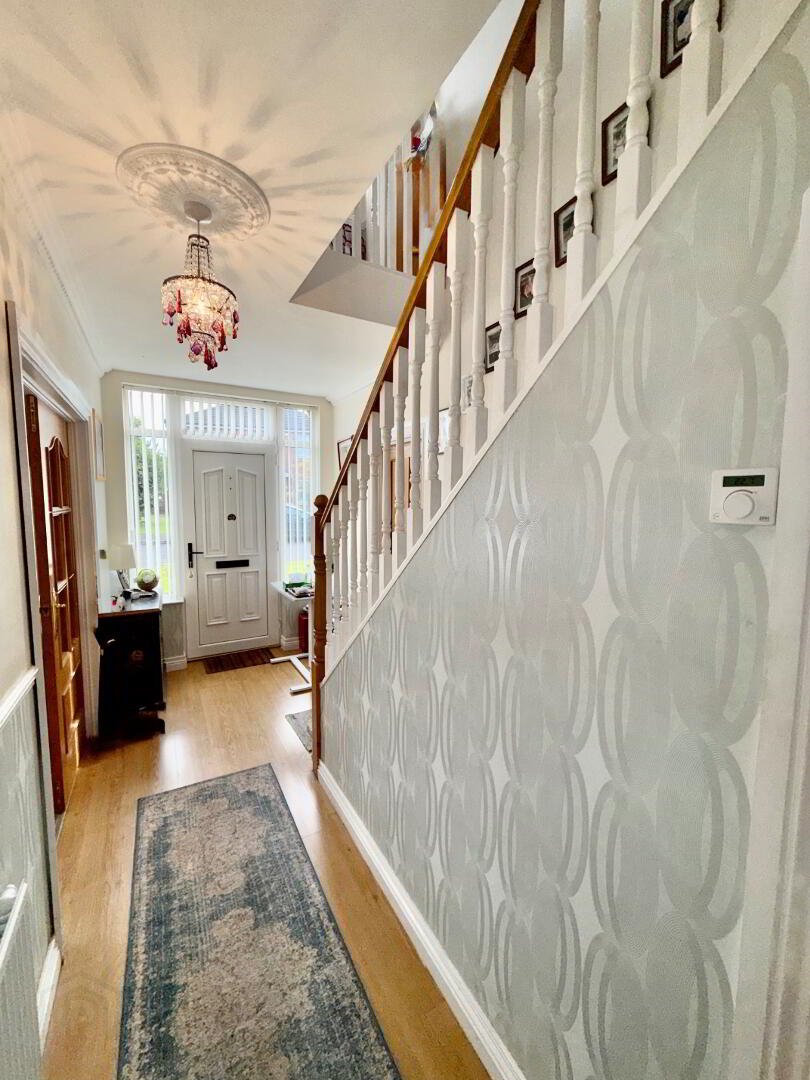
ENTRANCE HALL:
Laminate floor, understairs storage.
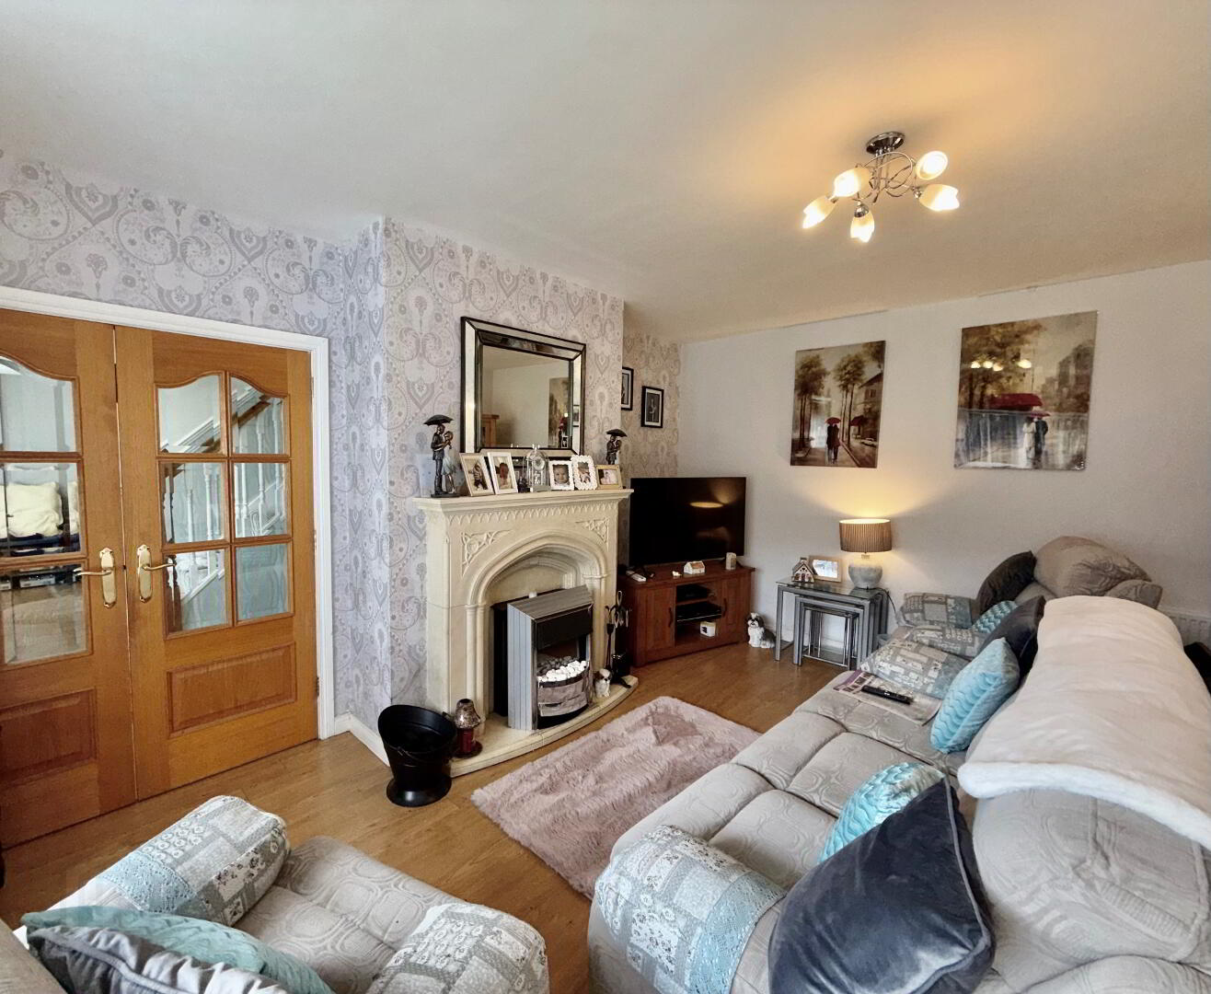
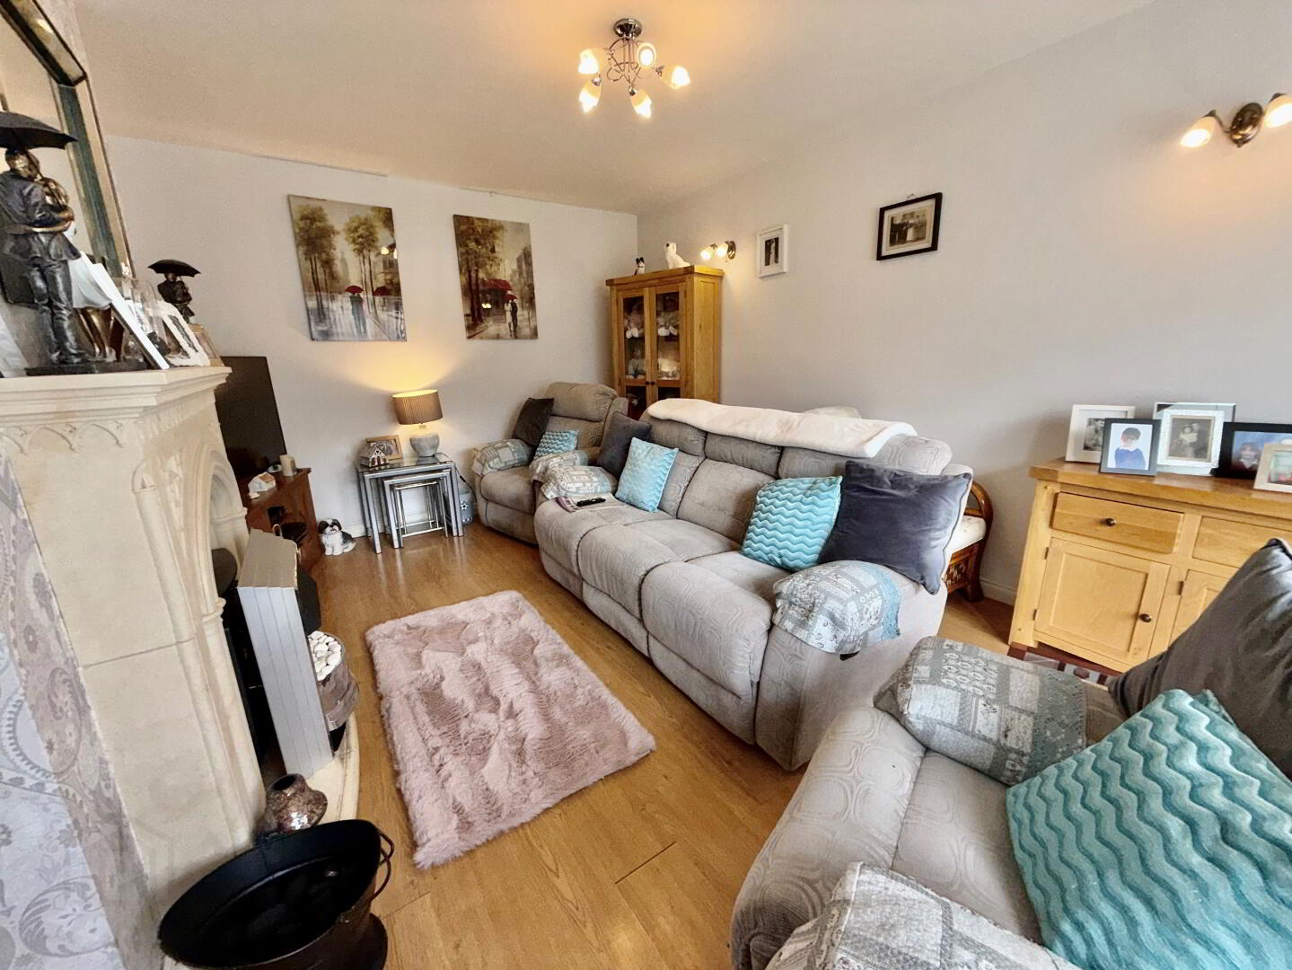
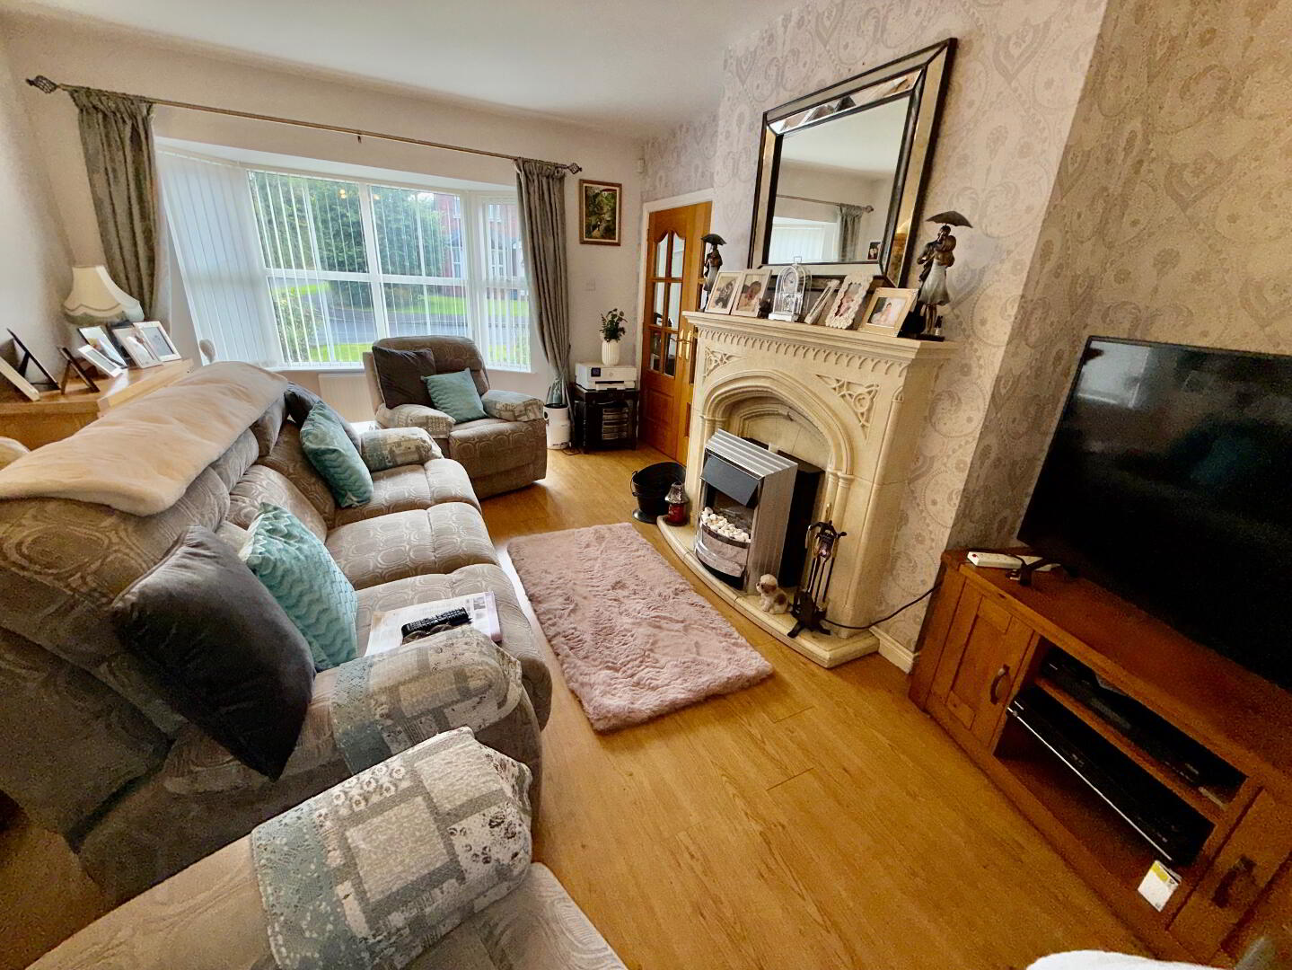
LOUNGE:
18' 6" X 13' 0" (5.64M X 3.96M) Wood burning stove, bay window, laminate floor.
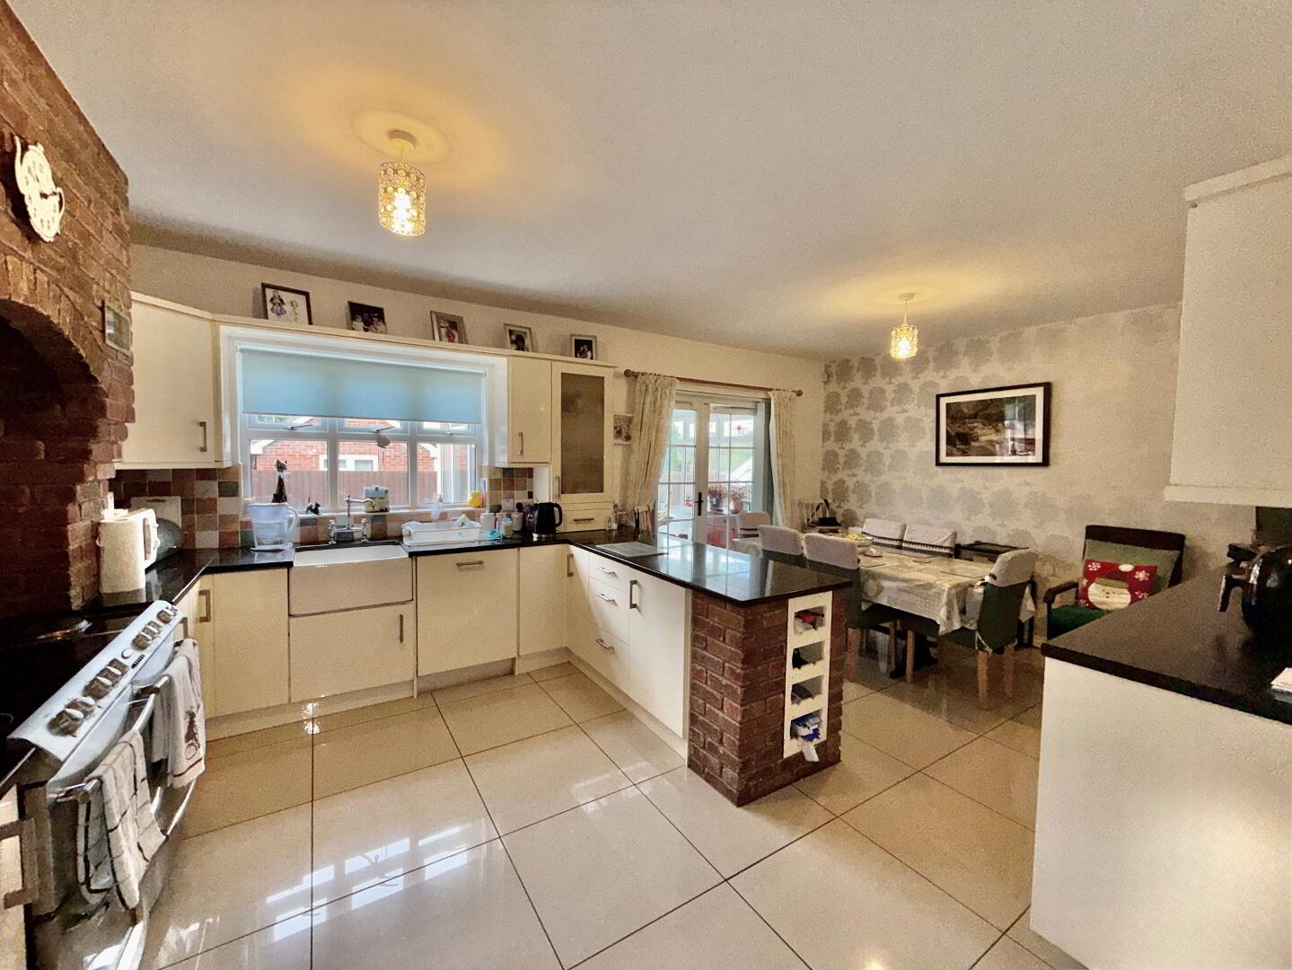
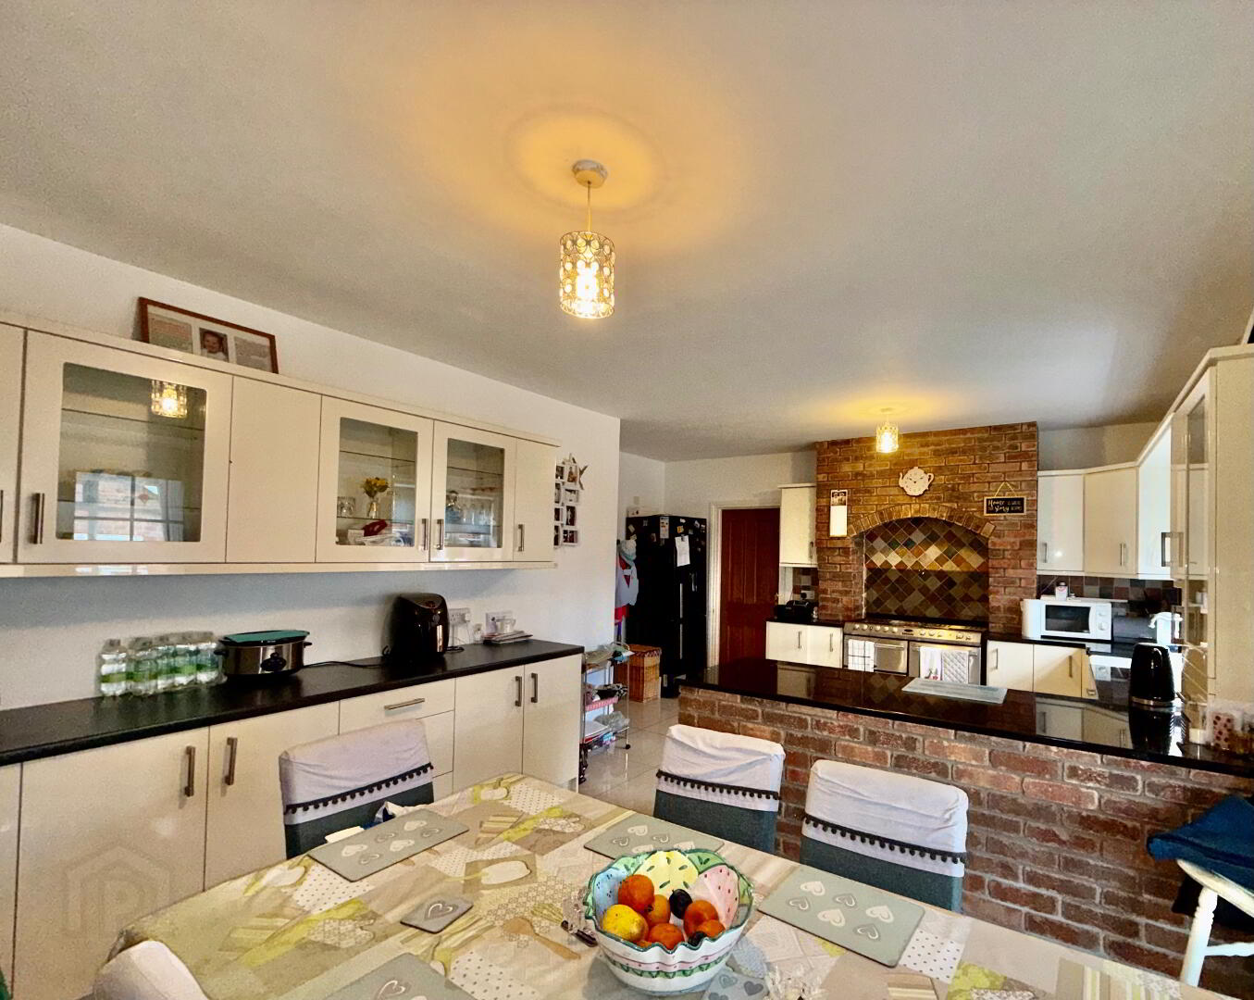
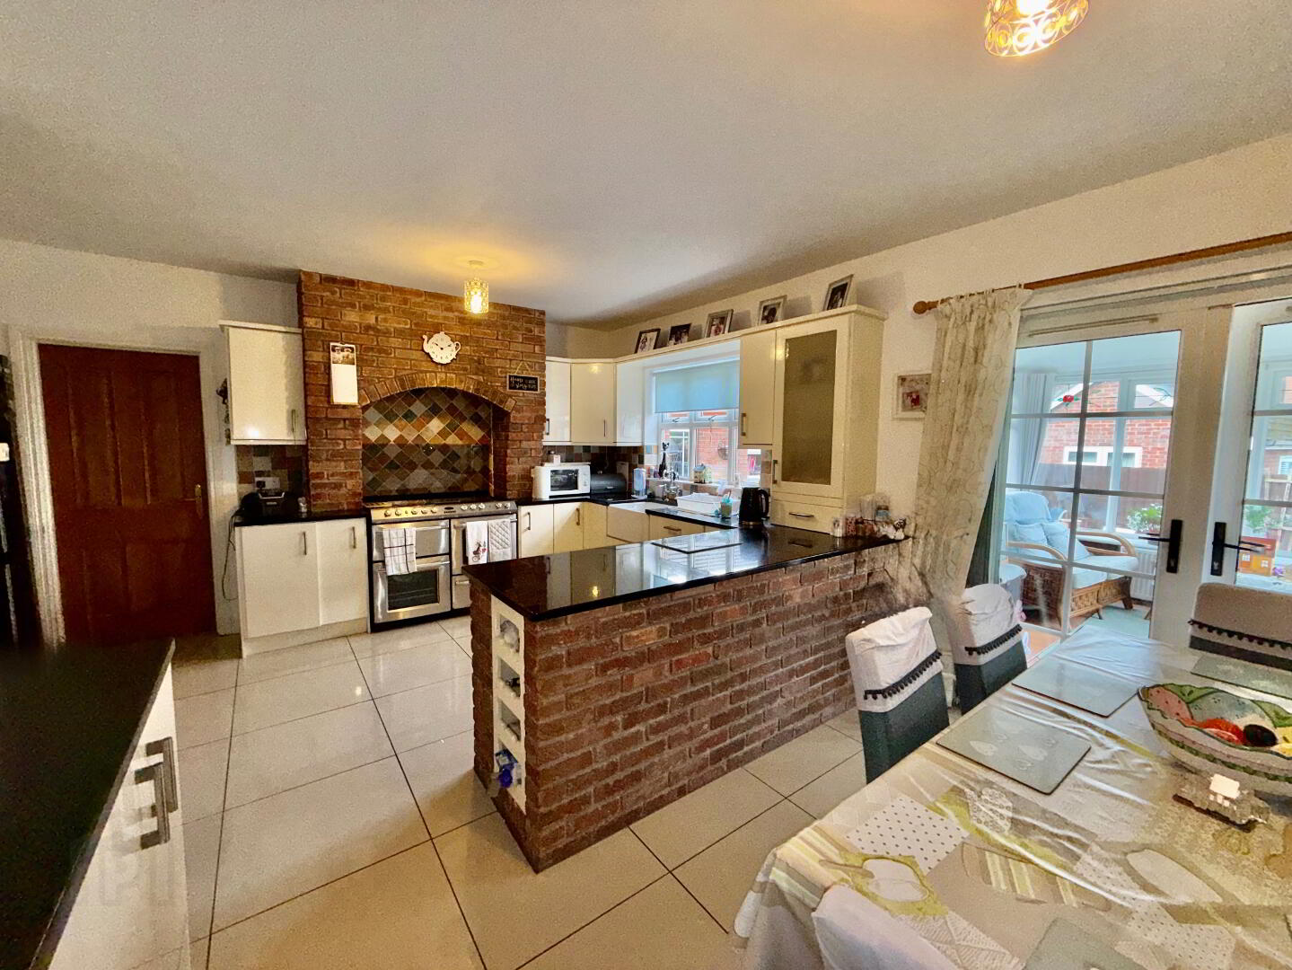
KITCHEN:
17' 0" X 10' 0" (5.18M X 3.05M) Range of high and low level units, seven ring hob and double under oven, brick surround, extractor fan, integrated dishwasher, Belfast sink, ceramic tiled floor.
LIVING/DINING
13' 2" X 10' 4" (4.01M X 3.15M)
UTILITY ROOM:
7' 4" X 5' 5" (2.24M X 1.65M)
Single drainer stainless steel sink unit with mixer tap, plumbed for washing machine, storage cupboard, ceramic tiled floor.
DOWNSTAIRS W.C.:
Low flush wc, pedestal wash hand basin.
CONSERVATORY:
11' 5" X 10' 2" (3.48M X 3.10M) Cosy Toes tiled floor, bay window.
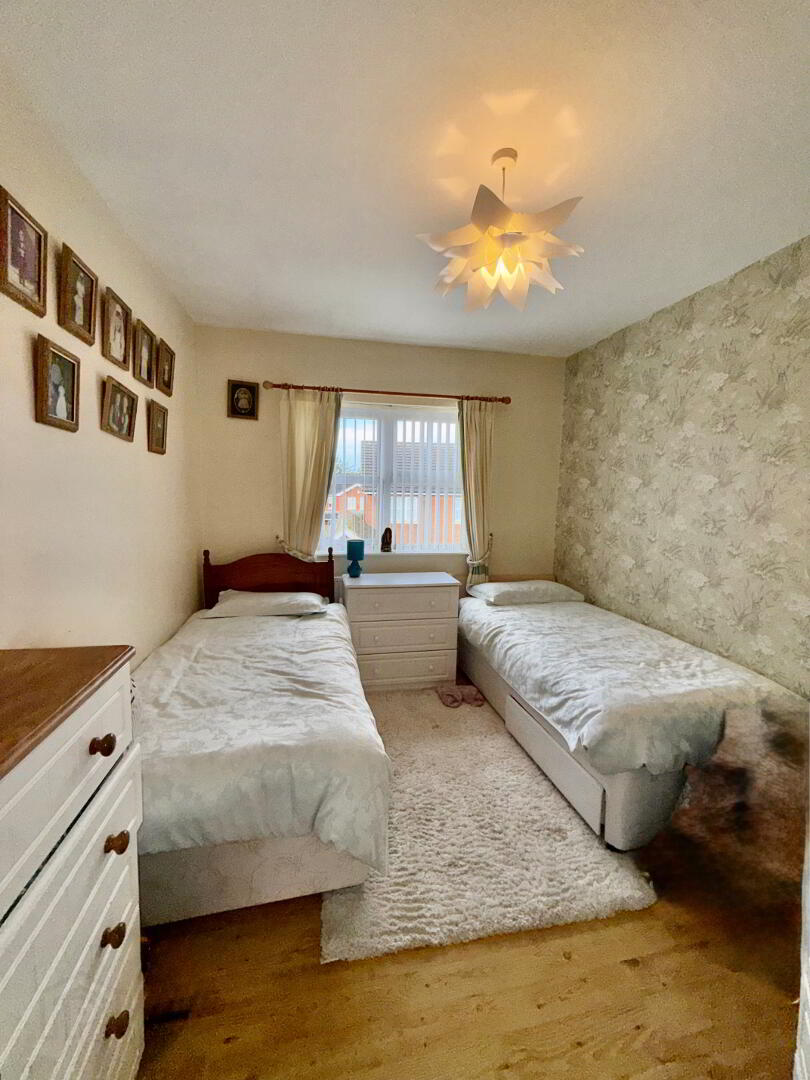
BEDROOM (4):
11' 1" X 11' 0" (3.38M X 3.35M) Built-in wardrobe.
ENSUITE SHOWER ROOM:
Shower, low flush wc, pedestal wash hand basin.
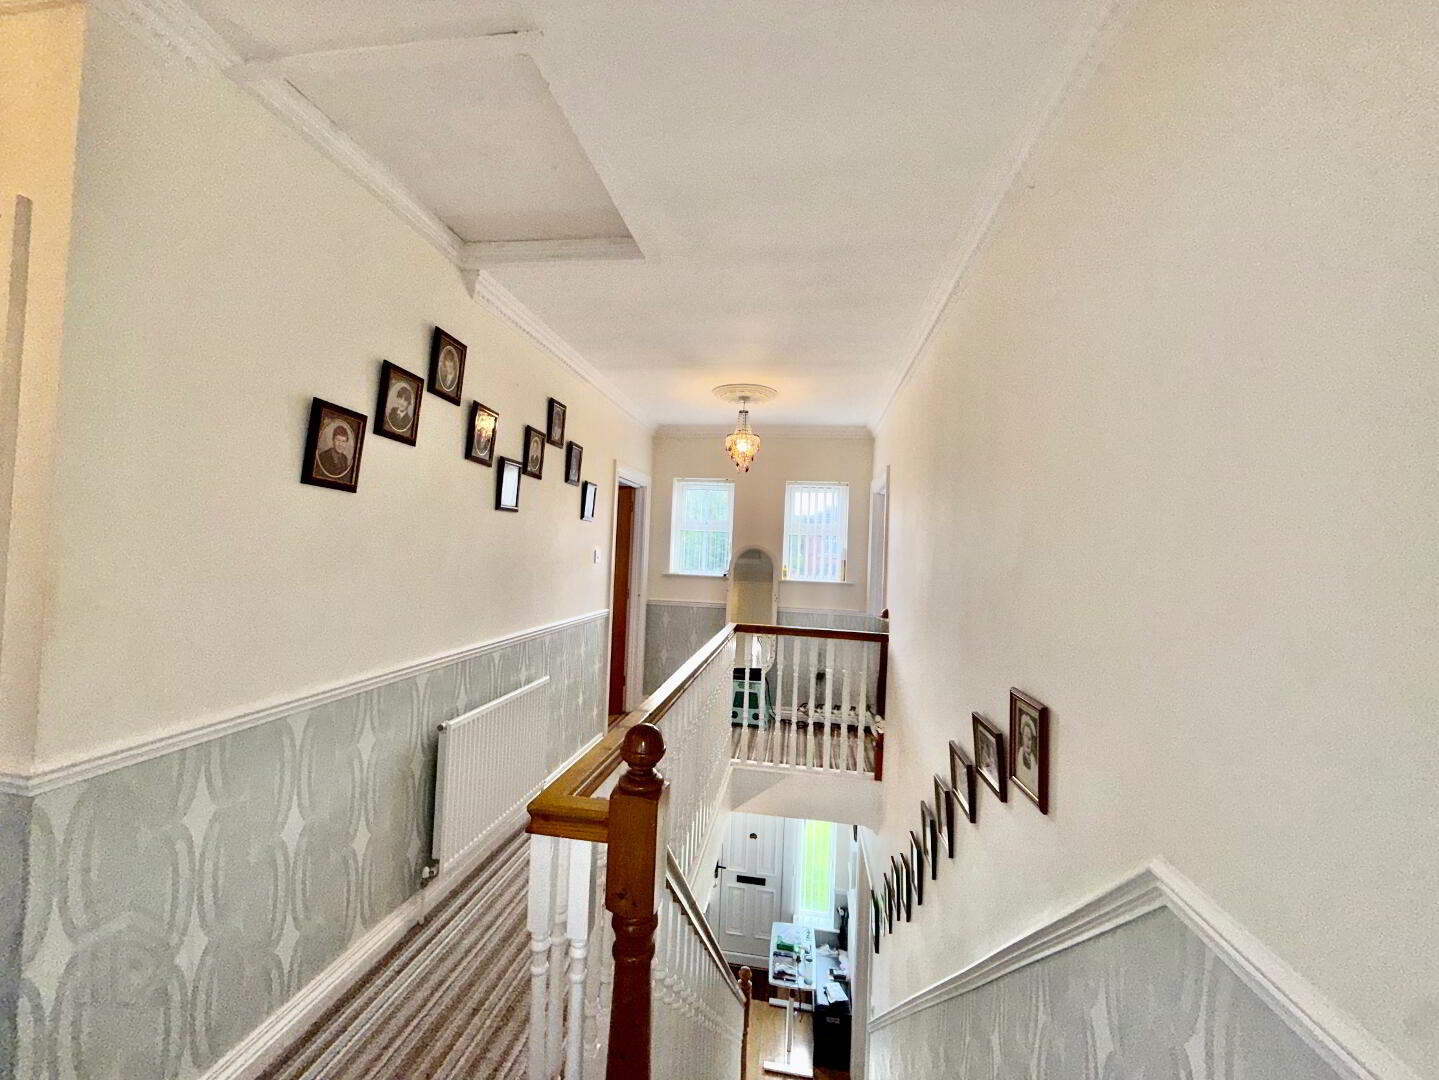
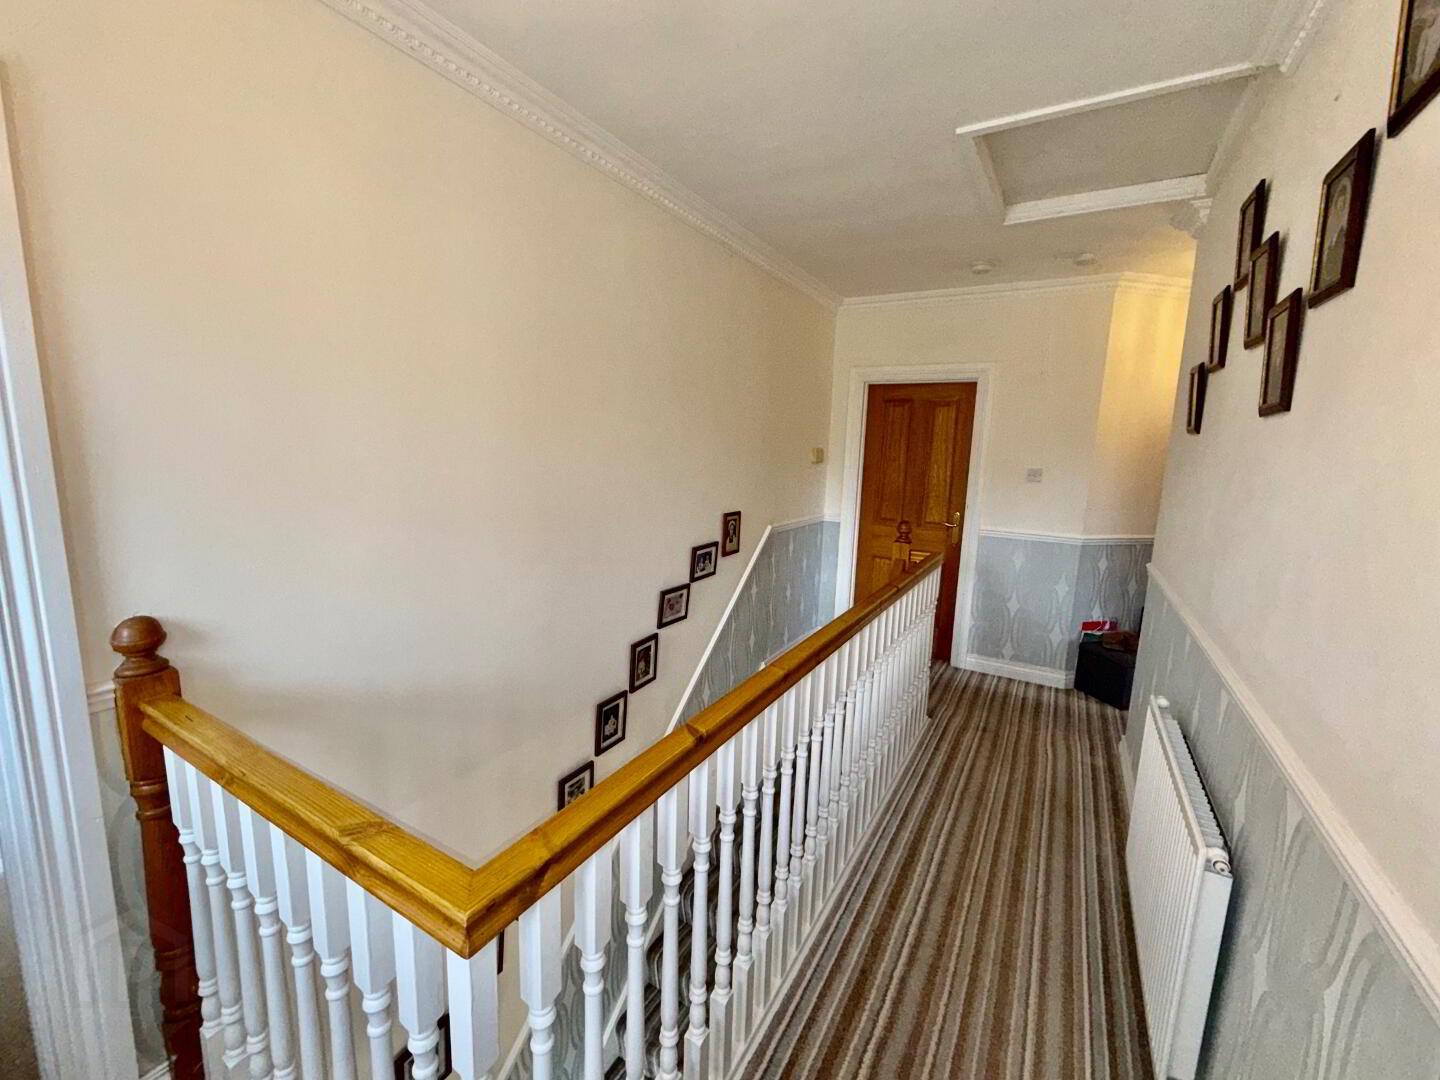
LANDING:
Hotpress with gas fired boiler, access to roofspace.
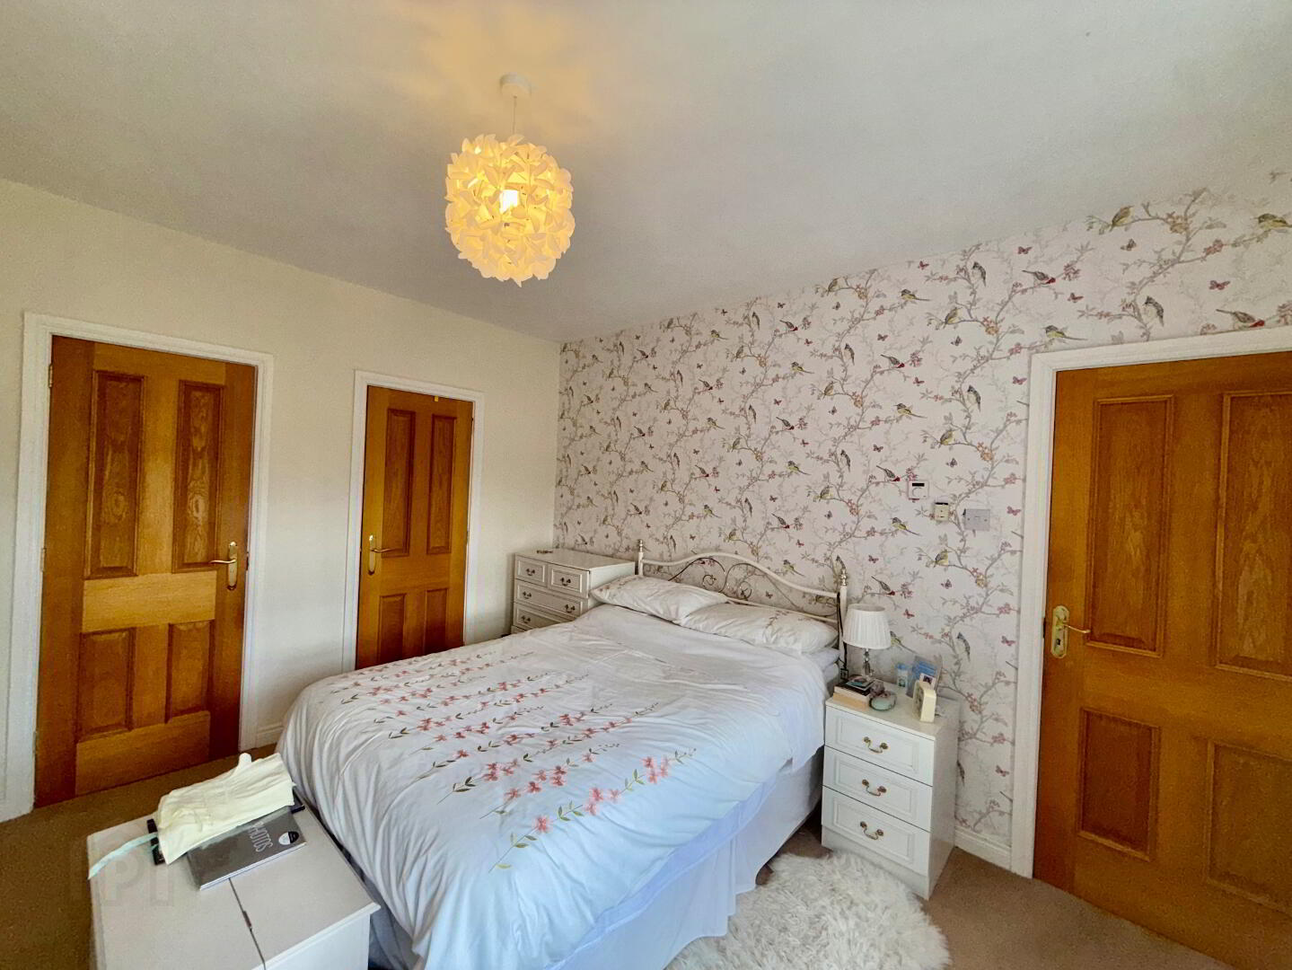
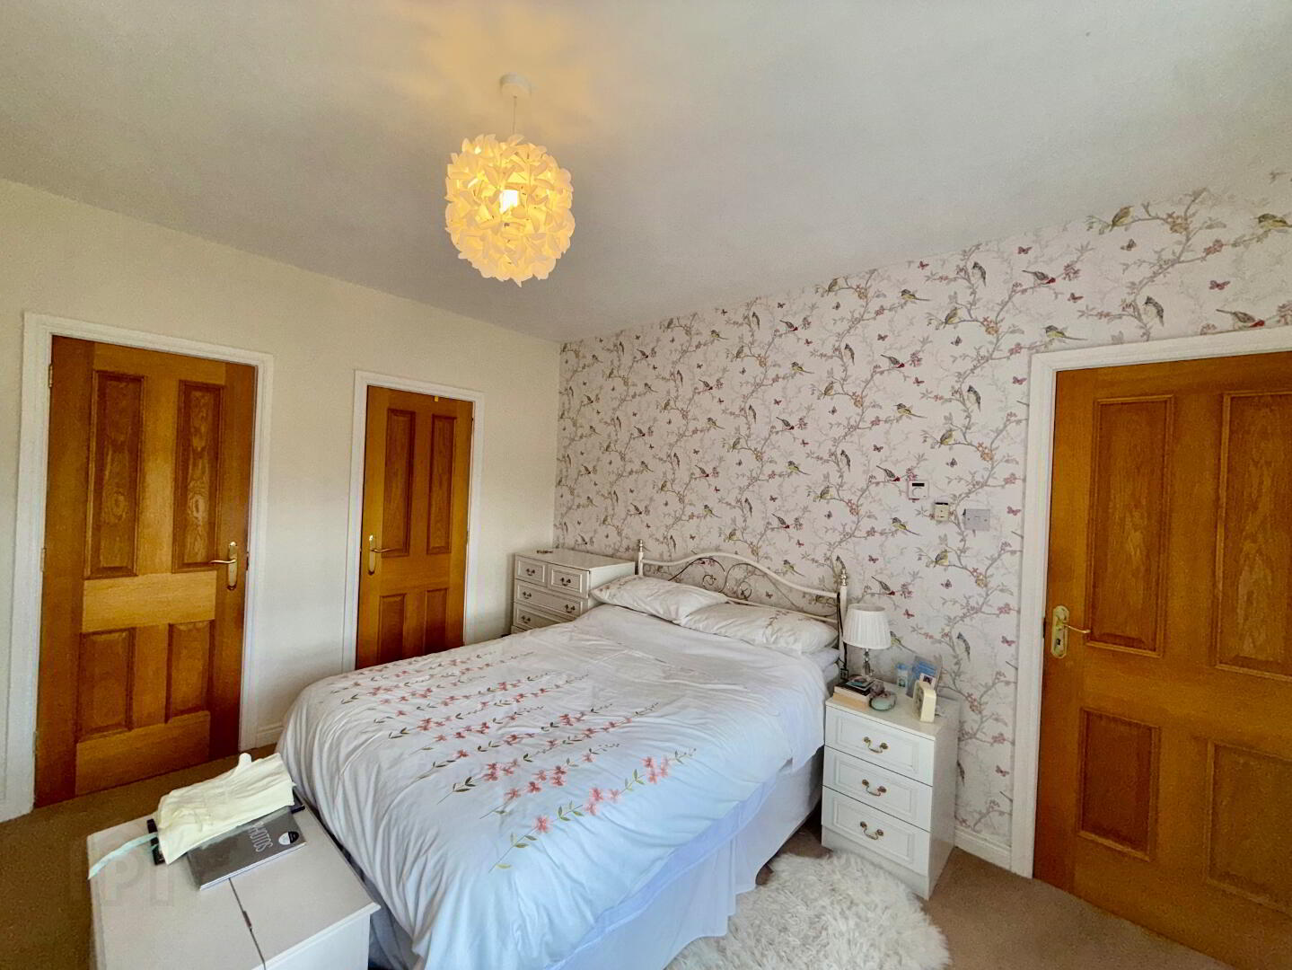
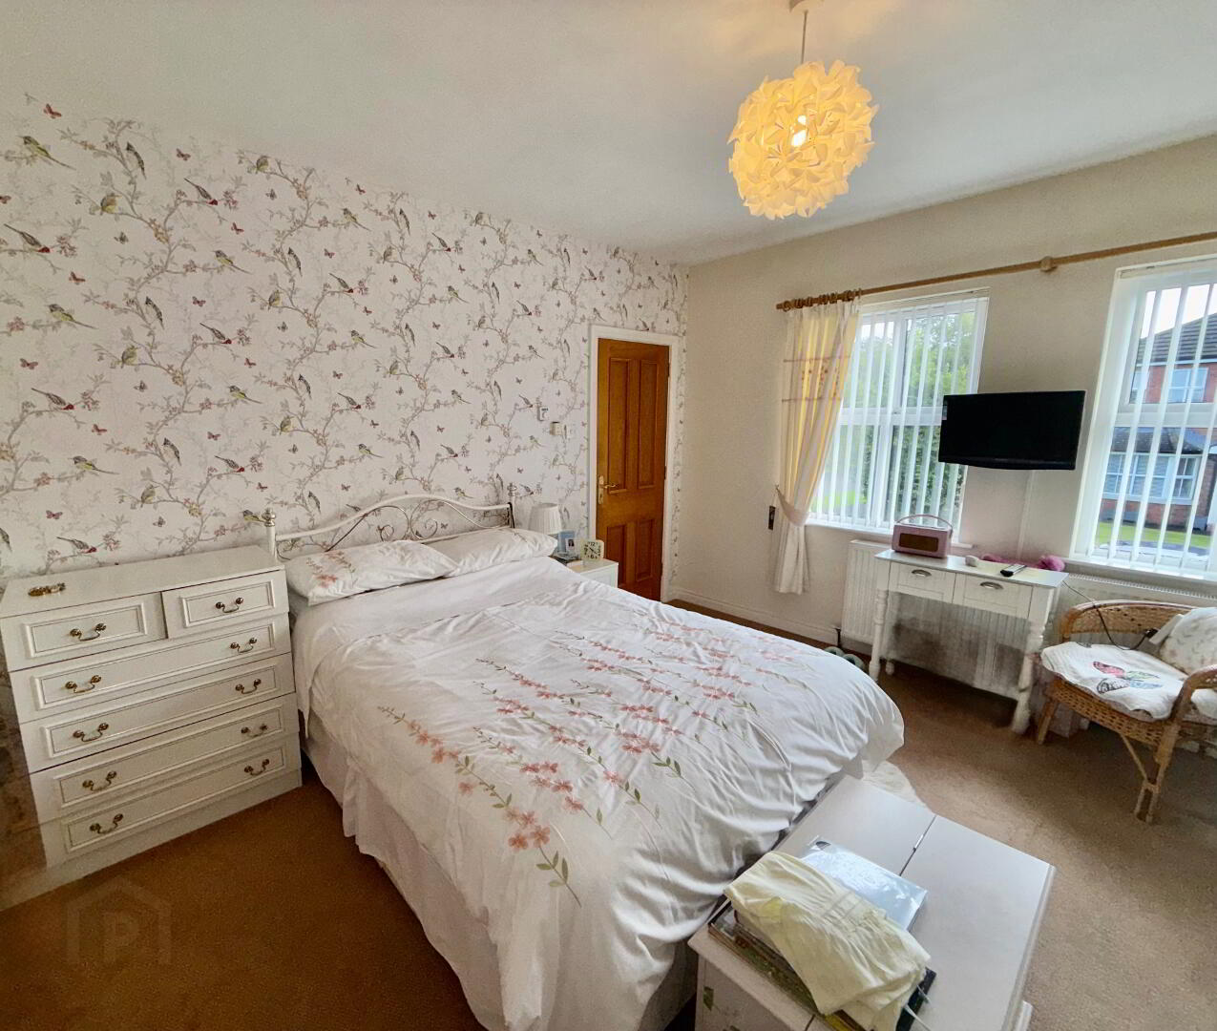
BEDROOM (1):
13' 3" X 11' 0" (4.04M X 3.35M)
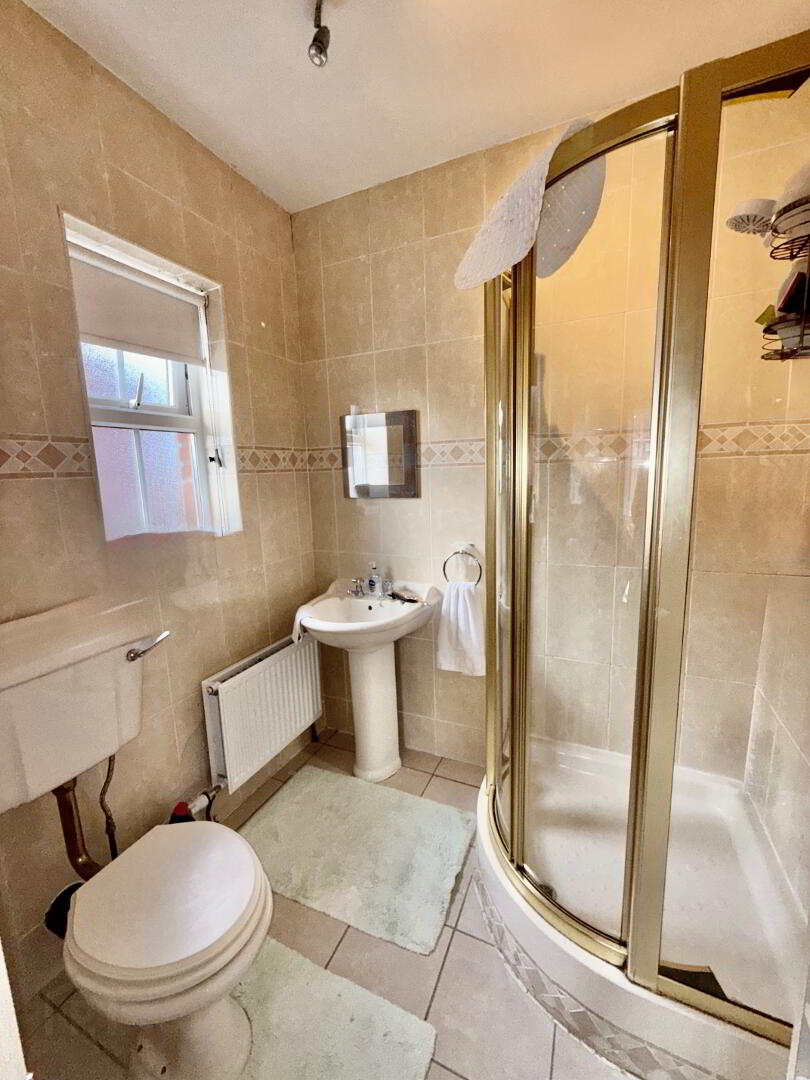
ENSUITE SHOWER ROOM:
Shower facilities, pedestal wash hand basin, low flush wc, extractor fan.
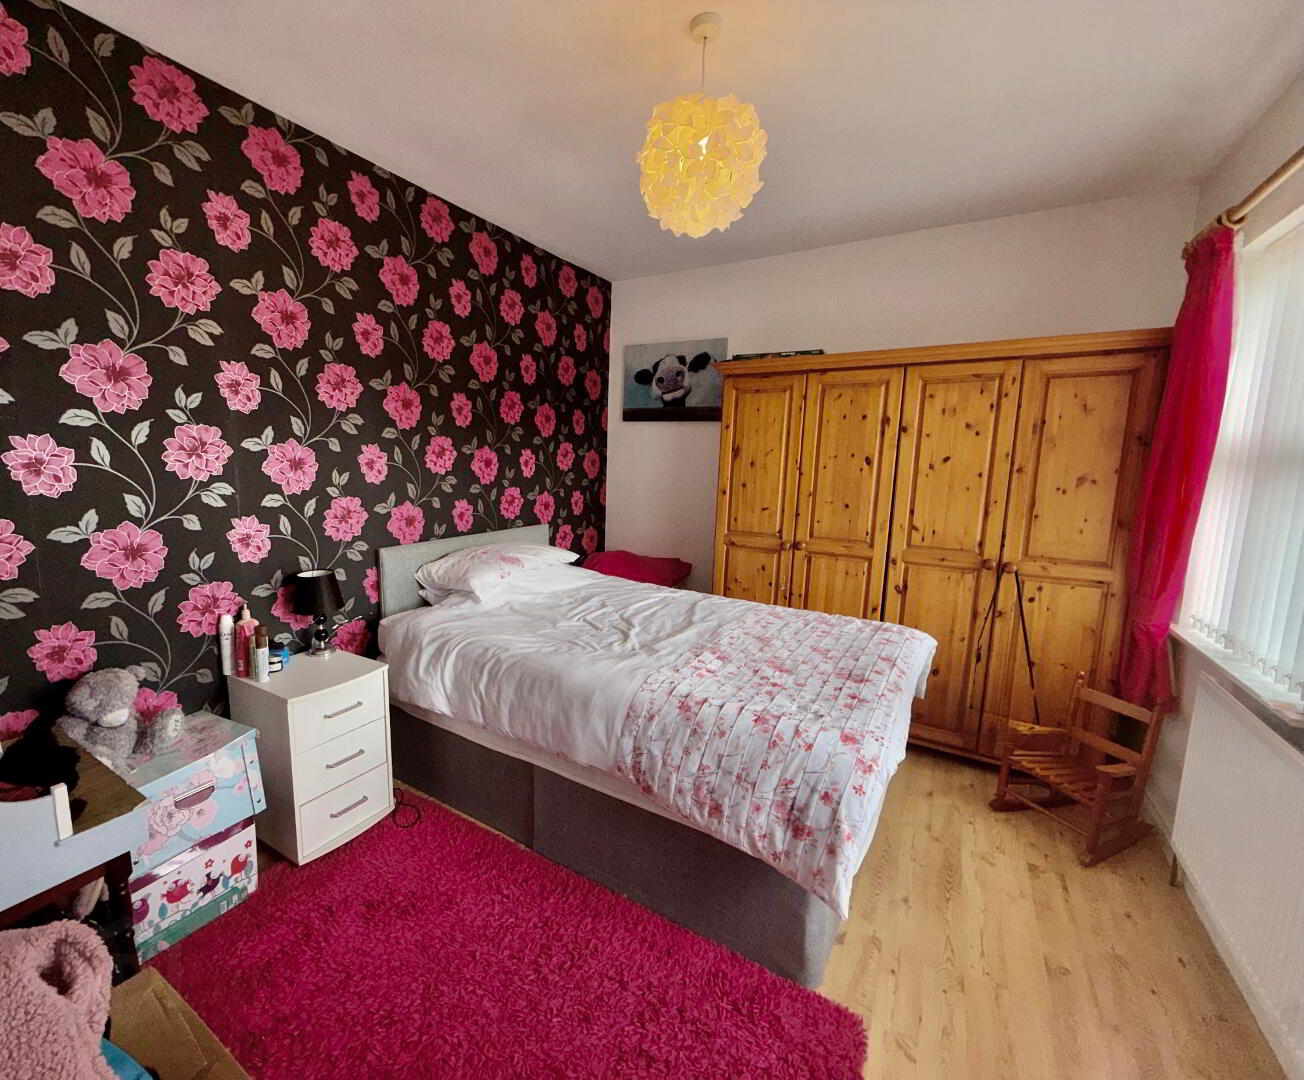
BEDROOM (2):
13' 8" X 10' 4" (4.17M X 3.15M) Laminate flooring.
BEDROOM (3):
11' 5" X 9' 8" (3.48M X 2.95M) Laminate flooring.
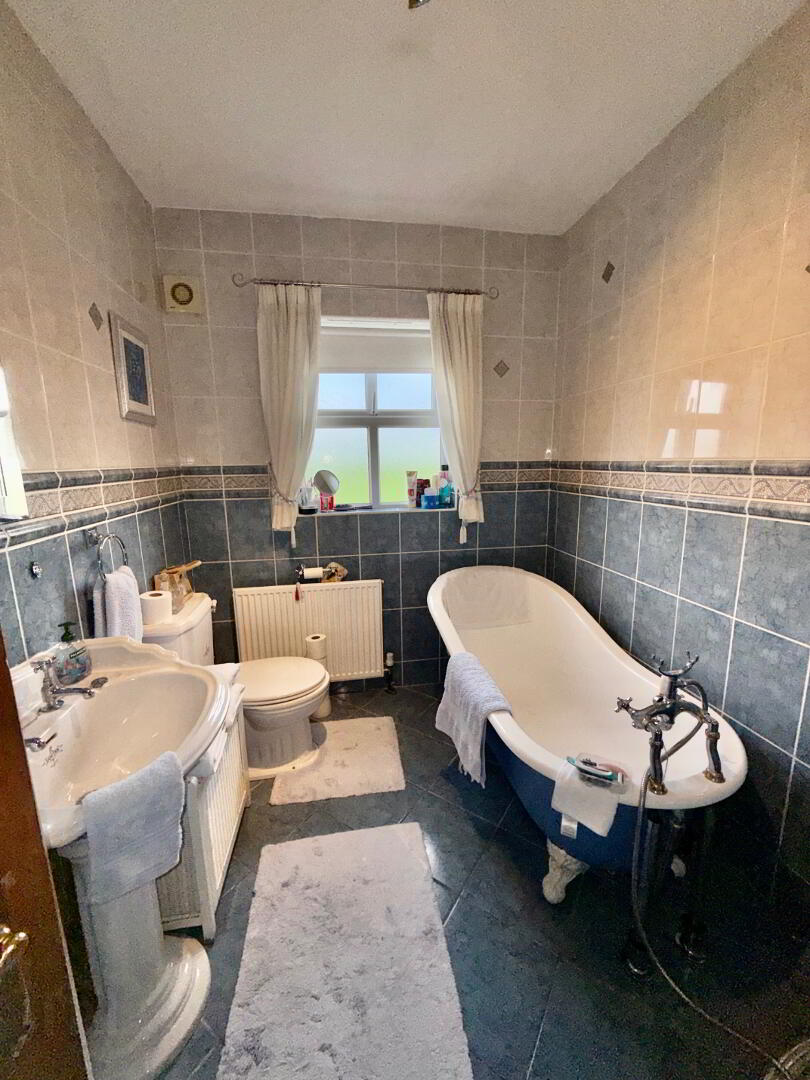
BATHROOM:
White sanitary ware, Comprising free standing bath with shower attachment, shower cubicle, pedestal wash hand basin, feature ceramic tiles.
Outside
Driveway parking and detached garage- newly fitted remote door & pedestrian door.
Spacious enclosed gardens to the side and rear with patio area with ample mature shrubs, trees and plants.