Cookie Policy: This site uses cookies to store information on your computer. Read more
| Address | 31 Ballytromery Avenue, Off Ballytromery Road, Crumlin |
|---|---|
| Price | Asking price £189,950 |
| Style | Semi-Detached Villa |
| Bedrooms | 3 |
| Receptions | 1 |
| Bathrooms | 3 |
| Heating | Oil |
| Size | 94 sq. metres |
| EPC Rating | E46/D55 |
| Status | For sale |
31, Ballytromery Avenue, Crumlin BT29 4ZN
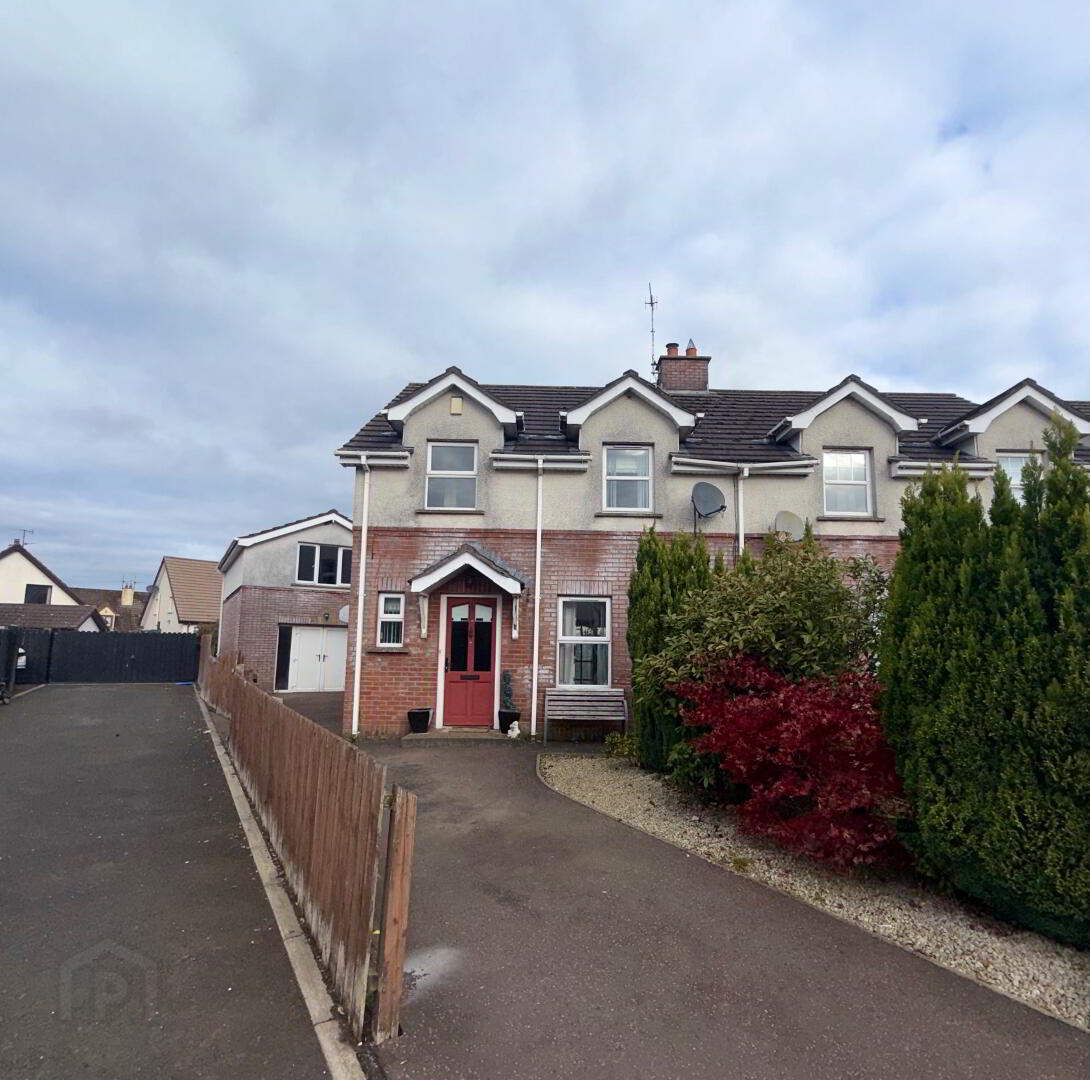
Excellent opportunity to purchase this extraordinary Semi-detached family home with detached garage and converted storage above, conveniently located within walking distance to Crumlin village, with some tlc this could be a beautiful home with versatile living accommodation
viewing strictly with the agent.
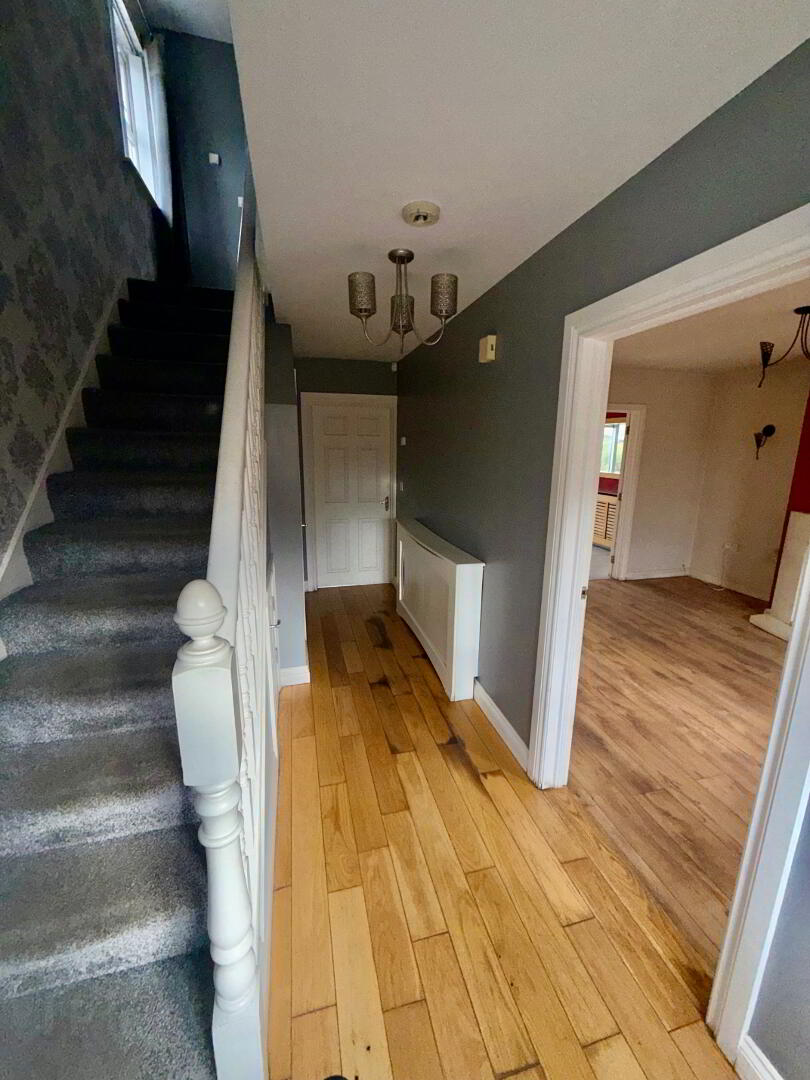
Reception:
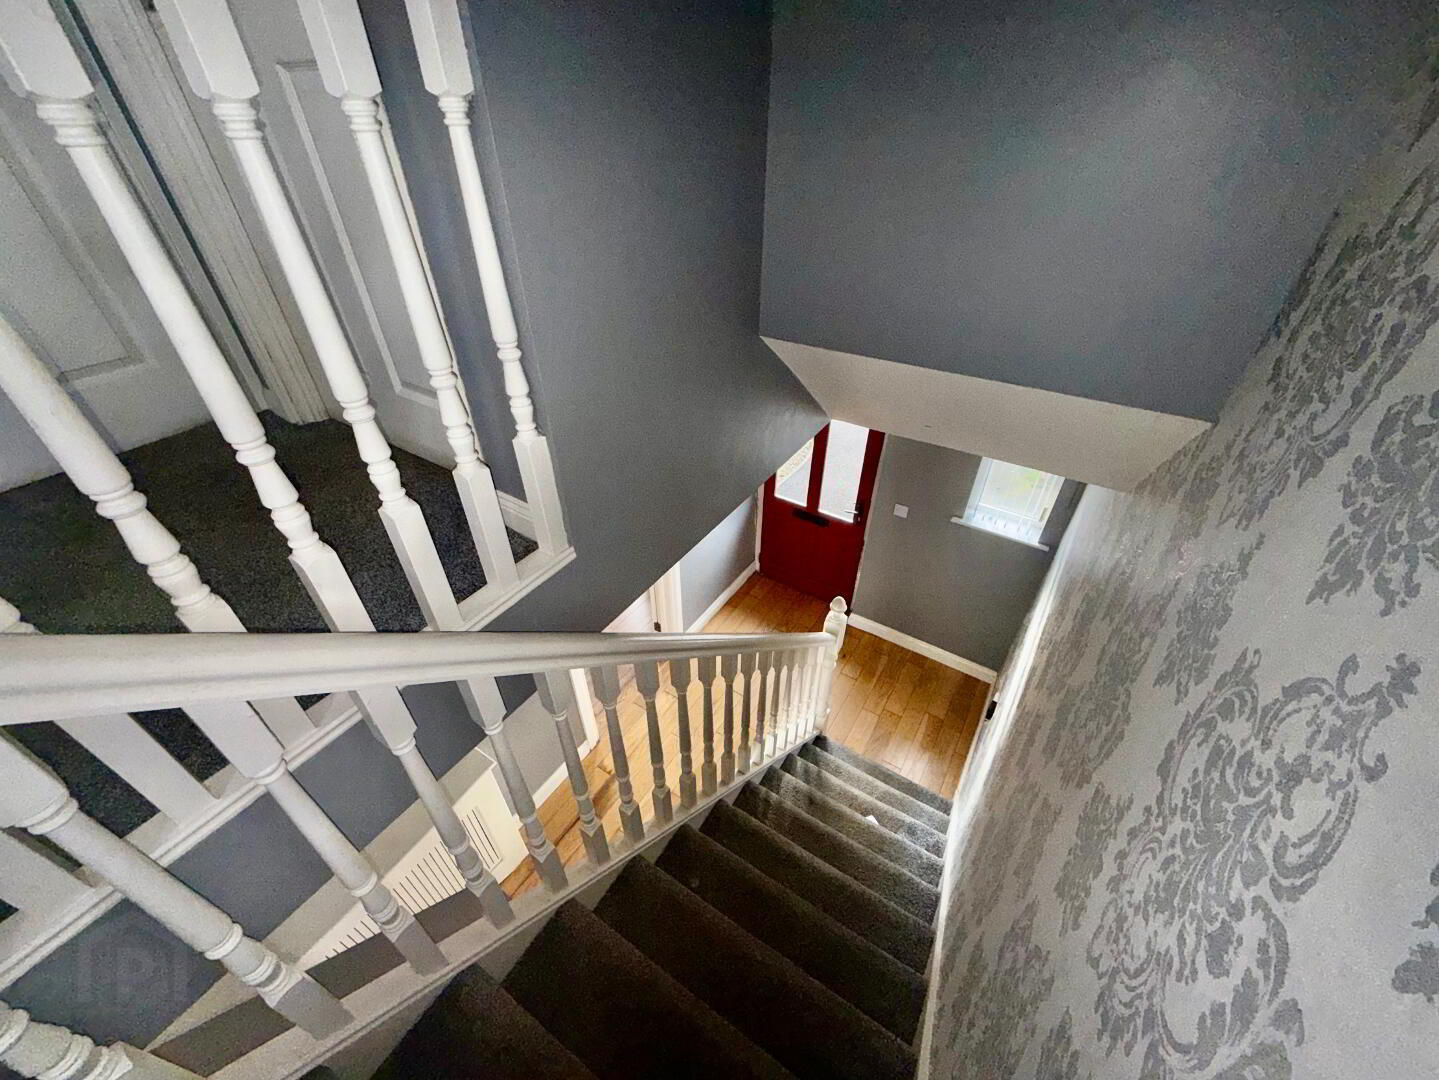
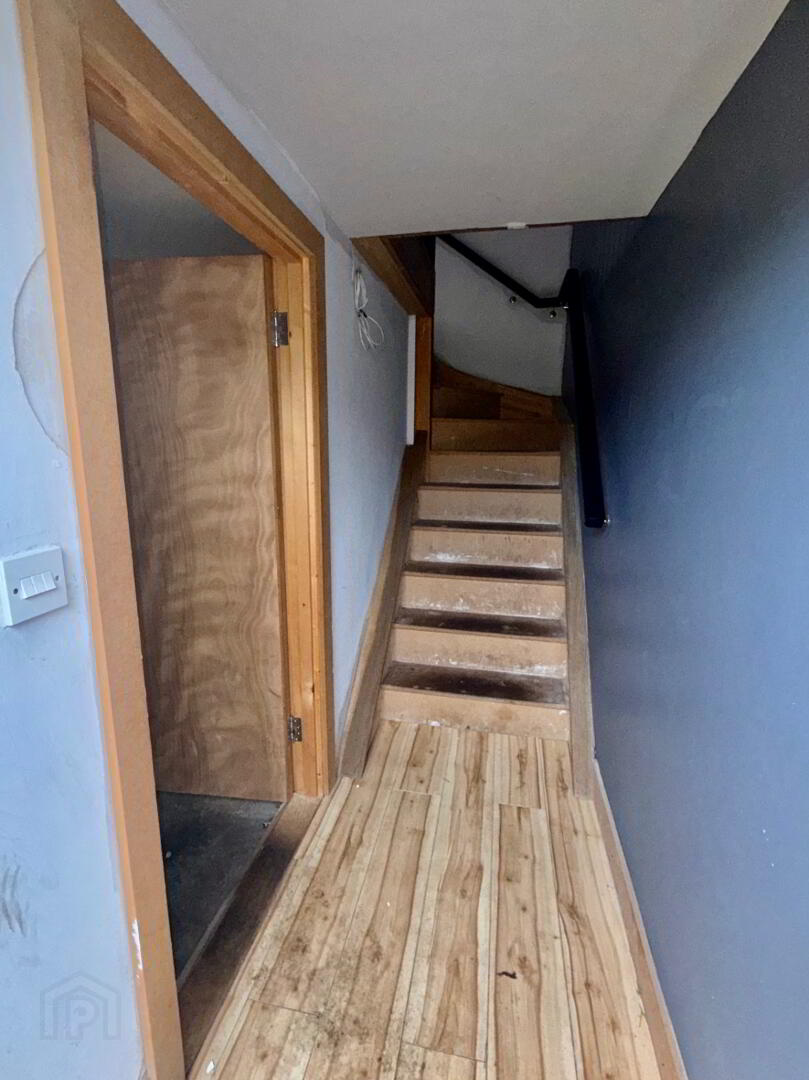
Solid wooden floor, radiator, storage under stairs, telephone point, Power points.
Cloakroom:
5’7’’X3’2’’ White sanitary ware, Low flush Wc, pedestal wash hand basin, radiator, extractor fan, lino flooring.
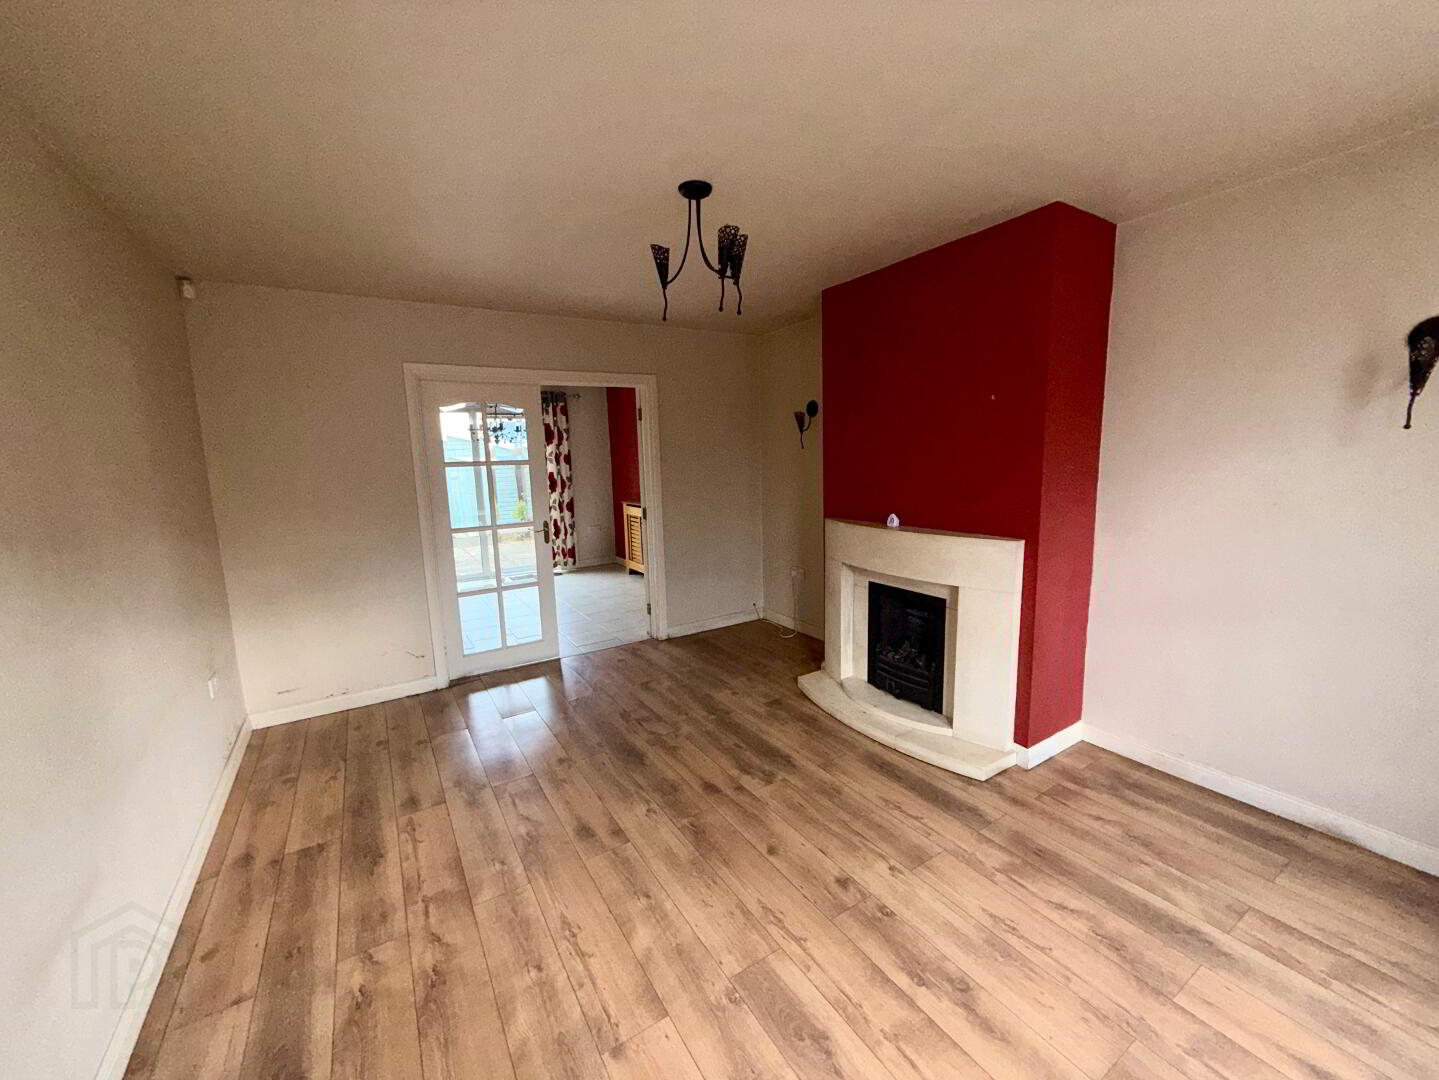
Lounge:
14’6’’X11’7’’ Wooden floor, Sandstone fire surround with gas fire, TV point, 2x wall lights, radiator, power points, double French doors into kitchen/dine.
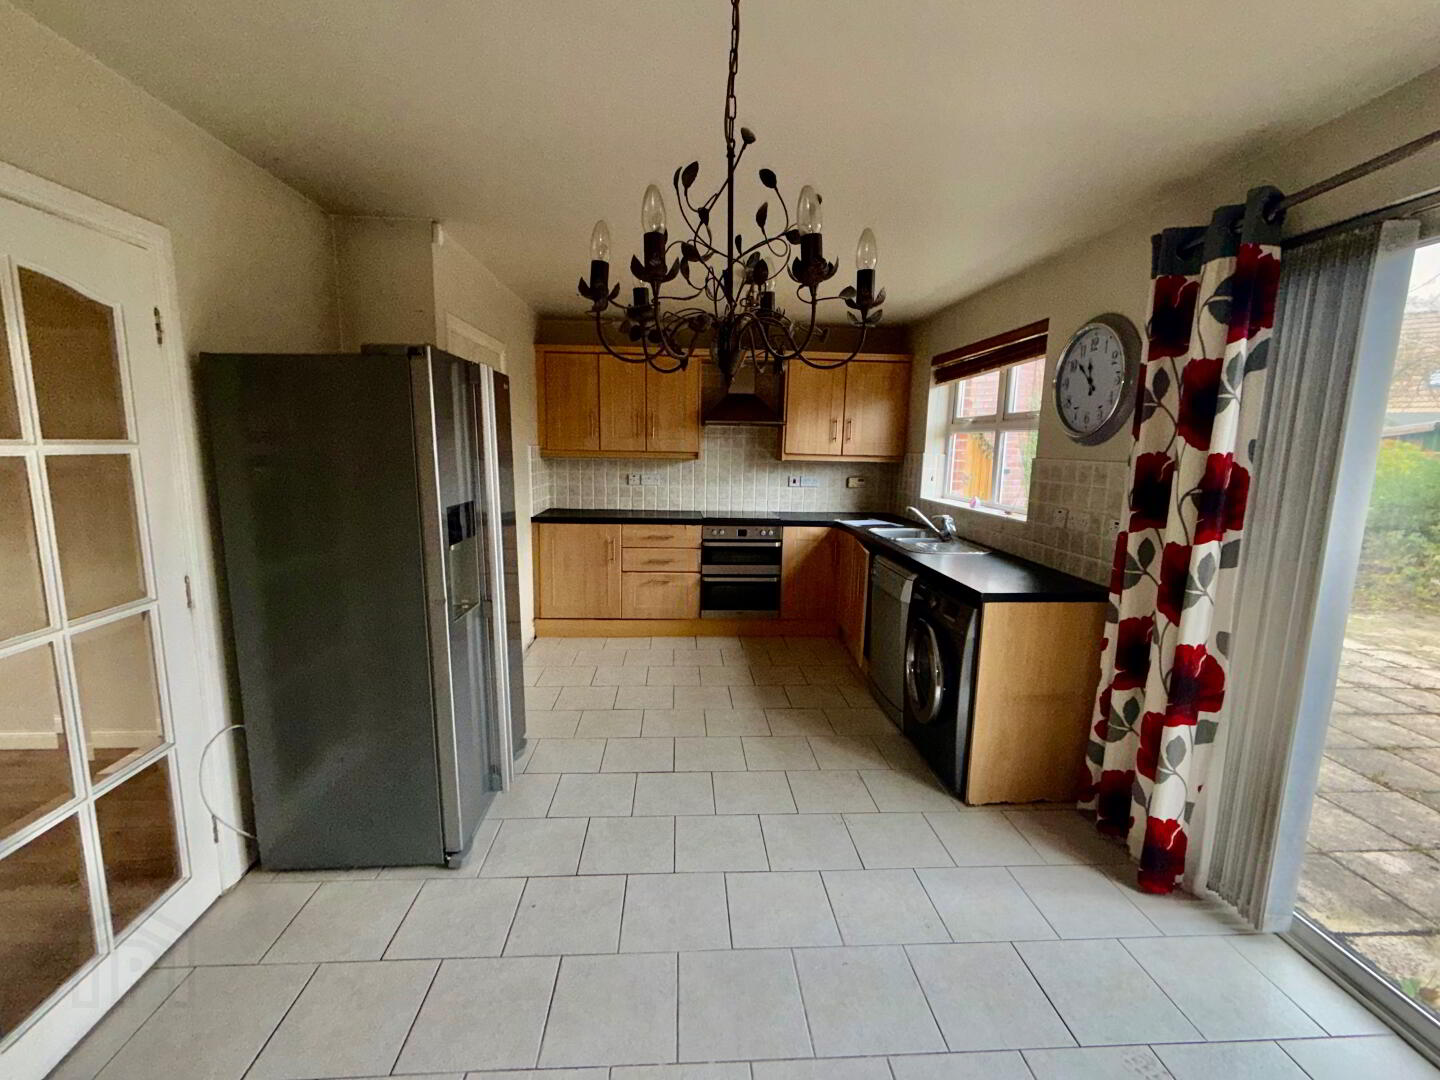
Kitchen/Dine:
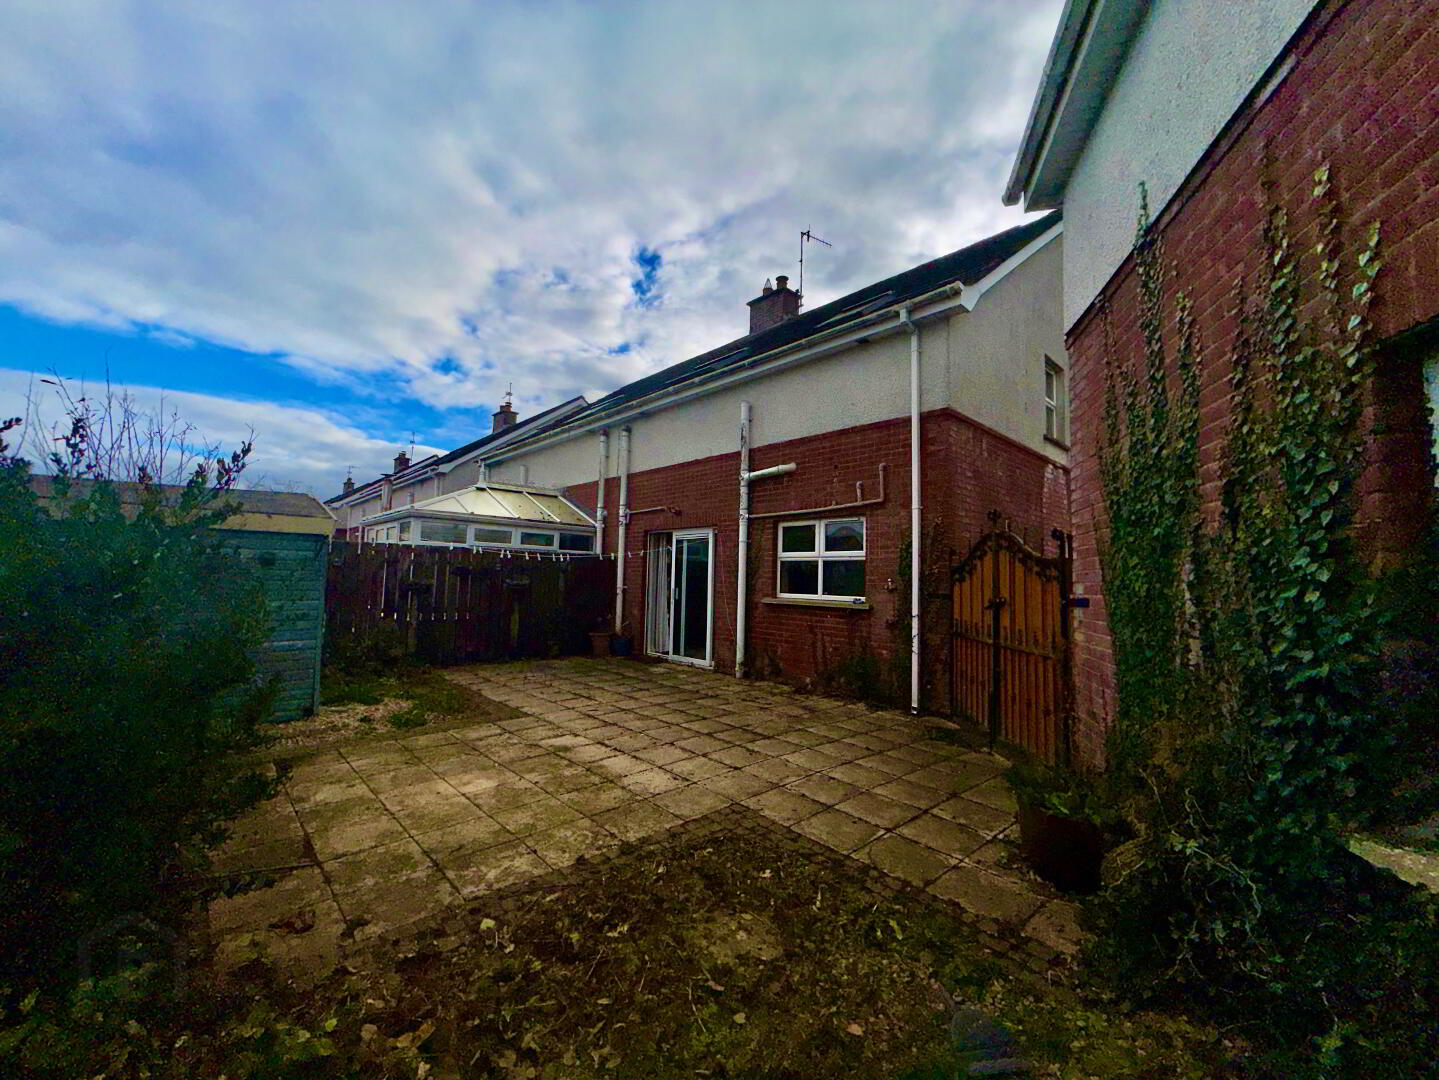
19’6’’X10’7’’ Range of high- & low-level units, Formica work surfaces, Ceramic hob, Fan assisted double oven, Stainless steel extractor fan, stainless steel sink unit with chrome mixer taps, Part tiled walls, space for white goods, Tiled floor, radiator, patio doors into rear garden, and detached garage.
Landing:
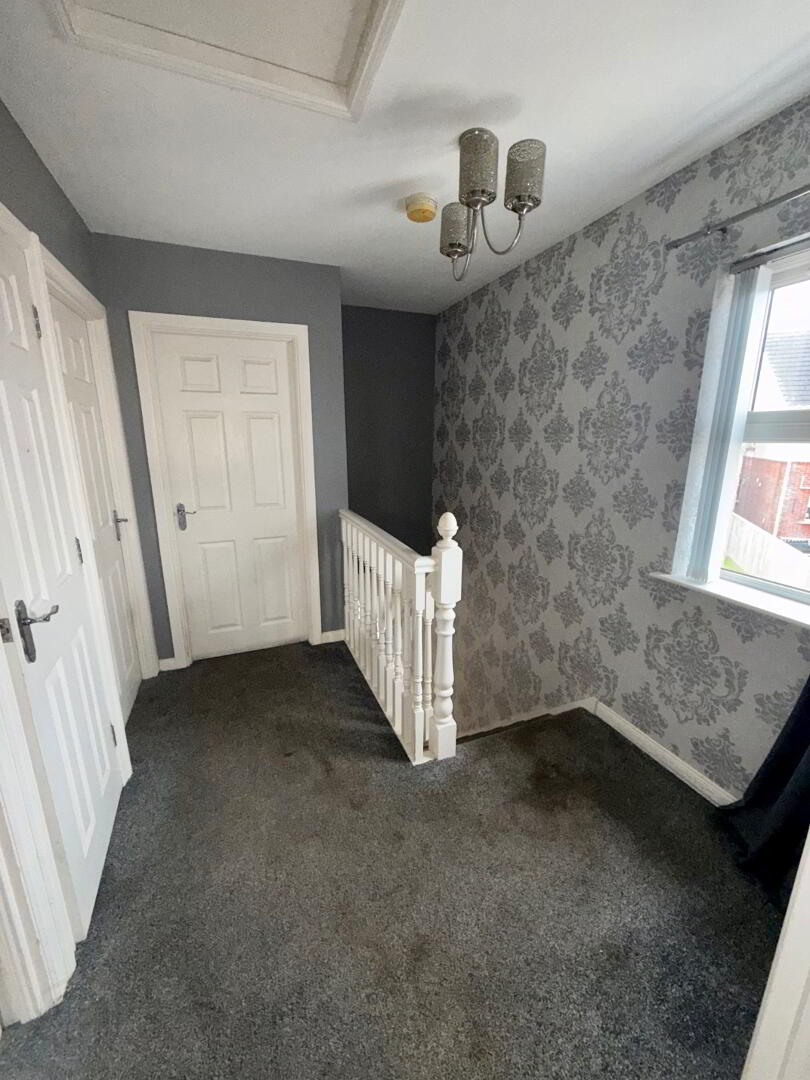
Access to attic, storage cupboard with shelving, power points.
Master Bedroom:
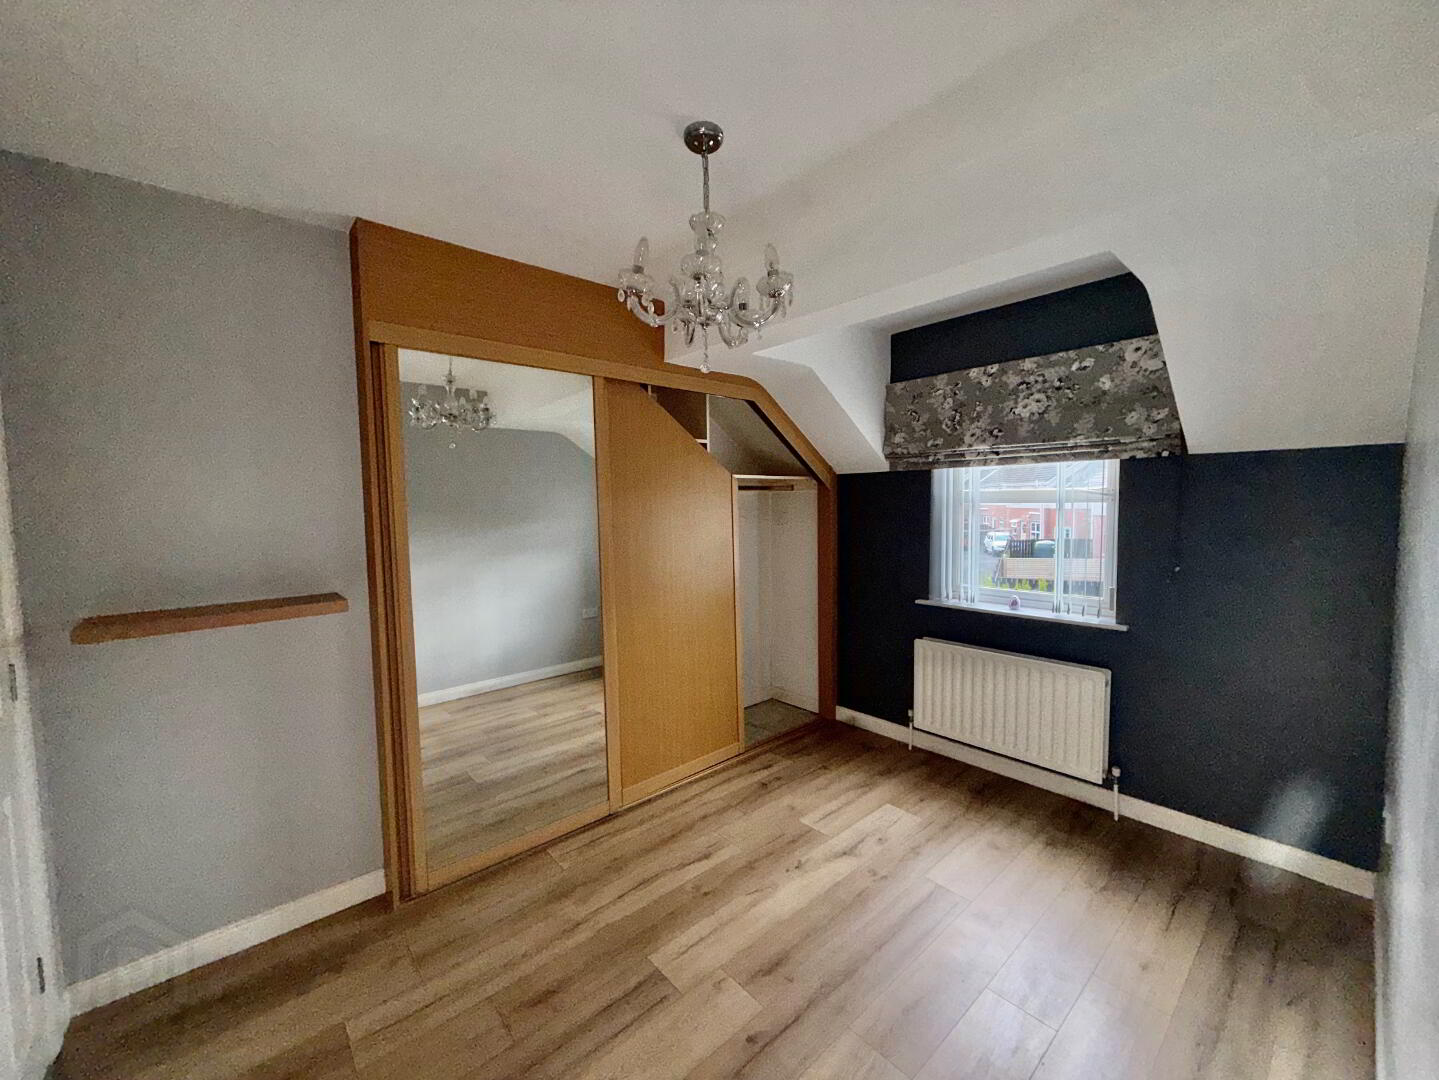
11’9’’X9’6’’ Laminated wooden floor, built in slide robes with shelving and hanging space, radiator, power points
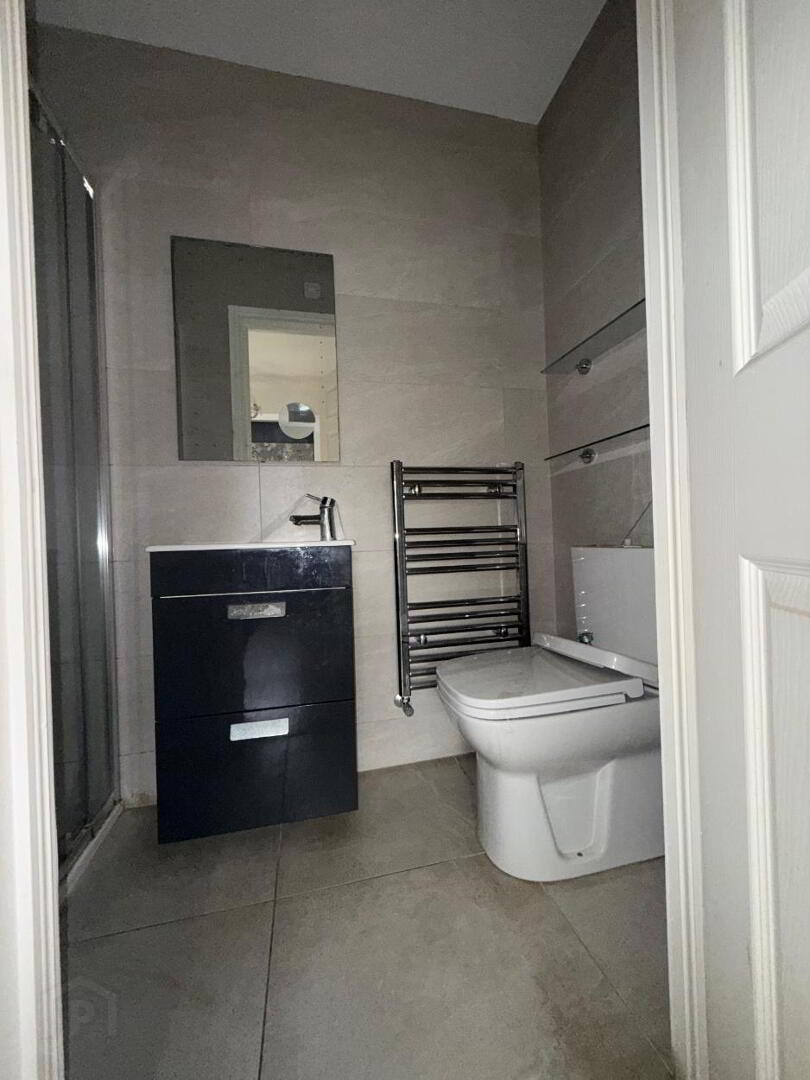
(En-Suite)
7’5’’X3’2’’ white sanitary ware, low flush wc, vanity unit with wash hand basin & chrome mixer taps, Enclosed shower cubicle with mains shower, fully tiled walls & flooring, extractor fan.
Bedroom 2:
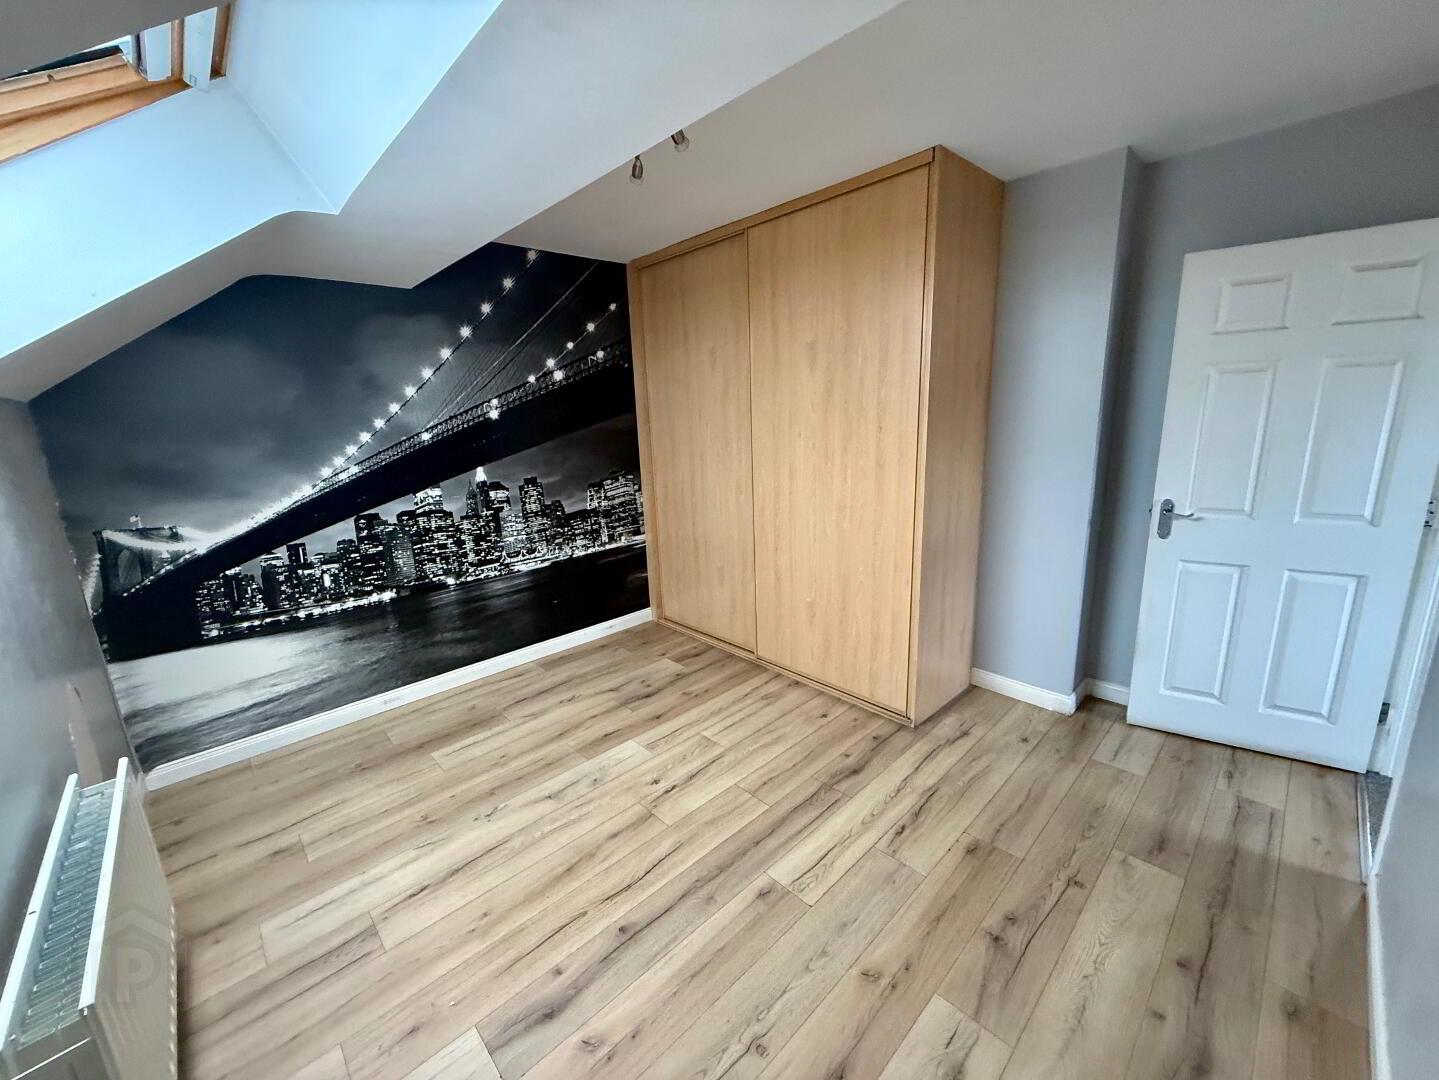
11’6’’X11’5’’ Laminated wooden floor, built in slide robes with hanging space and shelving, velux widow, radiator, power points.
Bedroom 3:
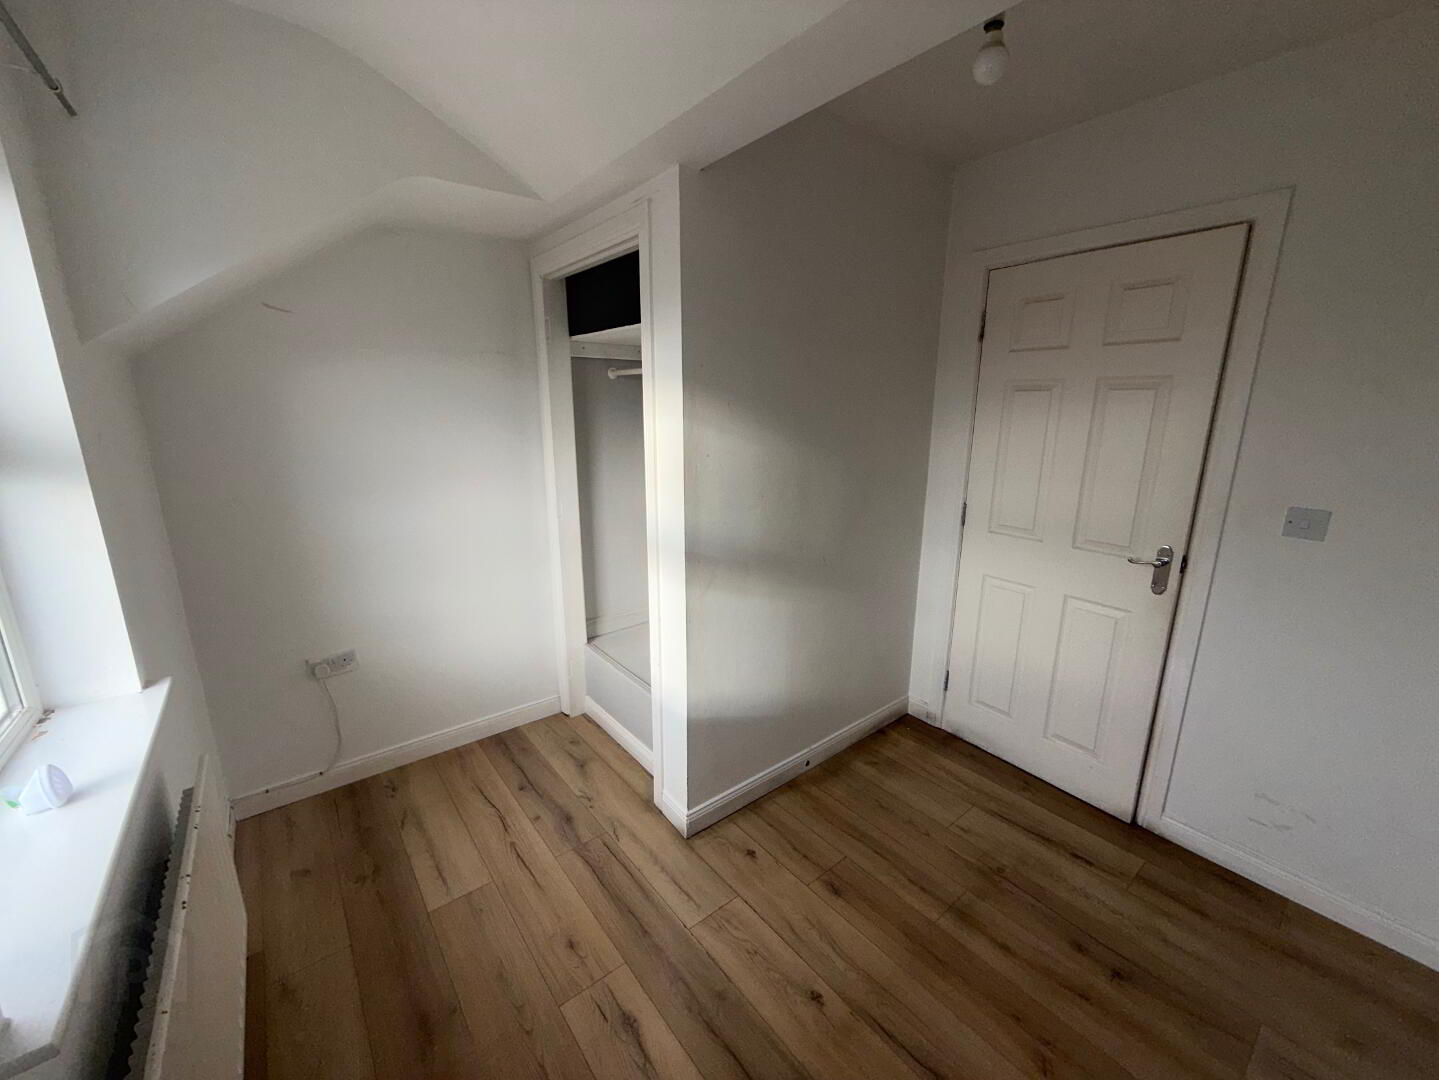
9’2’’X8’5’’ Laminated wooden floor, built in storage unit, radiator, power points.
Family bathroom:
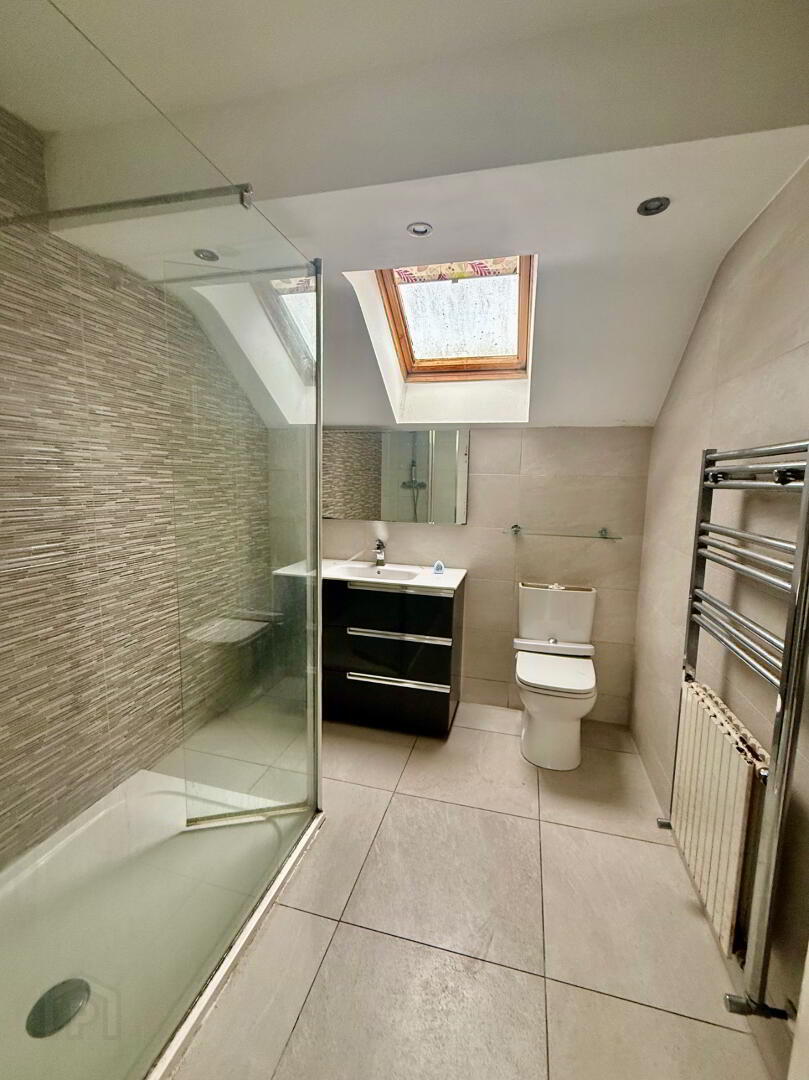
8’1’’X7’2’’ White sanitary ware, Vanity unit with storage and wash hand basin, Enclosed shower cubicle with Mains shower, fully tiled walls & Floor, heated towel rail, spotlights, velux window, extractor fan.
Detached Garage with conversion:
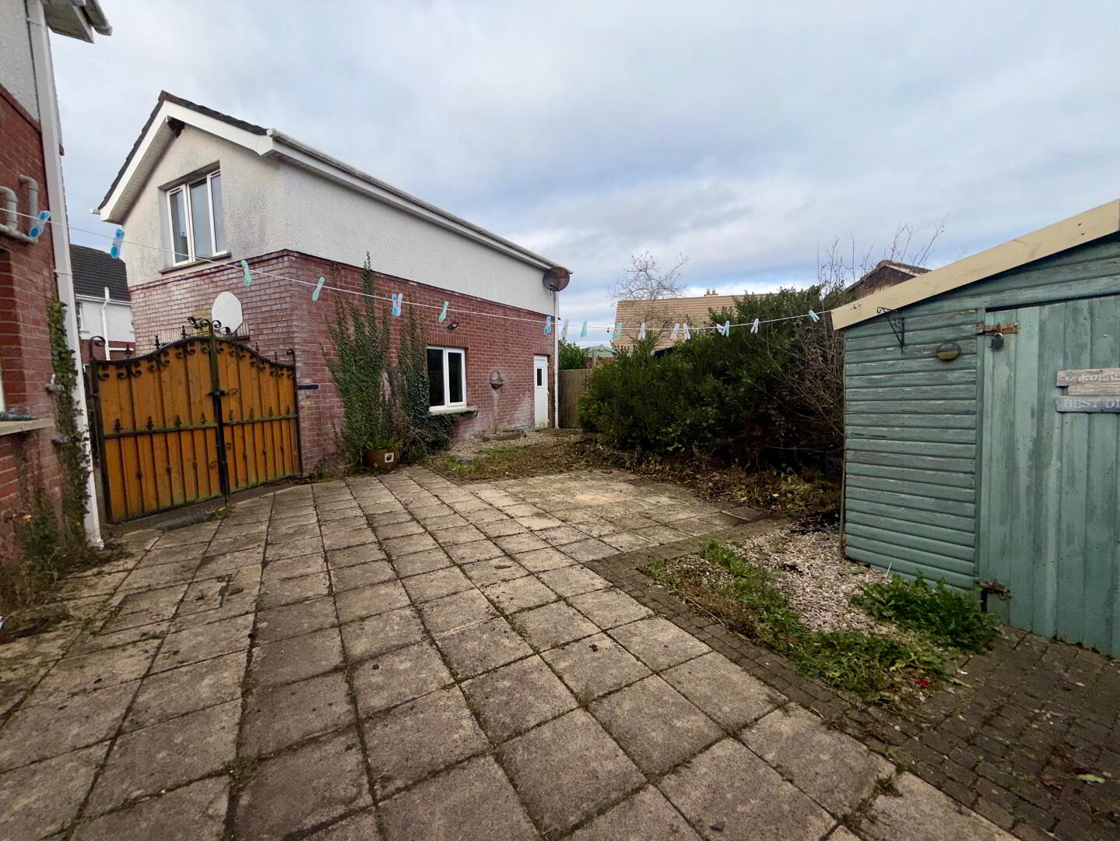
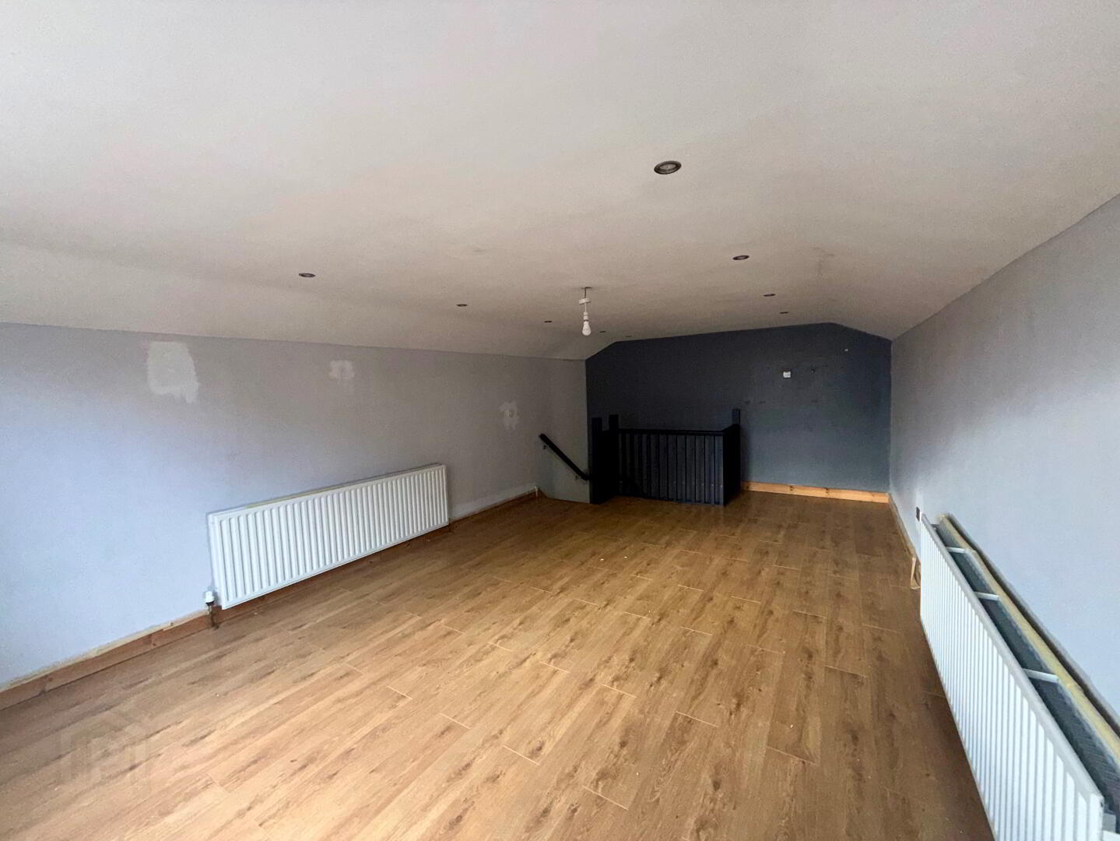
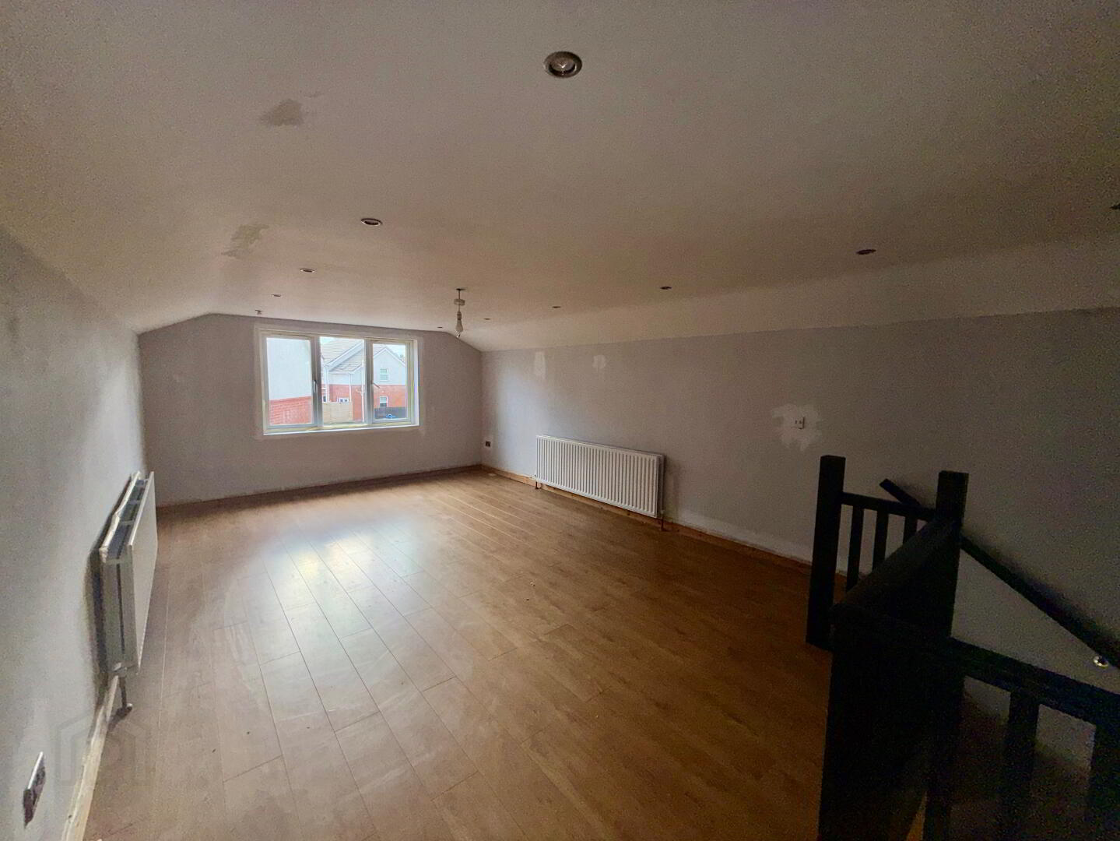
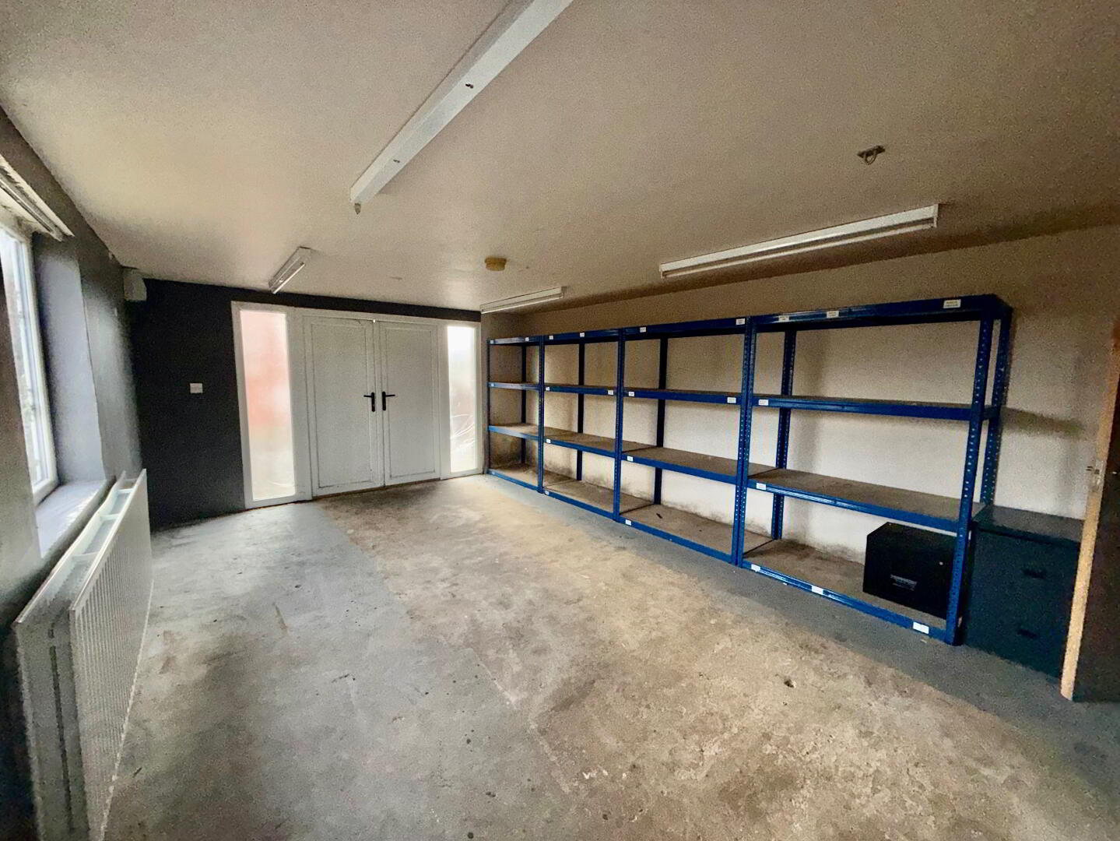
22’4’’X13’4’’ Double PVC doors to front, side pvc pedestrian doors, lights & power points, shelving. (Upstairs) Pvc window, 2 x radiators, spotlights, power points.
Rear Garden:
Fully enclosed rear garden, flagged area, outside water tap, outside security light.
Front:
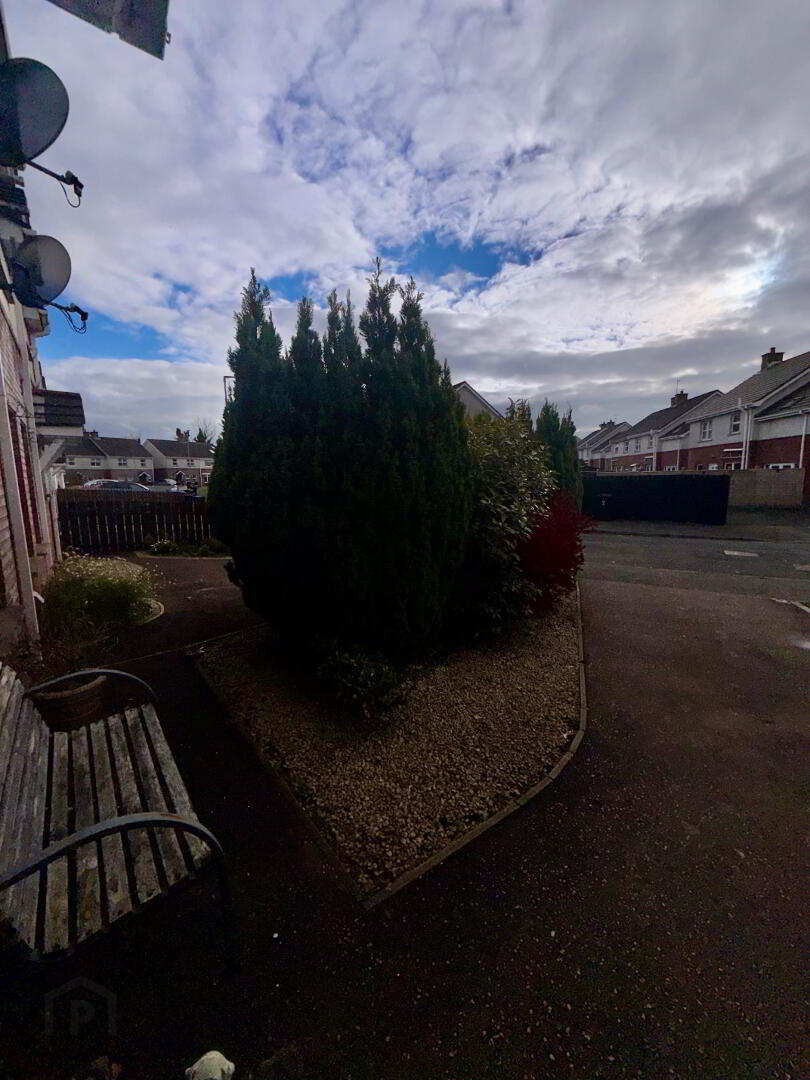
Off street parking, Tarmac driveway, Mature shrubs & plants.
Please note that we have not tested the services or systems in this property. Purchasers should make/commission their own inspections if they feel it is necessary. As an estate agency we are required to by law to verify the identity of both the vendor and the purchaser as outlined in the following: The Money Laundering, Terrorist Financing and Transfer of Funds (Information on the buyer) Regulations 2017 - http://www.legislation.gov.uk/ uksi/2017/692/made. Any information and documentation provided by you will be held for a period of 5 years from when you cease to have a contractual relationship with Let’s Move On. The information will be held in accordance with General Data Protection Regulation (GDPR) on our client file and will not be passed on to any other party, unless we are required to do so by law and regulation.